Virtually Staged. Beautifully updated Orlando home with a fresh, modern feel from the moment you walk in. Located at 12100 Carolina Woods Ln, this home features a new roof, new AC, new water heater, new kitchen, updated bathrooms, new flooring, and fresh paint, making it truly move-in ready. Inside, the open living spaces are filled with natural light and finished with warm wood-look flooring, crisp neutral paint, modern ceiling fans, recessed lighting, and clean black hardware accents. The updated kitchen offers white shaker-style cabinetry, sleek countertops, stainless steel appliances, a stylish faucet, breakfast bar seating, and pendant lighting that gives the space a polished, inviting feel. The layout offers flexible living and dining areas with great flow, plus a cozy fireplace that adds character and charm. The updated bathrooms feature modern vanities, contemporary fixtures, and fresh finishes, including a beautifully tiled walk-in shower in the primary bath. A spacious screened porch extends the living area outdoors, perfect for relaxing, entertaining, or enjoying Florida evenings without donating blood to the mosquitoes. With mature trees, a covered front entry, two-car garage, and a freshly updated interior, this home blends comfort, style, and everyday functionality in a convenient Orlando location. A standout opportunity for buyers looking for an updated home with space to settle in and make it their own.
For sale
Price cut: $10K (8/7)
$429,900
12100 CAROLINA WOODS LANE, ORLANDO, FL 32824
4beds
1,839sqft
Single Family Residence
Built in 1983
7,902 Square Feet Lot
$-- Zestimate®
$234/sqft
$-- HOA
What's special
Modern ceiling fansStylish faucetTwo-car garageFresh paintNew roofBreakfast bar seatingMature trees
- 51 days
- 657
- 66
Zillow last checked:
Listing updated:
Listed by:
Heather Unger, PA 407-810-6304,
ACME REAL ESTATE FLORIDA LLC 407-601-4958,
Regan Jackson 407-421-1420,
ACME REAL ESTATE FLORIDA LLC
Source: Stellar MLS,MLS#: O6422942 Originating MLS: Orlando Regional
Originating MLS: Orlando Regional
Facts & features
Interior
Bedrooms & bathrooms
- Bedrooms: 4
- Bathrooms: 3
- Full bathrooms: 3
Primary bedroom
- Features: Walk-In Closet(s)
- Level: First
Kitchen
- Level: First
Living room
- Level: First
Heating
- Central
Cooling
- Central Air
Appliances
- Included: Dishwasher, Microwave, Range
- Laundry: Laundry Room
Features
- Walk-In Closet(s)
- Flooring: Laminate
- Doors: Sliding Doors
- Has fireplace: Yes
- Fireplace features: Living Room
Interior area
- Total structure area: 2,424
- Total interior livable area: 1,839 sqft
Property
Parking
- Total spaces: 2
- Parking features: Driveway
- Attached garage spaces: 2
- Has uncovered spaces: Yes
Features
- Levels: One
- Stories: 1
- Exterior features: Sidewalk
Lot
- Size: 7,902 Square Feet
Details
- Parcel number: 242429557806070
- Zoning: P-D
- Special conditions: None
Construction
Type & style
- Home type: SingleFamily
- Property subtype: Single Family Residence
Materials
- Stucco
- Foundation: Slab
- Roof: Shingle
Condition
- New construction: No
- Year built: 1983
Utilities & green energy
- Sewer: Public Sewer
- Water: Public
- Utilities for property: Public
Community & HOA
Community
- Pet fee: $0 monthly
- Subdivision: MEADOW WOODS VILLAGE 02
HOA
- Has HOA: No
Location
- Region: Orlando
Financial & listing details
- Price per square foot: $234/sqft
- Tax assessed value: $336,966
- Annual tax amount: $6,519
- Date on market: 7/7/2026
- Cumulative days on market: 48 days
- Listing terms: Cash,Conventional,FHA,VA Loan
- Ownership: Fee Simple
- Total actual rent: 0
- Road surface type: Paved
Estimated market value
Not available
Estimated sales range
Not available
Not available
Price history
| Date | Event | Price |
|---|---|---|
| 8/7/2026 | Price change | $429,900-2.3%$234/sqft |
Source:  Stellar MLS #O6422942 Report a problem Stellar MLS #O6422942 Report a problem | ||
| 7/8/2026 | Listed for sale | $439,900+63.2%$239/sqft |
Source: Stellar MLS #O6422942 Report a problem | ||
| 11/21/2025 | Sold | $269,500+186.7%$147/sqft |
Source: Public Record Report a problem | ||
| 5/14/1999 | Sold | $94,000$51/sqft |
Source: Public Record Report a problem | ||
Public tax history
| Year | Property taxes | Tax assessment |
|---|---|---|
| 2024 | $5,901 +306.5% | $336,966 +220% |
| 2023 | $1,452 +6.2% | $105,297 +3% |
| 2022 | $1,366 +2.6% | $102,230 +3% |
| 2021 | $1,332 +1% | $99,252 +1.4% |
| 2020 | $1,318 +2.5% | $97,882 +2.3% |
| 2019 | $1,287 +1.7% | $95,681 +1.9% |
| 2018 | $1,264 | $93,897 -45.7% |
| 2017 | $1,264 +2.8% | $172,968 +12.6% |
| 2016 | $1,230 +2.6% | $153,582 +6.3% |
| 2015 | $1,199 -4.1% | $144,509 +32.7% |
| 2014 | $1,250 +2.3% | $108,913 +13% |
| 2013 | $1,222 +1.6% | $96,415 +11.6% |
| 2012 | $1,203 +4.1% | $86,388 +3.5% |
| 2011 | $1,156 +4.8% | $83,462 +1.3% |
| 2010 | $1,103 | $82,429 -27.4% |
| 2009 | -- | $113,512 -41.9% |
| 2008 | $1,506 -7.4% | $195,404 -10.7% |
| 2007 | $1,626 -4.9% | $218,915 +9.8% |
| 2006 | $1,709 +2.5% | $199,296 +53.2% |
| 2005 | $1,667 +5.3% | $130,081 +6% |
| 2004 | $1,584 +1% | $122,690 +11.8% |
| 2003 | $1,569 +3.2% | $109,735 +5.2% |
| 2002 | $1,520 -0.9% | $104,265 +10.1% |
| 2001 | $1,534 +2.6% | $94,697 +4.7% |
| 2000 | $1,495 | $90,456 |
Find assessor info on the county website
Monthly payment
Est. payment
Payment breakdown
Explore the cost of this home by adjusting the details. Changes won't be saved.Climate risks
Neighborhood: Meadow Woods
Nearby schools
Schools provided by the listing agent
- Elementary: Wetherbee Elementary School
- Middle: South Creek Middle
- High: Cypress Creek High
Source: Stellar MLS. This data may not be complete. We recommend contacting the local school district to confirm school assignments for this home.
- $307,2003 bd2 ba1.1k sqft12108 Carolina Woods Ln, Orlando, FL 32824Off Market
- $309,8003 bd2 ba1.1k sqft12042 Carolina Woods Ln, Orlando, FL 32824Off Market
- $360,0003 bd2 ba1.1k sqft745 California Woods Cir, Orlando, FL 32824Sold
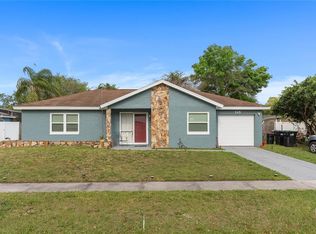
- $369,3004 bd2 ba1.4k sqft739 California Woods Cir, Orlando, FL 32824Off Market
Similar homes
- $437,0003 bd2 ba1.8k sqft10702 WILLIAM TELL DRIVE, ORLANDO, FL 32821For Sale

 MLS ID #O6436301, Lisa Grey, KEYSEEKERS REAL ESTATE. Stellar MLS
 - $480,0004 bd2 ba1.9k sqft13032 RUIDOSA LOOP, ORLANDO, FL 32837For Sale
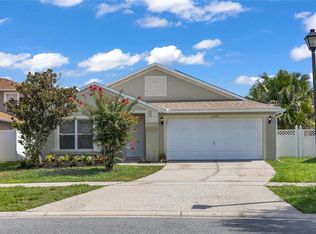 MLS ID #O6435773, Rodrigo Chavez, LA ROSA REALTY ORLANDO LLC. Stellar MLS
 - $425,0003 bd2 ba1.2k sqft5207 DESMOND LANE, ORLANDO, FL 32821For Sale
 MLS ID #O6432802, Austin Cummings, NEXTDWELL. Stellar MLS
 - $399,0002 bd2 ba1.6k sqft10611 DEERGRASS LANE, ORLANDO, FL 32821For Sale
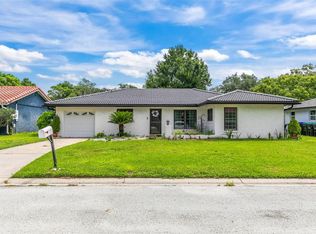 MLS ID #O6435365, Charli Zambrano Alvarez, NORTHGROUP REAL ESTATE, INC. Stellar MLS
 - $399,0003 bd2 ba1.5k sqft10633 WATERTOWN COURT, ORLANDO, FL 32821For SaleMLS ID #O6417324, Robert Kirkwood, IV, MAVREALTY. Stellar MLS
- $479,9003 bd2 ba1.8k sqft10604 WHITMAN CIRCLE, ORLANDO, FL 32821For SaleMLS ID #O6424586, Kerry Davison, MARK MORGAN REALTY LLC. Stellar MLS
- $450,0004 bd2 ba2.1k sqft2629 TELSTAR AVENUE, ORLANDO, FL 32805For SaleMLS ID #O6431629, Andre Guy Thibodeau Soto, CHARLES RUTENBERG REALTY ORLANDO. Stellar MLS
- $425,0004 bd2 ba1.8k sqft2661 ELLEN AVENUE, KISSIMMEE, FL 34744For SaleMLS ID #O6399716, Chris Sheedy, COLDWELL BANKER REALTY. Stellar MLS
- $412,8003 bd2 ba1.7k sqft1202 ORANOLE ROAD, MAITLAND, FL 32751For SaleMLS ID #GC542965, Stephanie Anson, ANSON PROPERTIES LLC. Stellar MLS
- $465,0004 bd2 ba1.8k sqft724 BRAIDWOOD LANE, ORLANDO, FL 32803For SaleMLS ID #O6429806, Naresh Mistry, PREMIER SOTHEBYS INT'L REALTY. Stellar MLS
- $419,0003 bd2 ba1.3k sqft1910 CURRY FORD ROAD, ORLANDO, FL 32806For SaleMLS ID #O6431197, Wendy Aldana LLC, NETWORTH REALTY OF ORLANDO, LLC. Stellar MLS
- $475,0003 bd2 ba1.5k sqft2434 TRACE AVE, BELLE ISLE, FL 32809For SaleMLS ID #G5116307, David Wilson, WHEATLEY REALTY GROUP. Stellar MLS
- $440,0004 bd2 ba1.7k sqft518 LAVON DRIVE, ALTAMONTE SPRINGS, FL 32701For SaleMLS ID #O6431049, Jenny Wemert, WEMERT GROUP REALTY LLC. Stellar MLS
- $404,5004 bd2 ba1.7k sqft10140 BRIDLEWOOD AVENUE, ORLANDO, FL 32825For SaleMLS ID #O6402523, Zoya Solovyeva, OLYMPUS EXECUTIVE REALTY INC. Stellar MLS
- $398,0003 bd2 ba1.1k sqft2605 CHAR STREET, ORLANDO, FL 32839For SaleMLS ID #O6435976, Marilene Auge, CHARLES RUTENBERG REALTY ORLANDO. Stellar MLS
- $435,0003 bd2 ba1.8k sqft925 RED DANDY DRIVE, ORLANDO, FL 32818For SaleMLS ID #O6401092, Thomas Nickley, Jr, KELLER WILLIAMS REALTY AT THE PARKS. Stellar MLS
- $425,0004 bd2 ba1.6k sqft4103 BOB WHITE COURT, ST CLOUD, FL 34772For SaleMLS ID #S5149982, Tiffany Licata, IRON VALLEY REAL ESTATE OSCEOLA. Stellar MLS
- $419,9004 bd3 ba2.2k sqft2124 CONTINENTAL STREET, ST CLOUD, FL 34769For SaleMLS ID #O6411496, Christloudjy Cardichon, EXP REALTY LLC. Stellar MLS
- $565,0003 bd2 ba1.9k sqft14706 EAGLE VIEW COURT, ORLANDO, FL 32837For SaleMLS ID #O6429222, Alex Vastardis, COLDWELL BANKER REALTY. Stellar MLS
- $475,0005 bd3 ba2.1k sqft427 REGAL DOWNS CIRCLE, WINTER GARDEN, FL 34787For SaleMLS ID #O6433640, Austin Cummings, NEXTDWELL. Stellar MLS
