Welcome to this beautifully fully renovated 3-bedroom, 2-bathroom home in a convenient Orlando location! This move-in-ready property offers a 2-car garage and a thoughtfully updated interior designed for comfortable modern living. Enjoy being just minutes from The Mall at Millenia, IKEA, shopping, dining, and major highways. A wonderful opportunity to own a beautifully updated home in a good location! Some photos have been virtually staged to illustrate the potential use of the space.
For sale
$398,000
2605 CHAR STREET, ORLANDO, FL 32839
3beds
1,100sqft
Stock Cooperative, Single Family Residence
Built in 1984
-- sqft lot
$387,000 Zestimate®
$362/sqft
$-- HOA
What's special
Comfortable modern livingBeautifully updated homeThoughtfully updated interior
- 62 days
- 247
- 14
Zillow last checked:
Listing updated:
Listed by:
Marilene Auge 407-415-7030,
CHARLES RUTENBERG REALTY ORLANDO 407-622-2122
Source: Stellar MLS,MLS#: O6435976 Originating MLS: Orlando Regional
Originating MLS: Orlando Regional
Facts & features
Interior
Bedrooms & bathrooms
- Bedrooms: 3
- Bathrooms: 2
- Full bathrooms: 2
Primary bedroom
- Features: Walk-In Closet(s)
- Level: First
Bedroom 3
- Features: Dual Closets
- Level: First
Primary bathroom
- Level: First
Bathroom 2
- Features: Dual Closets
- Level: First
Bathroom 2
- Level: First
Dining room
- Level: First
Family room
- Level: First
Kitchen
- Features: No Closet
- Level: First
- Area: 98 Square Feet
- Dimensions: 7x14
Heating
- Central
Cooling
- Central Air
Appliances
- Included: Oven, Cooktop, Dishwasher, Disposal, Dryer, Electric Water Heater, Exhaust Fan, Range Hood, Refrigerator, Washer
- Laundry: In Garage
Features
- Kitchen/Family Room Combo, Living Room/Dining Room Combo, Open Floorplan, Stone Counters, Thermostat, Walk-In Closet(s)
- Flooring: Luxury Vinyl
- Has fireplace: No
Interior area
- Total structure area: 1,800
- Total interior livable area: 1,100 sqft
Video & virtual tour
Property
Parking
- Total spaces: 2
- Parking features: Garage - Attached
- Attached garage spaces: 2
Features
- Levels: One
- Stories: 1
- Exterior features: None
Lot
- Size: 6,200 Square Feet
Details
- Parcel number: 162329945201360
- Zoning: R-2
- Special conditions: None
Construction
Type & style
- Home type: Cooperative
- Property subtype: Stock Cooperative, Single Family Residence
Materials
- Concrete
- Foundation: Slab
- Roof: Shingle
Condition
- New construction: No
- Year built: 1984
Utilities & green energy
- Sewer: Public Sewer
- Water: Public
- Utilities for property: Public, Sewer Connected
Community & HOA
Community
- Pet fee: $0 monthly
- Subdivision: WINTER RUNC
HOA
- Has HOA: No
Location
- Region: Orlando
Financial & listing details
- Price per square foot: $362/sqft
- Tax assessed value: $251,500
- Annual tax amount: $1,112
- Date on market: 8/24/2026
- Cumulative days on market: 63 days
- Ownership: Co-op
- Total actual rent: 0
- Road surface type: Asphalt
Estimated market value
$387,000
$368,000 - $406,000
$1,797/mo
Price history
| Date | Event | Price |
|---|---|---|
| 8/25/2026 | Listed for sale | $398,000+42.1%$362/sqft |
Source:  Stellar MLS #O6435976 Report a problem Stellar MLS #O6435976 Report a problem | ||
| 5/27/2026 | Sold | $280,000-5.1%$255/sqft |
Source: Stellar MLS #S5147744 Report a problem | ||
| 5/13/2026 | Pending sale | $295,000$268/sqft |
Source: Stellar MLS #S5147744 Report a problem | ||
| 5/8/2026 | Price change | $295,000-1%$268/sqft |
Source: Stellar MLS #S5147744 Report a problem | ||
| 4/19/2026 | Pending sale | $298,000$271/sqft |
Source: Stellar MLS #S5147744 Report a problem | ||
| 4/13/2026 | Listed for sale | $298,000$271/sqft |
Source: Stellar MLS #S5147744 Report a problem | ||
Public tax history
| Year | Property taxes | Tax assessment |
|---|---|---|
| 2024 | $985 +5.1% | $75,703 +3% |
| 2023 | $936 +5.3% | $73,498 +3% |
| 2022 | $890 +1.2% | $71,357 +3% |
| 2021 | $879 +0.9% | $69,279 +1.4% |
| 2020 | $871 +1.7% | $68,322 +2.3% |
| 2019 | $856 +0.5% | $66,786 +1.9% |
| 2018 | $852 | $65,541 -34.1% |
| 2017 | $852 +1.6% | $99,486 +9.2% |
| 2016 | $838 +1.9% | $91,124 +12.7% |
| 2015 | $823 -5.3% | $80,841 +10.1% |
| 2014 | $869 +1.7% | $73,400 +20.3% |
| 2013 | $854 +0.4% | $61,025 +1.1% |
| 2012 | $851 -1% | $60,384 -2.4% |
| 2011 | $859 -3.4% | $61,890 -9.6% |
| 2010 | $890 | $68,430 -26.8% |
| 2009 | -- | $93,533 -31.4% |
| 2008 | $938 -12.4% | $136,379 -16.4% |
| 2007 | $1,071 -3.9% | $163,213 +24.6% |
| 2006 | $1,114 +2.9% | $131,032 +27.8% |
| 2005 | $1,083 +6.1% | $102,525 +19.4% |
| 2004 | $1,021 +1.1% | $85,882 +1.6% |
| 2003 | $1,010 +3.3% | $84,529 +17.8% |
| 2002 | $977 +0.1% | $71,786 +7.7% |
| 2001 | $976 +2.5% | $66,681 +4.5% |
| 2000 | $952 | $63,790 |
Find assessor info on the county website
Monthly payment
Est. payment
Payment breakdown
Explore the cost of this home by adjusting the details. Changes won't be saved.Climate risks
Neighborhood: 32839
Nearby schools
Schools provided by the listing agent
- Elementary: Millenia Gardens Elementary
- Middle: Westridge Middle
- High: Oak Ridge High
Source: Stellar MLS. This data may not be complete. We recommend contacting the local school district to confirm school assignments for this home.
Similar homes
- $399,0003 bd2 ba1.4k sqft5127 GLASGOW AVENUE, ORLANDO, FL 32819For Sale
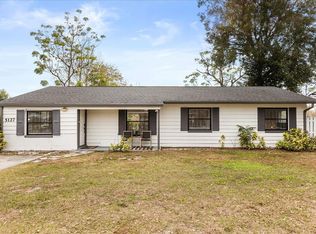
 MLS ID #S5142035, Angela Sanchez, CHARLES RUTENBERG REALTY ORLANDO. Stellar MLS
 - $365,0003 bd2 ba1.1k sqft1611 BRIDGEVIEW CIRCLE, ORLANDO, FL 32824For Sale
 MLS ID #O6451513, Miguel Anastacio, COLDWELL BANKER REALTY. Stellar MLS
 - $430,0003 bd2 ba1.3k sqft1502 MONTCALM STREET, ORLANDO, FL 32806For Sale
 MLS ID #O6425673, Peter Luu, REAL BROKER, LLC. Stellar MLS
 - $378,0003 bd2 ba1.1k sqft8115 WINDY HILL WAY, ORLANDO, FL 32818For Sale
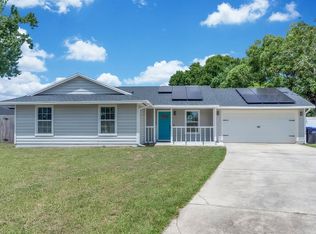 MLS ID #S5154588, Margarita Morales, OLYMPUS EXECUTIVE REALTY INC. Stellar MLS
 - $419,0003 bd2 ba1.3k sqft1910 CURRY FORD ROAD, ORLANDO, FL 32806For SaleMLS ID #S5158069, Josefina Lora, LA ROSA REALTY KISSIMMEE. Stellar MLS
- $379,9003 bd2 ba1.3k sqft3733 SURREY DRIVE, ORLANDO, FL 32812For SaleMLS ID #O6431177, Tuan Trinh, NATIONAL REAL ESTATE. Stellar MLS
- $489,0003 bd2 ba1.5k sqft1448 CUMBIE STREET, ORLANDO, FL 32804For SaleMLS ID #O6402983, Caroline Borling, BREC PROPERTIES INC. Stellar MLS
- $409,9993 bd2 ba1.3k sqft8320 SOUTHERN FOREST DRIVE, ORLANDO, FL 32829For SaleMLS ID #O6431611, Immanuel Ferron, AVENIR REAL ESTATE BROKERS LLC. Stellar MLS
- $405,0003 bd2 ba1.4k sqft1270 QUEEN ELAINE DRIVE, CASSELBERRY, FL 32707For SaleMLS ID #O6445325, Denae Zoellner, CASTLE & COTTAGE REALTY LLC. Stellar MLS
- $359,9003 bd3 ba1.6k sqft3109 BRIDGEFORD DRIVE, ORLANDO, FL 32812For SaleMLS ID #O6431022, Isabelle Goncalves, TOP FLORIDA HOMES. Stellar MLS
- $389,9873 bd2 ba1.5k sqft2546 DAVENPORT CIRCLE, KISSIMMEE, FL 34746For SaleMLS ID #S5159816, Cesar Estrada, PA, EXP REALTY LLC. Stellar MLS
- $411,9903 bd1 ba1.3k sqft1318 TERRE CIA AVENUE, ORLANDO, FL 32807For SaleMLS ID #S5153787, Carlos Hernandez, LPT REALTY, LLC. Stellar MLS
- $469,9993 bd2 ba1.4k sqft2519 OVERLAKE AVENUE, ORLANDO, FL 32806For SaleMLS ID #O6439623, Katherine Fernandez De Los Santos, NORKIS & CO REALTY. Stellar MLS
- $359,0003 bd2 ba1.2k sqft3007 KNOLLWOOD CIRCLE, ORLANDO, FL 32804For SaleMLS ID #O6315760, Lindsey Hahn, ALL REAL ESTATE & INVESTMENTS. Stellar MLS
- $334,0003 bd2 ba1.3k sqft2011 WINSLOW DRIVE, ORLANDO, FL 32812For SaleMLS ID #O6441393, Miguel Anastacio, COLDWELL BANKER REALTY. Stellar MLS
- $389,9983 bd2 ba1.4k sqft10810 GENEVIEVE STREET, ORLANDO, FL 32825For SaleMLS ID #O6441703, Elizabeth Rodriguez, CAISSA REALTY INVESTMENT INC. Stellar MLS
- $424,9503 bd2 ba1.3k sqft5401 OLD CHENEY HIGHWAY, ORLANDO, FL 32807For SaleMLS ID #O6451060, Steven Koleno, BEYCOME OF FLORIDA LLC. Stellar MLS
- $445,0003 bd2 ba1.5k sqft4992 E WIND STREET, ORLANDO, FL 32812For SaleMLS ID #O6411883, Dylan Pino, REALTY HUB. Stellar MLS
- $459,9903 bd2 ba1.1k sqft1931 CLOVERLAWN AVENUE, ORLANDO, FL 32806For SaleMLS ID #O6429150, Diante Lawrence, EXP REALTY LLC. Stellar MLS
- $345,0003 bd2 ba1.3k sqft832 THALIA DRIVE, ORLANDO, FL 32807For SaleMLS ID #O6416496, Fernanda Negromonte, NOVA REAL ESTATE SERVICES INC. Stellar MLS
