No HOA, no rear neighbors, and built in 2024, in one of the most convenient spots in east Orlando. This like-new 3 bed, 2 bath home with a 2-car garage gives you new construction without the wait. Inside, the open layout is bright and easy to live in, with large-format porcelain tile throughout. The kitchen anchors the home with quartz counters, stainless appliances, shaker cabinets, a pantry, and an island that seats four. The primary suite sits privately on its own side of the house, with a walk-in closet with a custom organization system, dual vanities, and a large glass-enclosed shower. Two more bedrooms and a full bath on the other side work for guests or a home office. Out back, the covered lanai looks over a spacious yard backed by woods instead of neighbors. The Cady Way Trail is just beyond the trees, with an access point about 100 ft away, so walks, runs, and bike rides start right from home. You're minutes from Baldwin Park's restaurants, coffee shops, boutiques, Publix, parks, and community events, with the Milk District and Colonial Plaza close by too. The home is zoned for A-rated Baldwin Park Elementary, Glenridge Middle, and Winter Park High. The 408, 417, and 528 are all nearby: about 15 minutes to Downtown Orlando, 20 to Orlando International Airport, 30 to 45 to the theme parks, and about an hour to the beach. Move-in ready, low maintenance, and priced below new construction nearby.
For sale
$424,950
5401 OLD CHENEY HIGHWAY, ORLANDO, FL 32807
3beds
1,364sqft
Single Family Residence
Built in 2024
9,147 Square Feet Lot
$-- Zestimate®
$312/sqft
$-- HOA
What's special
Covered lanaiIsland that seats fourQuartz countersLarge-format porcelain tile throughoutStainless appliancesDual vanitiesLarge glass-enclosed shower
- 2 days
- 414
- 33
Likely to sell faster than
Zillow last checked:
Listing updated:
Listed by:
Steven Koleno 804-656-5007,
BEYCOME OF FLORIDA LLC 804-656-5007
Source: Stellar MLS,MLS#: O6451060 Originating MLS: Orlando Regional
Originating MLS: Orlando Regional
Facts & features
Interior
Bedrooms & bathrooms
- Bedrooms: 3
- Bathrooms: 2
- Full bathrooms: 2
Primary bedroom
- Features: Walk-In Closet(s)
- Level: First
Bedroom 2
- Features: Built-in Closet
- Level: First
Bedroom 3
- Features: Built-in Closet
- Level: First
Primary bathroom
- Features: Linen Closet
- Level: First
Bathroom 2
- Features: No Closet
- Level: First
Kitchen
- Features: No Closet
- Level: First
Living room
- Features: No Closet
- Level: First
Heating
- Central, Electric
Cooling
- Central Air
Appliances
- Included: Dishwasher, Disposal, Electric Water Heater, Microwave, Range, Refrigerator
- Laundry: Electric Dryer Hookup, Washer Hookup
Features
- Ceiling Fan(s), Eating Space In Kitchen, High Ceilings, Kitchen/Family Room Combo, Living Room/Dining Room Combo, Open Floorplan, Primary Bedroom Main Floor, Split Bedroom, Stone Counters, Thermostat, Walk-In Closet(s)
- Flooring: Porcelain Tile
- Has fireplace: No
Interior area
- Total structure area: 1,873
- Total interior livable area: 1,364 sqft
Property
Parking
- Parking features: Garage - Attached
- Has attached garage: Yes
Features
- Levels: One
- Stories: 1
- Exterior features: Lighting
Lot
- Size: 9,147 Square Feet
Details
- Parcel number: 212230720409010
- Zoning: R-2
- Special conditions: None
Construction
Type & style
- Home type: SingleFamily
- Property subtype: Single Family Residence
Materials
- Block, Concrete, Stucco
- Foundation: Slab
- Roof: Shingle
Condition
- Completed
- New construction: No
- Year built: 2024
Utilities & green energy
- Sewer: Septic Tank
- Water: Public
- Utilities for property: BB/HS Internet Available, Cable Available, Electricity Connected, Water Connected
Community & HOA
Community
- Pet fee: $0 monthly
- Subdivision: PONCE DE LEON
HOA
- Has HOA: No
Location
- Region: Orlando
Financial & listing details
- Price per square foot: $312/sqft
- Tax assessed value: $75,000
- Annual tax amount: $579
- Date on market: 10/19/2026
- Cumulative days on market: 63 days
- Listing terms: Cash,Conventional,FHA,VA Loan
- Ownership: Fee Simple
- Total actual rent: 0
- Electric utility on property: Yes
- Road surface type: Asphalt, Paved
Estimated market value
Not available
Estimated sales range
Not available
Not available
Price history
| Date | Event | Price |
|---|---|---|
| 10/19/2026 | Listed for sale | $424,950-5.6%$312/sqft |
Source:  Stellar MLS #O6451060 Report a problem Stellar MLS #O6451060 Report a problem | ||
| 10/19/2026 | Listing removed | $450,000$330/sqft |
Source: Stellar MLS #O6429786 Report a problem | ||
| 8/20/2026 | Price change | $450,000-5.3%$330/sqft |
Source: Stellar MLS #O6429786 Report a problem | ||
| 7/31/2026 | Listed for sale | $475,000+5.6%$348/sqft |
Source: Stellar MLS #O6429786 Report a problem | ||
| 5/27/2024 | Sold | $450,000$330/sqft |
Source: Stellar MLS #O6165215 Report a problem | ||
| 2/24/2024 | Pending sale | $450,000$330/sqft |
Source: Stellar MLS #O6165215 Report a problem | ||
| 2/7/2024 | Listed for sale | $450,000+363.9%$330/sqft |
Source: Stellar MLS #O6165215 Report a problem | ||
| 9/4/2001 | Sold | $97,000+26%$71/sqft |
Source: Public Record Report a problem | ||
| 6/26/1995 | Sold | $77,000$56/sqft |
Source: Public Record Report a problem | ||
Public tax history
| Year | Property taxes | Tax assessment |
|---|---|---|
| 2024 | $1,986 +6.5% | $62,359 +10% |
| 2023 | $1,864 +16.3% | $56,690 +10% |
| 2022 | $1,602 +3.6% | $51,536 +10% |
| 2021 | $1,546 +3.1% | $46,851 +10% |
| 2020 | $1,499 -0.4% | $42,592 +10% |
| 2019 | $1,504 +14.8% | $38,720 +10% |
| 2018 | $1,310 | $35,200 +10% |
| 2017 | $1,310 +10% | $32,000 +2.1% |
| 2016 | $1,191 +5.3% | $31,350 -55% |
| 2015 | $1,132 -26.2% | $69,646 +22.3% |
| 2014 | $1,532 +17.5% | $56,955 +66.7% |
| 2013 | $1,305 +0.4% | $34,167 +1.5% |
| 2012 | $1,300 -0.5% | $33,657 -0.7% |
| 2011 | $1,306 -3.8% | $33,892 -10.9% |
| 2010 | $1,358 | $38,025 -50.2% |
| 2009 | -- | $76,302 -27% |
| 2008 | $2,397 -1.3% | $104,578 -10.9% |
| 2007 | $2,428 -9.3% | $117,429 -3.2% |
| 2006 | $2,678 +26.5% | $121,260 +35.6% |
| 2005 | $2,116 +12.5% | $89,453 +14% |
| 2004 | $1,881 +9.4% | $78,462 +14.2% |
| 2003 | $1,720 +12.1% | $68,683 +16.9% |
| 2002 | $1,534 | $58,741 |
Find assessor info on the county website
Monthly payment
Est. payment
Payment breakdown
Explore the cost of this home by adjusting the details. Changes won't be saved.Climate risks
Neighborhood: 32807
Nearby schools
Schools provided by the listing agent
- Elementary: Baldwin Park Elementary
- Middle: Glenridge Middle
- High: Winter Park High
Source: Stellar MLS. This data may not be complete. We recommend contacting the local school district to confirm school assignments for this home.
Similar homes
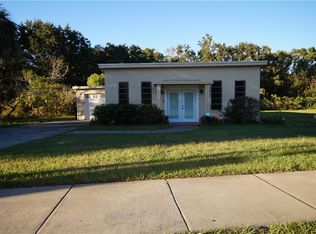
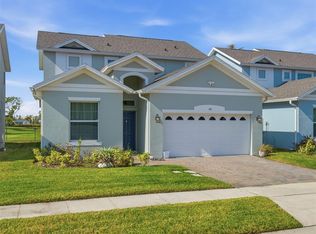
- $449,0003 bd3 ba1.9k sqft712 REFLECTION LAKE DRIVE, ORLANDO, FL 32807For Sale
 MLS ID #O6366932, Pete Hendricks, CHARLES RUTENBERG REALTY ORLANDO. Stellar MLS

 - $565,0003 bd3 ba1.7k sqft5060 GYPSY LANE, ORLANDO, FL 32807For Sale
 MLS ID #O6438063, Benny Tran, PREMIER BROKERS INTERNATIONAL. Stellar MLS
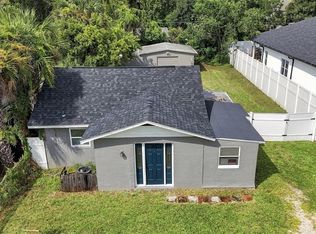
 - $499,9003 bd2 ba1.6k sqft802 REFLECTION LAKE DRIVE, ORLANDO, FL 32807For Sale
 MLS ID #O6416924, Allan Dion, D & D PROPERTY MANAGEMENT SOLUTIONS LLC. Stellar MLS
 - $350,0004 bd2 ba1.8k sqft4904 DANNY BOY CIRCLE, ORLANDO, FL 32808For Sale
 MLS ID #O6441388, Austin Cummings, NEXTDWELL. Stellar MLS
 - $489,9003 bd2 ba1.4k sqft1008 BERWYN ROAD, ORLANDO, FL 32806For SaleMLS ID #O6434500, Adolar Laube, CHARLES RUTENBERG REALTY ORLANDO. Stellar MLS
- $415,0004 bd2 ba2k sqft4510 FETROW DRIVE, ORLANDO, FL 32812For SaleMLS ID #O6400236, Elena Cruz, ELENA CRUZ HOMES, LLC. Stellar MLS
- $495,0004 bd2 ba1.8k sqft8714 HILL PINE ROAD, ORLANDO, FL 32825For SaleMLS ID #O6428581, Michelle Ingrassia, LPT REALTY, LLC. Stellar MLS
- $519,9004 bd3 ba1.8k sqft731 BONGART ROAD, WINTER PARK, FL 32792For SaleMLS ID #O6448911, Steven Koleno, BEYCOME OF FLORIDA LLC. Stellar MLS
- $470,0004 bd2 ba2k sqft10648 INSIDE LOOP, ORLANDO, FL 32825For SaleMLS ID #O6441328, Tyann Huynh, JADE KEY REALTY LLC. Stellar MLS
- $450,0003 bd2 ba1.1k sqft761 ROBINHOOD DRIVE, MAITLAND, FL 32751For SaleMLS ID #O6434035, Cheryl Geluso, RE/MAX ASSURED. Stellar MLS
- $349,9003 bd2 ba1.3k sqft659 KENDALE STREET, ORLANDO, FL 32809For SaleMLS ID #O6447303, Valentina Calla, MAINFRAME REAL ESTATE. Stellar MLS
- $259,0003 bd2 ba1.1k sqft870 WOLF TRAIL, CASSELBERRY, FL 32707For SaleMLS ID #O6450097, Dominick Florio, RE/MAX TOWN & COUNTRY REALTY. Stellar MLS
- $419,0004 bd2 ba1.4k sqft7834 TERN DRIVE, ORLANDO, FL 32822New ConstructionMLS ID #O6412798, Sofia Naseem, CHARLES RUTENBERG REALTY ORLANDO. Stellar MLS
- $479,0004 bd3 ba1.9k sqft2506 DELANEY AVENUE, ORLANDO, FL 32806For SaleMLS ID #O6426699, Chandler Williams, EXIT REALTY PREMIER LEGACY. Stellar MLS
- $424,9003 bd2 ba1.7k sqft2144 MAJESTIC WOODS BOULEVARD, APOPKA, FL 32712For SaleMLS ID #O6438703, Rosa Hughes, KELLER WILLIAMS HERITAGE REALTY. Stellar MLS
- $350,0003 bd2 ba1.2k sqft2415 S LAUREL AVENUE, SANFORD, FL 32771For SaleMLS ID #O6450200, Kevin Kelly, THE WILKINS WAY LLC. Stellar MLS
- $399,5004 bd2 ba1.4k sqft530 GEORGIA AVENUE, LONGWOOD, FL 32750For SaleMLS ID #O6437375, Mario Zendeli, COMPASS FLORIDA LLC. Stellar MLS
- $409,9004 bd2 ba1.6k sqft10500 RAMBLEWOOD ROAD, ORLANDO, FL 32837For SaleMLS ID #O6429804, Adriana Rubiano Ochoa, AXEN REALTY LLC. Stellar MLS
- $429,9004 bd3 ba1.8k sqft12100 CAROLINA WOODS LANE, ORLANDO, FL 32824For SaleMLS ID #O6422942, Heather Unger, PA, ACME REAL ESTATE FLORIDA LLC. Stellar MLS
- $549,9005 bd4 ba1.9k sqft15 E LAUREL STREET, APOPKA, FL 32703New ConstructionMLS ID #O6449466, Gisele Kolbrich, TOP FLORIDA HOMES. Stellar MLS
