Discover modern living in this beautifully maintained home offering serene water views, daily sunsets, and an unbeatable central Orlando location. Situated on a quiet, tucked-away street with no front or rear neighbors, this unique residence features a rare floor plan with two upstairs master suites, each with spacious walk-in closets, and one magnificent private terrace overlooking the lake. Step inside to a bright, open first floor with upgraded full tile flooring, 10 ft ceilings, and Low-E windows that enhance efficiency and natural light. The chef-inspired kitchen boasts a large island, upgraded single-basin sink with premium disposal, a statement faucet, designer cabinetry, granite countertops, decorative backsplash, and stainless-steel appliances including an LG 25.5 cu. ft. French door counter-depth smart refrigerator and Samsung range and microwave. A whole-house Springwell water filtration system provides clean water throughout the home. Outdoor living is a highlight with an extended cement deck perfect for entertaining, relaxing, and enjoying stunning golden-hour views over the water. The property also includes a French drain on the right side for improved drainage into the swale. Additional features include partial lake views from almost every room, energy-efficient R-38 insulation that helps lower utility costs, and a low HOA annually. The nearby power substation offers excellent storm reliability with minimal outages. This home offers exceptional convenience, located just 15 minutes from Downtown Orlando, 17 to 23 minutes from Orlando International Airport, and 11 to 13 minutes from Mills/50. It sits directly across from Baldwin Park and is only five minutes from the 408 and seven minutes from the 417. Theme parks are just 25 to 30 minutes away, and both a local hospital and fire station are within 15 minutes. A peaceful retreat with modern upgrades, thoughtful features, and a prime location—this home truly has it all.
For sale
$449,000
712 REFLECTION LAKE DRIVE, ORLANDO, FL 32807
3beds
1,980sqft
Single Family Residence
Built in 2023
4,630 Square Feet Lot
$-- Zestimate®
$227/sqft
$50/mo HOA
What's special
Large islandGranite countertopsTwo upstairs master suitesDaily sunsetsChef-inspired kitchenBright open first floorSerene water views
- 18 days
- 423
- 66
Zillow last checked:
Listing updated:
Listed by:
Pete Hendricks 954-552-1254,
CHARLES RUTENBERG REALTY ORLANDO 407-622-2122
Source: Stellar MLS,MLS#: O6366932 Originating MLS: Orlando Regional
Originating MLS: Orlando Regional
Facts & features
Interior
Bedrooms & bathrooms
- Bedrooms: 3
- Bathrooms: 3
- Full bathrooms: 3
Primary bedroom
- Features: En Suite Bathroom, Walk-In Closet(s)
- Level: Second
- Area: 247 Square Feet
- Dimensions: 19x13
Bedroom 2
- Features: En Suite Bathroom, Walk-In Closet(s)
- Level: Second
- Area: 255 Square Feet
- Dimensions: 17x15
Bedroom 3
- Features: Built-in Closet
- Level: First
- Area: 100 Square Feet
- Dimensions: 10x10
Balcony porch lanai
- Level: First
- Area: 90 Square Feet
- Dimensions: 15x6
Balcony porch lanai
- Level: Second
- Area: 76 Square Feet
- Dimensions: 19x4
Dining room
- Level: First
- Area: 90 Square Feet
- Dimensions: 9x10
Kitchen
- Level: First
- Area: 117 Square Feet
- Dimensions: 9x13
Living room
- Level: First
- Area: 528 Square Feet
- Dimensions: 24x22
Heating
- Electric
Cooling
- Central Air
Appliances
- Included: Dishwasher, Disposal, Electric Water Heater, Microwave, Range, Refrigerator
- Laundry: Inside, Laundry Room
Features
- Ceiling Fan(s), Eating Space In Kitchen, High Ceilings, Kitchen/Family Room Combo, Open Floorplan, PrimaryBedroom Upstairs, Solid Wood Cabinets, Stone Counters, Thermostat, Walk-In Closet(s)
- Flooring: Carpet, Ceramic Tile
- Has fireplace: No
Interior area
- Total structure area: 2,645
- Total interior livable area: 1,980 sqft
Video & virtual tour
Property
Parking
- Total spaces: 2
- Parking features: Driveway, Garage Door Opener
- Attached garage spaces: 2
- Has uncovered spaces: Yes
Features
- Levels: Two
- Stories: 2
- Patio & porch: Rear Porch
- Exterior features: Irrigation System, Lighting, Rain Gutters, Sidewalk
- Has view: Yes
- View description: Water, Lake
- Has water view: Yes
- Water view: Water,Lake
- Waterfront features: Lake, Waterfront, Lake Front
- Body of water: REFLECTION LAKE
Lot
- Size: 4,630 Square Feet
- Features: Cleared
- Residential vegetation: Trees/Landscaped
Details
- Parcel number: 222230073000340
- Zoning: R-2
- Special conditions: None
Construction
Type & style
- Home type: SingleFamily
- Architectural style: Contemporary
- Property subtype: Single Family Residence
Materials
- Block, Wood Frame
- Foundation: Slab
- Roof: Shingle
Condition
- New construction: No
- Year built: 2023
Details
- Warranty included: Yes
Utilities & green energy
- Sewer: Public Sewer
- Water: Public
- Utilities for property: Electricity Available, Public, Sewer Available, Street Lights, Underground Utilities
Community & HOA
Community
- Features: Lake, Waterfront, Community Mailbox, Deed Restrictions, Sidewalks
- Pet fee: $0 monthly
- Subdivision: BLUE DIAMOND
HOA
- Has HOA: Yes
- Amenities included: Fence Restrictions
- Services included: Reserve Fund, Manager
- HOA fee: $50 monthly
- HOA name: Jordan Wyatt
- HOA phone: 407-572-4698
Location
- Region: Orlando
Financial & listing details
- Price per square foot: $227/sqft
- Tax assessed value: $414,381
- Annual tax amount: $6,583
- Date on market: 12/12/2025
- Cumulative days on market: 277 days
- Listing terms: Cash,Conventional,FHA,VA Loan
- Ownership: Fee Simple
- Total actual rent: 0
- Electric utility on property: Yes
- Road surface type: Asphalt
Estimated market value
Not available
Estimated sales range
Not available
Not available
Price history
| Date | Event | Price |
|---|---|---|
| 10/5/2026 | Listed for sale | $449,000-6.3%$227/sqft |
Source:  Stellar MLS #O6366932 Report a problem Stellar MLS #O6366932 Report a problem | ||
| 8/27/2026 | Listing removed | $479,000$242/sqft |
Source: Stellar MLS #O6366932 Report a problem | ||
| 8/7/2026 | Price change | $479,000-4%$242/sqft |
Source: Stellar MLS #O6366932 Report a problem | ||
| 6/18/2026 | Listed for sale | $499,000-5.8%$252/sqft |
Source: Stellar MLS #O6366932 Report a problem | ||
| 12/12/2025 | Listed for sale | $530,000+13.5%$268/sqft |
Source: Stellar MLS #O6366932 Report a problem | ||
| 2/18/2023 | Pending sale | $466,900$236/sqft |
Source: Stellar MLS #O6090626 Report a problem | ||
| 2/15/2023 | Listed for sale | $466,900$236/sqft |
Source: Stellar MLS #O6090626 Report a problem | ||
Public tax history
| Year | Property taxes | Tax assessment |
|---|---|---|
| 2024 | $6,583 +432.7% | $414,381 +537.5% |
| 2023 | $1,236 +262% | $65,000 +195.5% |
| 2022 | $341 | $22,000 |
Find assessor info on the county website
Monthly payment
Est. payment
Payment breakdown
Explore the cost of this home by adjusting the details. Changes won't be saved.Climate risks
Neighborhood: Azalea Park
Nearby schools
Schools provided by the listing agent
- Elementary: Forsyth Woods Elementary
- Middle: Roberto Clemente Middle
- High: Colonial High
Source: Stellar MLS. This data may not be complete. We recommend contacting the local school district to confirm school assignments for this home.

Similar homes
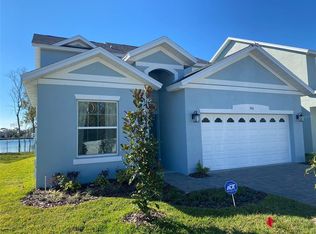
- $424,9503 bd2 ba1.3k sqft5401 OLD CHENEY HIGHWAY, ORLANDO, FL 32807For Sale

 MLS ID #O6451060, Steven Koleno, BEYCOME OF FLORIDA LLC. Stellar MLS
 - $499,9003 bd2 ba1.6k sqft802 REFLECTION LAKE DRIVE, ORLANDO, FL 32807For Sale
 MLS ID #O6416924, Allan Dion, D & D PROPERTY MANAGEMENT SOLUTIONS LLC. Stellar MLS
 - $565,0003 bd3 ba1.7k sqft5060 GYPSY LANE, ORLANDO, FL 32807For Sale
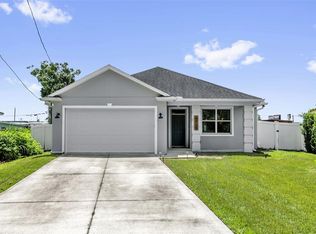 MLS ID #O6438063, Benny Tran, PREMIER BROKERS INTERNATIONAL. Stellar MLS
 - $589,8684 bd3 ba2k sqft4892 BEACH BOULEVARD, ORLANDO, FL 32803For Sale
 MLS ID #O6451854, Toni Dolphin, BALDWIN PARK REALTY LLC. Stellar MLS
 - $557,0005 bd3 ba2.3k sqft827 DENNIS AVENUE, ORLANDO, FL 32807For SaleMLS ID #O6387102, Asher Chen, AAA GLOBAL VENTURES PA. Stellar MLS
- $430,0003 bd2 ba1.6k sqft11883 HARTFORDSHIRE WAY, ORLANDO, FL 32824For SaleMLS ID #O6450140, Sean Flatley, KELLER WILLIAMS REALTY AT THE PARKS. Stellar MLS
- $445,0003 bd2 ba1.5k sqft4875 SWEET CEDAR CIRCLE, ORLANDO, FL 32829For SaleMLS ID #O6378847, James Condino, CHARLES RUTENBERG REALTY ORLANDO. Stellar MLS
- $409,0004 bd2 ba1.9k sqft12924 LOS ALAMITOS COURT, ORLANDO, FL 32837For SaleMLS ID #O6450821, Duc Thang Nguyen, ALLIANCE REAL ESTATE GROUP. Stellar MLS
- $469,0004 bd3 ba2.1k sqft6526 POMEROY CIRCLE, ORLANDO, FL 32810For SaleMLS ID #O6447187, Laurie Cravey, CHARLES RUTENBERG REALTY ORLANDO. Stellar MLS
- $525,0003 bd2 ba2.1k sqft13627 DORNOCH DRIVE, ORLANDO, FL 32828For SaleMLS ID #O6430922, Kelly Merendino, CREEGAN GROUP. Stellar MLS
- $489,9903 bd3 ba2.2k sqft11328 LISTENING DRIVE, ORLANDO, FL 32832For SaleMLS ID #S5157110, Sonia Chacon, AGENT TRUST REALTY CORPORATION. Stellar MLS
- $525,0004 bd3 ba2.6k sqft1756 BRANCHWATER TRAIL, ORLANDO, FL 32825For SaleMLS ID #O6434890, Christina Rampersad, KELLER WILLIAMS ADVANTAGE 2 REALTY. Stellar MLS
- $452,0004 bd3 ba2.4k sqft2512 BROOKSTONE DRIVE, KISSIMMEE, FL 34744For SaleMLS ID #O6446057, Tonya Gibbs Penn, EXP REALTY LLC. Stellar MLS
- $450,0004 bd3 ba2.3k sqft1172 SILVERBELL TRAIL, ST CLOUD, FL 34771For SaleMLS ID #S5158717, Nicholas Giaccone, CENTURY 21 EDGE. Stellar MLS
- $499,9004 bd2 ba2.2k sqft4334 CYPRESS GLADES LANE, ORLANDO, FL 32824For SaleMLS ID #O6444261, Kimberley Beaudry, ORLANDO REGIONAL REALTY. Stellar MLS
- $474,9993 bd3 ba2.3k sqft4638 RAINTREE RIDGE ROAD, ORLANDO, FL 32837For SaleMLS ID #O6412463, Clementine Costantini, KELLER WILLIAMS REALTY AT THE LAKES. Stellar MLS
- $500,0003 bd3 ba2.2k sqft11886 FICTION AVENUE, ORLANDO, FL 32832For SaleMLS ID #O6417125, Nancy Postorino, REDFIN CORPORATION. Stellar MLS
- $505,0003 bd3 ba1.7k sqft13249 CORMACK LANE, ORLANDO, FL 32827For SaleMLS ID #O6397303, Jessica Lyons, LAKE NONA REALTY LLC. Stellar MLS
- $595,0004 bd3 ba2.8k sqft11306 GREAT COMMISSION WAY, ORLANDO, FL 32832For SaleMLS ID #S5159876, Ruben Larrea, CHARLES RUTENBERG REALTY ORLANDO. Stellar MLS
- $418,0003 bd2 ba1.8k sqft4071 LONGWORTH LOOP, KISSIMMEE, FL 34744For SaleMLS ID #O6423960, Gea Gomez, LPT REALTY, LLC. Stellar MLS
