One or more photo(s) has been virtually staged. Welcome to 827 Dennis Ave — a beautifully constructed modern home featuring spacious design, high ceilings, and a thoughtfully designed layout for today’s lifestyle. The first floor showcases impressive 10-foot ceilings and abundant natural light, creating a bright and inviting atmosphere throughout the main living areas. The kitchen is the heart of the home, highlighted by a 7-foot quartz island with pendant lighting, stainless steel appliances, and ample cabinetry — ideal for everyday living and entertaining. A first-floor guest bedroom provides flexibility for visitors or a home office. An additional bonus room with a closet functions perfectly as a potential fifth bedroom, media room, or playroom. Upstairs, the primary suite serves as a private retreat complete with an ensuite bath featuring a garden tub, dual vanities, and a dedicated makeup area. Sliding glass doors lead to an expansive 40-foot private balcony — perfect for morning coffee or evening relaxation. The second level also includes a spacious loft, a laundry room with built-in utility sink, and two additional bedrooms, one with direct balcony access. Step outside to enjoy peaceful lake and wooded views with no rear neighbors, providing added privacy and ample space to create your ideal outdoor setting — whether that includes a pool, garden, or custom entertaining area. A rare bonus is the oversized backyard, located within a zoning district that permits an Accessory Dwelling Unit (ADU). This creates exciting possibilities for a future guest house, private in-law suite, home office, or income-producing rental space, subject to applicable permitting requirements. Conveniently located near UCF, Full Sail University, Valencia College, AdventHealth, Downtown Orlando, Lake Nona/Medical City, Orlando International Airport, and major highways including SR-50, 408, and 417.
For sale
$557,000
827 DENNIS AVENUE, ORLANDO, FL 32807
5beds
2,328sqft
Single Family Residence
Built in 2024
10,676 Square Feet Lot
$554,100 Zestimate®
$239/sqft
$50/mo HOA
What's special
Spacious loftFirst-floor guest bedroomAbundant natural lightHigh ceilingsOversized backyardDedicated makeup areaBright and inviting atmosphere
- 189 days
- 580
- 56
Zillow last checked:
Listing updated:
Listed by:
Asher Chen 407-717-5232,
AAA GLOBAL VENTURES PA 407-717-5232,
Lydia Chen 689-800-8429,
AAA GLOBAL VENTURES PA
Source: Stellar MLS,MLS#: O6387102 Originating MLS: Orlando Regional
Originating MLS: Orlando Regional
Facts & features
Interior
Bedrooms & bathrooms
- Bedrooms: 5
- Bathrooms: 3
- Full bathrooms: 2
- 1/2 bathrooms: 1
Primary bedroom
- Features: Walk-In Closet(s)
- Level: Second
Bedroom 2
- Features: Built-in Closet
- Level: Second
Bedroom 3
- Features: Built-in Closet
- Level: First
Bedroom 3
- Features: Walk-In Closet(s)
- Level: Second
Bedroom 4
- Features: Walk-In Closet(s)
- Level: First
Primary bathroom
- Level: Second
Bathroom 2
- Level: Second
Bathroom 3
- Level: First
Dining room
- Level: First
Kitchen
- Level: First
Laundry
- Level: Second
Living room
- Level: First
Loft
- Level: Second
Heating
- Central, Electric
Cooling
- Central Air
Appliances
- Included: Dishwasher, Disposal, Dryer, Electric Water Heater, Microwave, Range, Refrigerator, Washer
- Laundry: Laundry Room
Features
- Ceiling Fan(s), Kitchen/Family Room Combo, Open Floorplan, PrimaryBedroom Upstairs, Vaulted Ceiling(s), Walk-In Closet(s)
- Flooring: Carpet, Ceramic Tile
- Doors: Sliding Doors
- Has fireplace: No
Interior area
- Total structure area: 3,480
- Total interior livable area: 2,328 sqft
Video & virtual tour
Property
Parking
- Total spaces: 2
- Parking features: Garage - Attached
- Attached garage spaces: 2
Features
- Levels: Two
- Stories: 2
- Patio & porch: Covered, Patio, Porch, Rear Porch
- Exterior features: Irrigation System, Sidewalk
- Has view: Yes
- View description: Water
- Water view: Water
Lot
- Size: 10,676 Square Feet
- Features: Landscaped
Details
- Parcel number: 222230073000010
- Zoning: RSTD R-2
- Special conditions: None
Construction
Type & style
- Home type: SingleFamily
- Property subtype: Single Family Residence
Materials
- Block, Concrete, Stucco
- Foundation: Slab
- Roof: Shingle
Condition
- New construction: No
- Year built: 2024
Utilities & green energy
- Sewer: Public Sewer
- Water: Public
- Utilities for property: Cable Connected, Electricity Connected, Public, Sewer Connected
Community & HOA
Community
- Pet fee: $0 monthly
- Subdivision: BLUE DIAMOND
HOA
- Has HOA: Yes
- HOA fee: $50 monthly
- HOA name: Blue diamond homeowner association
Location
- Region: Orlando
Financial & listing details
- Price per square foot: $239/sqft
- Tax assessed value: $65,000
- Annual tax amount: $1,601
- Date on market: 3/4/2026
- Cumulative days on market: 192 days
- Ownership: Fee Simple
- Total actual rent: 0
- Electric utility on property: Yes
- Road surface type: Asphalt
Estimated market value
$554,100
$526,000 - $582,000
$3,347/mo
Price history
| Date | Event | Price |
|---|---|---|
| 5/29/2026 | Price change | $557,000-1.8%$239/sqft |
Source:  Stellar MLS #O6387102 Report a problem Stellar MLS #O6387102 Report a problem | ||
| 4/24/2026 | Price change | $567,000-0.5%$244/sqft |
Source: Stellar MLS #O6387102 Report a problem | ||
| 3/4/2026 | Listed for sale | $569,9000%$245/sqft |
Source: Stellar MLS #O6387102 Report a problem | ||
| 1/31/2026 | Listing removed | $570,000$245/sqft |
Source: Stellar MLS #O6359897 Report a problem | ||
| 1/18/2026 | Price change | $570,000-4.5%$245/sqft |
Source: Stellar MLS #O6359897 Report a problem | ||
| 11/15/2025 | Listed for sale | $597,000-1.3%$256/sqft |
Source: Stellar MLS #O6359897 Report a problem | ||
| 6/1/2025 | Listing removed | $605,000$260/sqft |
Source: Stellar MLS #O6292107 Report a problem | ||
| 3/21/2025 | Listed for sale | $605,000+10%$260/sqft |
Source: Stellar MLS #O6292107 Report a problem | ||
| 2/13/2024 | Sold | $549,900$236/sqft |
Source: Stellar MLS #O6111912 Report a problem | ||
| 7/15/2023 | Pending sale | $549,900$236/sqft |
Source: Stellar MLS #O6111912 Report a problem | ||
| 5/17/2023 | Listed for sale | $549,900$236/sqft |
Source: Stellar MLS #O6111912 Report a problem | ||
Public tax history
| Year | Property taxes | Tax assessment |
|---|---|---|
| 2024 | $1,602 +29.6% | $65,000 |
| 2023 | $1,236 +262% | $65,000 +195.5% |
| 2022 | $341 | $22,000 |
Find assessor info on the county website
Monthly payment
Est. payment
Payment breakdown
Explore the cost of this home by adjusting the details. Changes won't be saved.Climate risks
Neighborhood: Azalea Park
Similar homes
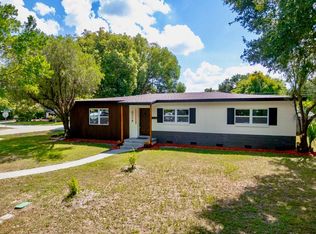
- $499,9003 bd2 ba1.6k sqft802 REFLECTION LAKE DRIVE, ORLANDO, FL 32807For Sale

 MLS ID #O6416924, Allan Dion, D & D PROPERTY MANAGEMENT SOLUTIONS LLC. Stellar MLS
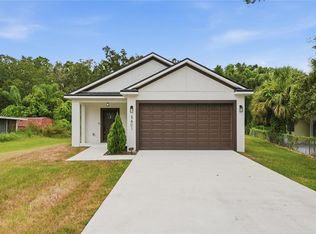
 - $594,0004 bd2 ba2.3k sqft3118 PICKFAIR STREET, ORLANDO, FL 32803For Sale
 MLS ID #O6348104, Charisma Marin, CHARISMA REALTY CORP. Stellar MLS
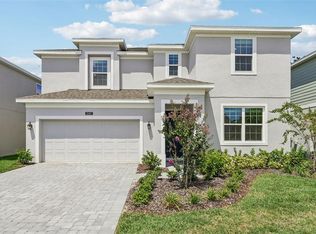
 - $450,0003 bd2 ba1.3k sqft5401 OLD CHENEY HIGHWAY, ORLANDO, FL 32807For Sale
 MLS ID #O6429786, Lindsey Hudson, REAL BROKER, LLC. Stellar MLS
 - $625,0004 bd4 ba2.5k sqft2692 CAVANAUGH DRIVE, ORLANDO, FL 32817New Construction
 Stellar MLS
 - $549,0004 bd3 ba2.3k sqft2228 BANCROFT BOULEVARD, ORLANDO, FL 32833For SaleMLS ID #O6423712, Brian LeMay, ROMAN REALTY GROUP, LLC. Stellar MLS
- $559,9004 bd3 ba2.3k sqft11492 SUNSAIL AVENUE, ORLANDO, FL 32832For SaleMLS ID #O6415909, Natalie Casanova, KELLER WILLIAMS ADVANTAGE III. Stellar MLS
- $529,5005 bd3 ba2.4k sqft12018 LANGUAGE WAY, ORLANDO, FL 32832For SaleMLS ID #O6412827, Sophia Rogers, SERHANT. Stellar MLS
- $669,0005 bd3 ba3k sqft1369 BRISTOL OAKS WAY, ORLANDO, FL 32825For SaleMLS ID #O6410590, Kristina Davis, INTERNATIONAL NETWORK REALTY. Stellar MLS
- $555,0005 bd3 ba2.6k sqft3918 ROYAL AZALEA WAY, SANFORD, FL 32773For SaleMLS ID #O6437284, Roselene Guex, COLDWELL BANKER REALTY. Stellar MLS
- $605,0004 bd3 ba2.5k sqft9535 JUNIPER MOSS CIRCLE, ORLANDO, FL 32832For SaleMLS ID #O6426446, Richard Aybar, KELLER WILLIAMS ADVANTAGE III. Stellar MLS
- $749,9004 bd4 ba2.5k sqft9223 EAGLES PERCH PLACE, ORLANDO, FL 32825For SaleMLS ID #O6431166, Lindsay Kaye Voss, VOSS REALTY INC. Stellar MLS
- $629,0004 bd3 ba2.4k sqft1937 HIDDEN PINE LANE, APOPKA, FL 32712For SaleMLS ID #O6427341, Adam Allegroe, EXP REALTY LLC. Stellar MLS
- $574,9003 bd2 ba1.2k sqft1354 INDIANA AVENUE, WINTER PARK, FL 32789For SaleMLS ID #O6387500, Ellen Bessette, CHARLES RUTENBERG REALTY ORLANDO. Stellar MLS
- $629,9003 bd4 ba2.1k sqft1606 PARK LAKE STREET #9, ORLANDO, FL 32803New ConstructionMLS ID #O6413850, Ashlee Casserly Greenberg, BLUEPRINT RE GROUP LLC. Stellar MLS
- $600,0004 bd2 ba2.2k sqft1061 COSMOS WAY, OVIEDO, FL 32766For SaleMLS ID #O6423814, Lou DiBerardino, FANNIE HILLMAN & ASSOCIATES. Stellar MLS
- $665,0004 bd3 ba1.7k sqft1122 WILDMEADOW RUN, WINTER PARK, FL 32792For SaleMLS ID #O6429492, Ken Pozek, REAL BROKER, LLC. Stellar MLS
- $587,5004 bd4 ba2.8k sqft468 HALTER DRIVE, APOPKA, FL 32712For SaleMLS ID #O6393527, Tiphany Weeks, DIAMOND REAL ESTATE GROUP. Stellar MLS
- $770,0004 bd3 ba2.1k sqft2286 MARSH SEDGE LANE, WINTER PARK, FL 32792For SaleMLS ID #O6426548, Brandon Geers, COMPASS FLORIDA LLC. Stellar MLS
- $609,9904 bd3 ba2k sqft18863 RAWSON STREET, ORLANDO, FL 32827For SaleMLS ID #S5154325, Andrea Munoz, MOSAIC PARTNERS GROUP. Stellar MLS
- $629,0004 bd4 ba2.3k sqft7749 LAUREATE BOULEVARD, ORLANDO, FL 32827For SaleMLS ID #O6361936, Peter Luu, REAL BROKER, LLC. Stellar MLS
