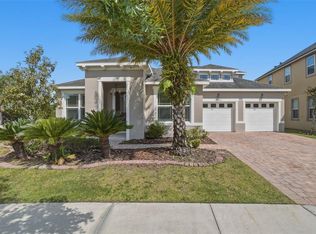
Welcome to this stunning 5-bedroom, 3-bathroom home in the sought after Heritage Oaks community of East Orlando where modern upgrades, resort-style living, and top rated schools come together. Built in 2019 by Meritage Homes, this spacious 3,003sq ft two story home has been thoughtfully upgraded throughout. Step inside to brand new flooring installed throughout the entire home in 2025, giving every room a fresh, move in ready feel. The open concept main floor features a chef-inspired kitchen with quartz countertops, a large island, stainless steel appliances, and a seamless flow into the dining and living areas perfect for entertaining. Upstairs, the generous primary suite offers a private retreat with a walk-in closet and ensuite bath. Four additional bedrooms provide ample space for family, guests, or a home office. A whole-house water filtration system ensures clean, great-tasting water from every tap. Step outside to your own private oasis a sparkling screened pool perfect for Florida's year round sunshine. Whether you're hosting weekend gatherings or enjoying a quiet evening swim, this backyard delivers.
For sale
$695,000
1369 BRISTOL OAKS WAY, ORLANDO, FL 32825
5beds
3,003sqft
:
Get pre-qualified$4,751/mo
Single Family Residence
Built in 2019
6,130 Square Feet Lot
$683,300 Zestimate®
$231/sqft
$100/mo HOA
What's special
Modern upgradesLarge islandPrivate oasisQuartz countertopsEnsuite bathChef-inspired kitchenStainless steel appliances
- 65 days |
- 676 |
- 47 |
Zillow last checked:
Listing updated:
Listed by:
Kristina Davis 407-907-2278,
INTERNATIONAL NETWORK REALTY 407-963-8539
Source: Stellar MLS,MLS#: O6410590 Originating MLS: Orlando Regional
Originating MLS: Orlando Regional
Facts & features
Interior
Bedrooms & bathrooms
- Bedrooms: 5
- Bathrooms: 3
- Full bathrooms: 3
Primary bedroom
- Features: Tub with Separate Shower Stall, Walk-In Closet(s)
- Level: Second
Bedroom 1
- Features: Built-in Closet
- Level: First
Bedroom 2
- Features: Built-in Closet
- Level: Second
Bedroom 3
- Features: Built-in Closet
- Level: Second
Bedroom 4
- Features: Walk-In Closet(s)
- Level: Second
Bathroom 1
- Level: First
Bathroom 2
- Features: Walk-In Closet(s)
- Level: Second
Bathroom 3
- Features: Built-in Closet
- Level: Second
Bonus room
- Features: No Closet
- Level: Second
Dining room
- Level: First
Kitchen
- Level: First
Living room
- Level: First
Heating
- Electric
Cooling
- Central Air
Appliances
- Included: Dryer, Microwave, Range, Refrigerator, Washer
- Laundry: Laundry Room, Upper Level
Features
- Ceiling Fan(s), High Ceilings, Kitchen/Family Room Combo, Primary Bedroom Main Floor, Walk-In Closet(s)
- Flooring: Engineered Hardwood, Tile
- Doors: Sliding Doors
- Has fireplace: No
Interior area
- Total structure area: 3,003
- Total interior livable area: 3,003 sqft
Video & virtual tour
Property
Parking
- Total spaces: 2
- Parking features: Driveway
- Garage spaces: 2
- Has uncovered spaces: Yes
Features
- Levels: Two
- Stories: 2
- Patio & porch: Screened
- Exterior features: Balcony, Irrigation System, Private Mailbox, Private Yard, Sidewalk
- Has private pool: Yes
- Pool features: In Ground
- Has view: Yes
- View description: Pool
Lot
- Size: 6,130 Square Feet
Details
- Parcel number: 322231346900950
- Zoning: P-D
- Special conditions: None
Construction
Type & style
- Home type: SingleFamily
- Property subtype: Single Family Residence
Materials
- Brick
- Foundation: Other
- Roof: Shingle
Condition
- New construction: No
- Year built: 2019
Utilities & green energy
- Sewer: Public Sewer
- Water: Public
- Utilities for property: Cable Available, Electricity Connected, Street Lights, Water Connected
Green energy
- Energy efficient items: HVAC
Community & HOA
Community
- Security: Fire Sprinkler System
- Pet fee: $0 monthly
- Subdivision: HERITAGE OAKS
HOA
- Has HOA: Yes
- HOA fee: $100 monthly
- HOA name: Heritage Oaks
Location
- Region: Orlando
Financial & listing details
- Price per square foot: $231/sqft
- Tax assessed value: $559,452
- Annual tax amount: $7,190
- Date on market: 5/29/2026
- Cumulative days on market: 59 days
- Listing terms: Cash,Conventional,FHA,VA Loan
- Ownership: Fee Simple
- Total actual rent: 0
- Electric utility on property: Yes
- Road surface type: Concrete
Estimated market value
$683,300
$649,000 - $717,000
$3,436/mo
Price history
| Date | Event | Price |
|---|---|---|
| 6/10/2026 | Listed for sale | $695,000$231/sqft |
Source:  Stellar MLS #O6410590 Report a problem Stellar MLS #O6410590 Report a problem | ||
| 6/5/2026 | Pending sale | $695,000$231/sqft |
Source: Stellar MLS #O6410590 Report a problem | ||
| 5/29/2026 | Listed for sale | $695,000+46%$231/sqft |
Source: Stellar MLS #O6410590 Report a problem | ||
| 2/15/2019 | Sold | $475,900$158/sqft |
Source: Public Record Report a problem | ||
Public tax history
| Year | Property taxes | Tax assessment |
|---|---|---|
| 2024 | $6,900 +7.3% | $435,927 +3% |
| 2023 | $6,432 +3.6% | $423,230 +3% |
| 2022 | $6,212 +1.4% | $410,903 +3% |
| 2021 | $6,126 -11.6% | $398,935 -2.1% |
| 2020 | $6,931 +370.4% | $407,462 +526.9% |
| 2019 | $1,474 +66.8% | $65,000 +62.5% |
| 2018 | $884 | $40,000 |
Find assessor info on the county website
Monthly payment
Est. payment
Payment breakdown
Explore the cost of this home by adjusting the details. Changes won't be saved.Climate risks
Neighborhood: Alafaya
Nearby schools
GreatSchools rating
- 9/10Cypress Springs Elementary SchoolGrades: PK-5Distance: 1.5 mi
- 6/10Legacy Middle SchoolGrades: 6-8Distance: 1.3 mi
- 4/10University High SchoolGrades: 9-12Distance: 3.1 mi
Schools provided by the listing agent
- Elementary: Cypress Springs Elem
- Middle: Legacy Middle
Source: Stellar MLS. This data may not be complete. We recommend contacting the local school district to confirm school assignments for this home.
- $633,200-- bd-- ba3.2k sqft1375 Bristol Oaks Way, Orlando, FL 32825Off Market
- $663,700-- bd-- ba3.3k sqft1381 Bristol Oaks Way, Orlando, FL 32825Off Market
- $569,2004 bd3 ba2.5k sqft1351 Bristol Oaks Way, Orlando, FL 32825Off Market
- $601,4003 bd3 ba2.8k sqft10055 Hampshire Oaks Dr, Orlando, FL 32825Off Market
- $620,200-- bd-- ba3.1k sqft10049 Hampshire Oaks Dr, Orlando, FL 32825Off Market
- $516,300-- bd-- ba2.2k sqft1387 Bristol Oaks Way, Orlando, FL 32825Off Market
- $620,500-- bd-- ba3.1k sqft1345 Bristol Oaks Way, Orlando, FL 32825Off Market
- $505,5003 bd3 ba2k sqft10043 Hampshire Oaks Dr, Orlando, FL 32825Off Market
A local agent can set up tours, give advice and negotiate with sellers.
Similar homes
- $673,0005 bd5 ba3.1k sqft1078 CASTLEVECCHIO LOOP, ORLANDO, FL 32825For Sale

 MLS ID #O6410084, Patricia Do Rosario, EMPIRE NETWORK REALTY. Stellar MLS
 - $695,0006 bd4 ba2.9k sqft10760 TIBBETT STREET, ORLANDO, FL 32832For Sale
 MLS ID #O6402870, Richard Aybar, KELLER WILLIAMS ADVANTAGE III. Stellar MLS
 - $699,0004 bd3 ba2.3k sqft9669 LELAND DRIVE, ORLANDO, FL 32827For Sale
 MLS ID #O6408810, Brian Maloney, FATHOM REALTY FL LLC. Stellar MLS
 - $735,0004 bd5 ba3.5k sqft14636 MAILER BOULEVARD, ORLANDO, FL 32828For Sale
 MLS ID #O6417706, Dawn Tinder, KELLER WILLIAMS WINTER PARK. Stellar MLS
 - $669,0005 bd4 ba2.9k sqft1307 HAMPSTEAD TERRACE, OVIEDO, FL 32765For SaleMLS ID #O6427825, Della Hart, THE AGENCY FL. Stellar MLS
- $574,0004 bd4 ba2.9k sqft16368 TUDOR GROVE DRIVE, ORLANDO, FL 32828For SaleMLS ID #O6349513, Xiao Pang, BLUE CHIP INTERNATIONAL REALTY LLC. Stellar MLS
- $665,0005 bd4 ba2.6k sqft6711 WILLOW VIEW AVENUE, ORLANDO, FL 32829For SaleMLS ID #O6396924, Jasmine Vazquez, LPT REALTY, LLC. Stellar MLS
- $610,0004 bd3 ba2.5k sqft9535 JUNIPER MOSS CIRCLE, ORLANDO, FL 32832For SaleMLS ID #O6426446, Richard Aybar, KELLER WILLIAMS ADVANTAGE III. Stellar MLS
- $729,9005 bd4 ba3k sqft12918 PROMISE PLACE, ORLANDO, FL 32832For SaleMLS ID #O6409872, Jen Dantas, THE FLORIDA LOUNGE REALTY LLC. Stellar MLS
- $560,0004 bd2 ba2k sqft3118 RESIDENCE EAST WAY, ORLANDO, FL 32828For SaleMLS ID #O6427619, Philip Kolbrich, TOP FLORIDA HOMES. Stellar MLS
- $539,5005 bd3 ba2.4k sqft12018 LANGUAGE WAY, ORLANDO, FL 32832For SaleMLS ID #O6412827, Sophia Rogers, SERHANT. Stellar MLS
- $645,0004 bd4 ba2.3k sqft7749 LAUREATE BOULEVARD, ORLANDO, FL 32827For SaleMLS ID #O6361936, Peter Luu, REAL BROKER, LLC. Stellar MLS
- $760,0004 bd3 ba2.9k sqft19053 BLUELEAF STREET, ORLANDO, FL 32827For SaleMLS ID #O6420749, Giovanni Sanginesi, REAL BROKER, LLC. Stellar MLS
- $650,0004 bd3 ba2.6k sqft3020 ELLA WAY, ST CLOUD, FL 34771For SaleMLS ID #O6423425, Toya Baruso, 920 REAL INC.. Stellar MLS
- $725,0004 bd3 ba2.1k sqft1316 BLUE STEM LANE, WINTER PARK, FL 32792For SaleMLS ID #O6416828, Matthew Fong, AFFINITY REALTY LLC. Stellar MLS
- $557,0005 bd3 ba2.3k sqft827 DENNIS AVENUE, ORLANDO, FL 32807For SaleMLS ID #O6387102, Asher Chen, AAA GLOBAL VENTURES PA. Stellar MLS
- $515,0003 bd2 ba1.5k sqft14170 SUNRIVER AVENUE, ORLANDO, FL 32828For SaleMLS ID #O6421193, Rick Brown, KELLER WILLIAMS ADVANTAGE 2 REALTY. Stellar MLS
- $650,0004 bd2 ba2.2k sqft20241 Macon Pkwy, Orlando, FL 32833For Sale By Owner
- $529,9904 bd4 ba2.5k sqft11932 HOMETOWN PLACE, ORLANDO, FL 32832For SaleMLS ID #O6409536, Consuelo Pereyra, NOVA REAL ESTATE SERVICES INC. Stellar MLS
- $510,0005 bd3 ba2.3k sqft18124 SAXONY LANE, ORLANDO, FL 32820For SaleMLS ID #O6411728, Maurince Pierre, LLC, EXP REALTY LLC. Stellar MLS
