Luxury 4-Bedroom Modern Home in Wedgefield Golf Community
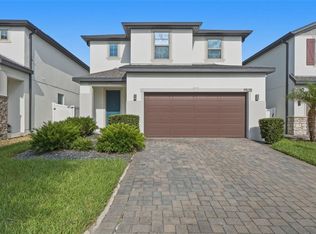
Welcome to this beautifully maintained 2020-built home offering approximately 2,206 sq ft of modern living space on a spacious 0.23-acre lot. This thoughtfully designed residence features five bedrooms, two full bathrooms, soaring ceilings, an open-concept floor plan, abundant natural light, and elegant finishes throughout.
The gourmet kitchen showcases premium cabinetry, quartz countertops, a large center island, stainless steel appliances, and generous storage, flowing seamlessly into the spacious living and dining areas. The living room features a modern electric fireplace, creating a warm and inviting gathering space.
The primary suite offers a luxurious retreat with dual vanities, a walk-in shower, and oversized walk-in closets. Four additional bedrooms provide flexibility for family, guests, home offices, or hobby rooms.
Additional highlights include:
Large open-concept layout
High ceilings
Luxury tile flooring throughout
Spacious laundry room
Attached two-car garage
Fiber internet availability
Public water and sewer
Beautiful backyard with privacy and mature trees
Located in the peaceful Wedgefield Golf Community with low HOA fees
Conveniently located with easy access to Orlando International Airport, Lake Nona Medical City, UCF, Space Coast employers, beaches, and major highways
For sale by owner
$650,000
20241 Macon Pkwy, Orlando, FL 32833
4beds
2,234sqft
:
Get pre-qualified$4,354/mo
Single Family Residence
Built in 2020
10,018 Square Feet Lot
$-- Zestimate®
$291/sqft
$4/mo HOA
What's special
Large center islandFive bedroomsFour additional bedroomsSpacious laundry roomAbundant natural lightQuartz countertopsHigh ceilings
What the owner loves about this home
Bright, open-concept home with high ceilings, spacious living areas, and a functional split-bedroom layout. Located in the peaceful Wedgefield community with optional HOA, a large backyard, and convenient access to Orlando International Airport, Lake Nona, UCF, and the Space Coast. A perfect combination of comfort, privacy, and convenience.
- 10 days |
- 296 |
- 7 |
Listed by:
Property Owner (669) 369-8328
Originating MLS: Orlando Regional
This property is for sale by owner and Zillow, Inc. is displaying it at the owner's request. It is not subject to a listing agreement with Zillow, Inc. or its affiliates.Facts & features
Interior
Bedrooms & bathrooms
- Bedrooms: 4
- Bathrooms: 2
- Full bathrooms: 2
Heating
- Forced air, Electric, Propane / Butane
Cooling
- Refrigerator, Central, Other
Appliances
- Included: Dishwasher, Dryer, Microwave, Range / Oven, Refrigerator, Washer
- Laundry: Inside, Laundry Room
Features
- Ceiling Fans(s), Eating Space In Kitchen, High Ceiling(s), Open Floorplan, Walk-In Closet(s), Crown Molding, Solid Wood Cabinets, Thermostat, Kitchen/Family Room Combo, Solid Surface Counters, Vaulted Ceiling(s), Tray Ceiling(s)
- Flooring: Tile, Linoleum / Vinyl
- Windows: Low Emissivity Windows
- Basement: None
- Has fireplace: Yes
Interior area
- Total interior livable area: 2,234 sqft
Property
Parking
- Total spaces: 4
- Parking features: Garage - Attached
Features
- Levels: One
- Exterior features: Other, Shingle, Stucco, Wood products, Brick
- Has view: Yes
- View description: Territorial
Lot
- Size: 10,018 Square Feet
- Features: In County, Sidewalk, Street Paved, Conservation Area
Details
- Parcel number: 322301759716100
- Zoning: RESIDENTIA
Construction
Type & style
- Home type: SingleFamily
- Property subtype: Single Family Residence
Materials
- masonry
Condition
- Under Construction
- New construction: No
- Year built: 2020
Details
- Builder model: Matthew Model
- Builder name: Eastern Homes
Utilities & green energy
- Sewer: Public Sewer
- Water: Public
- Utilities for property: Electricity Connected, Sewer Connected, Cable Available, Public, Water Connected
Community & HOA
Community
- Security: Smoke Detector(s)
- Subdivision: WEDGEFIELD GOLF COMMUNITY
HOA
- Has HOA: Yes
- HOA fee: $4 monthly
Location
- Region: Orlando
Financial & listing details
- Price per square foot: $291/sqft
- Tax assessed value: $481,725
- Annual tax amount: $8,203
- Date on market: 7/19/2026
- Listing terms: Cash, Conventional, FHA, VA Loan, USDA Loan
- Ownership: Fee Simple
Estimated market value
Not available
Estimated sales range
Not available
$2,756/mo
Price history
| Date | Event | Price |
|---|---|---|
| 7/19/2026 | Listed for sale | $650,000+27.5%$291/sqft |
Source: Owner Report a problem | ||
| 12/17/2024 | Sold | $510,000-1.9%$228/sqft |
Source:  Stellar MLS #O6251806 Report a problem Stellar MLS #O6251806 Report a problem | ||
| 11/7/2024 | Pending sale | $519,900$233/sqft |
Source: Stellar MLS #O6251806 Report a problem | ||
| 10/25/2024 | Listed for sale | $519,900+1%$233/sqft |
Source: Stellar MLS #O6251806 Report a problem | ||
| 10/27/2022 | Sold | $515,000-8%$231/sqft |
Source: Public Record Report a problem | ||
| 9/8/2022 | Pending sale | $559,800$251/sqft |
Source: Stellar MLS #S5072517 Report a problem | ||
| 8/9/2022 | Listed for sale | $559,800+64.6%$251/sqft |
Source: Stellar MLS #S5072517 Report a problem | ||
| 9/1/2020 | Sold | $340,000+0%$152/sqft |
Source: Stellar MLS #O5864321 Report a problem | ||
| 5/19/2020 | Pending sale | $339,900$152/sqft |
Source: GO REALTY LLC #O5864321 Report a problem | ||
| 5/15/2020 | Listed for sale | $339,900+99.9%$152/sqft |
Source: GO REALTY LLC #O5864321 Report a problem | ||
| 11/1/2019 | Sold | $170,000+844.4%$76/sqft |
Source: Public Record Report a problem | ||
| 4/2/1999 | Sold | $18,000$8/sqft |
Source: Public Record Report a problem | ||
Public tax history
| Year | Property taxes | Tax assessment |
|---|---|---|
| 2024 | $8,203 +11.2% | $481,725 +7% |
| 2023 | $7,377 +28.5% | $450,064 +32.1% |
| 2022 | $5,743 +9.2% | $340,599 +10% |
| 2021 | $5,259 +586.5% | $309,635 +655.2% |
| 2020 | $766 +28.2% | $41,000 +105.4% |
| 2019 | $597 +13.3% | $19,965 +10% |
| 2018 | $527 | $18,150 +10% |
| 2017 | $527 +33.3% | $16,500 +10% |
| 2016 | $396 +5.5% | $15,000 |
| 2015 | $375 -2% | $15,000 -6.3% |
| 2014 | $383 +2.5% | $16,000 |
| 2013 | $373 +10.7% | $16,000 +33.3% |
| 2012 | $337 -16.3% | $12,000 -25% |
| 2011 | $403 -5.5% | $16,000 -12.1% |
| 2010 | $426 | $18,203 -38.8% |
| 2009 | -- | $29,743 -48.4% |
| 2008 | $1,061 -15% | $57,600 -16.2% |
| 2007 | $1,247 -6.6% | $68,748 +2% |
| 2006 | $1,336 +70.6% | $67,400 +92.6% |
| 2005 | $783 +56.3% | $35,000 +45.8% |
| 2004 | $501 +28% | $24,000 +33.3% |
| 2003 | $392 +16.3% | $18,000 +20% |
| 2002 | $337 | $15,000 |
Find assessor info on the county website
Monthly payment
Est. payment
Payment breakdown
Explore the cost of this home by adjusting the details. Changes won't be saved.Climate risks
Neighborhood: 32833
Nearby schools
GreatSchools rating
- 8/10Wedgefield SchoolGrades: PK-8Distance: 1.1 mi
- 4/10East River High SchoolGrades: 9-12Distance: 6.9 mi
Schools provided by the listing agent
- Elementary: Wedgefield
- Middle: Wedgefield
- High: East River High
Source: The MLS. This data may not be complete. We recommend contacting the local school district to confirm school assignments for this home.
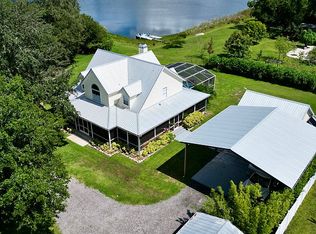
- $675,0003 bd3 ba1.8k sqft4601 Dallas Blvd, Orlando, FL 32833Sold
- $15,0001 bd-- ba1.1k sqft17337 Caudel Rd, Orlando, FL 32833Sold
- $200,2002 bd2 ba1.4k sqft604 Glenn Rd, Orlando, FL 32833Off Market
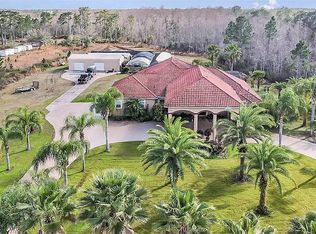
- $1,045,7004 bd3 ba6.2k sqft20880 Reynolds Pkwy, Orlando, FL 32833Off Market
- $249,5002 bd2 ba-- sqft326 Holiday Acres Dr, Orlando, FL 32833Off Market
- $730,5004 bd3 ba2.5k sqft0 Palmland St, Orlando, FL 32833Off Market
- $1,205,6004 bd3 ba2.3k sqft4503 Dallas Blvd, Orlando, FL 32833Off Market
- $--103 AcresStary Street Wedgfield #32833-1ACR, Orlando, FL 32833Off Market
A local agent can set up tours, give advice and negotiate with sellers.
Similar homes
- $710,0005 bd3 ba2.6k sqft18561 SABAL STREET, ORLANDO, FL 32833New Construction

 MLS ID #O6400442, Breno Fernandes, BREX REALTY. Stellar MLS
 - $779,9004 bd3 ba2.7k sqft2943 DECKER AVENUE, ORLANDO, FL 32833New Construction
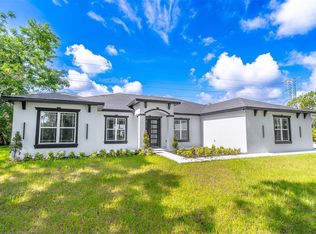 MLS ID #O6323376, Sylvester Harding, SIERRA REALTY GROUP LLC. Stellar MLS
 - $610,0004 bd3 ba2.5k sqft9535 JUNIPER MOSS CIRCLE, ORLANDO, FL 32832For Sale
 MLS ID #O6426446, Richard Aybar, KELLER WILLIAMS ADVANTAGE III. Stellar MLS
 - $650,0004 bd3 ba2.6k sqft3020 ELLA WAY, ST CLOUD, FL 34771For Sale
 MLS ID #O6423425, Toya Baruso, 920 REAL INC.. Stellar MLS
 - $620,0004 bd2 ba2.2k sqft1061 COSMOS WAY, OVIEDO, FL 32766For SaleMLS ID #O6423814, Lou DiBerardino, FANNIE HILLMAN & ASSOCIATES. Stellar MLS
- $589,0004 bd3 ba2.2k sqft13606 SUMMER RAIN DRIVE, ORLANDO, FL 32828For SaleMLS ID #O6411234, Diana Romero, EMPIRE NETWORK REALTY. Stellar MLS
- $574,0004 bd4 ba2.9k sqft16368 TUDOR GROVE DRIVE, ORLANDO, FL 32828For SaleMLS ID #O6349513, Xiao Pang, BLUE CHIP INTERNATIONAL REALTY LLC. Stellar MLS
- $699,0004 bd3 ba2.3k sqft9669 LELAND DRIVE, ORLANDO, FL 32827For SaleMLS ID #O6408810, Brian Maloney, FATHOM REALTY FL LLC. Stellar MLS
- $599,0004 bd3 ba2.6k sqft3084 ELLA WAY, ST CLOUD, FL 34771For SaleMLS ID #O6408011, Ken Pozek, REAL BROKER, LLC. Stellar MLS
- $658,0003 bd3 ba2.2k sqft7179 OLD MELBOURNE HIGHWAY, ST CLOUD, FL 34771For SaleMLS ID #S5140604, Sonia Pires, FLORIDA REALTY INVESTMENTS. Stellar MLS
- $695,0006 bd4 ba2.9k sqft10760 TIBBETT STREET, ORLANDO, FL 32832For SaleMLS ID #O6402870, Richard Aybar, KELLER WILLIAMS ADVANTAGE III. Stellar MLS
- $673,0005 bd5 ba3.1k sqft1078 CASTLEVECCHIO LOOP, ORLANDO, FL 32825For SaleMLS ID #O6410084, Patricia Do Rosario, EMPIRE NETWORK REALTY. Stellar MLS
- $542,0003 bd2 ba2.2k sqft14467 GOLDEN RAIN TREE BOULEVARD, ORLANDO, FL 32828For SaleMLS ID #O6391537, Carmen Segarra, NORKIS & CO REALTY. Stellar MLS
- $575,0003 bd2 ba2k sqft14335 FRESNO DRIVE, ORLANDO, FL 32832For SaleMLS ID #O6387237, Kevin Kendrick, EXP REALTY LLC. Stellar MLS
- $539,5005 bd3 ba2.4k sqft12018 LANGUAGE WAY, ORLANDO, FL 32832For SaleMLS ID #O6412827, Sophia Rogers, SERHANT. Stellar MLS
- $634,9004 bd3 ba2.1k sqft515 BENTLEY STREET, OVIEDO, FL 32765For SaleMLS ID #O6340046, Denio Abreu, BLACK TAURUS CONSULTING LLC. Stellar MLS
- $580,0005 bd2 ba1.9k sqft1330 S SHORE DRIVE, ST CLOUD, FL 34771For SaleMLS ID #S5152097, Rafael Ortiz Pena, KELLER WILLIAMS LEGACY REALTY. Stellar MLS
- $569,9003 bd3 ba1.9k sqft2743 RUNNING SPRINGS LOOP, OVIEDO, FL 32765For SaleMLS ID #O6427353, Virginia Bellhorn, WATSON REALTY CORP. Stellar MLS
- $695,0005 bd3 ba3k sqft1369 BRISTOL OAKS WAY, ORLANDO, FL 32825For SaleMLS ID #O6410590, Kristina Davis, INTERNATIONAL NETWORK REALTY. Stellar MLS
- $475,0004 bd2 ba1.9k sqft1041 GOULD PLACE, OVIEDO, FL 32765For SaleMLS ID #O6427607, Maria Nunez, COMPASS FLORIDA LLC. Stellar MLS
