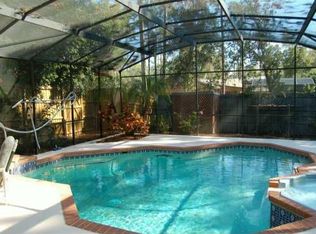
Beautifully renovated 3-bedroom, 2-bathroom home in Isle of Pines near Moss Park. Home offers 2,035 square feet of living space just steps from the scenic Isle of Pine Preserve Green Trail Trailhead. As you enter, you're welcomed by dual living areas on either side of the foyer—creating flexibility for entertaining, relaxing, or hosting guests. One of the living spaces features a charming wood-burning fireplace, adding warmth and character to the home. Continue through to the bright, open kitchen and breakfast nook, perfectly positioned for everyday living. French doors off the kitchen lead to a covered outdoor patio, screened-in pool, and spacious backyard—your own private Florida oasis ideal for year-round enjoyment. This home blends comfort and smart updates for true peace of mind. A durable metal roof was installed in 2017, the A/C system was replaced in 2022, and the water heater was updated in 2020. The kitchen includes a brand-new dishwasher and oven, ready for your culinary adventures. Out back, the pool was beautifully resurfaced in March 2023, creating a fresh and inviting retreat. A termite bond held by Massey Services adds another layer of confidence for homeowners. Location is everything, and this home delivers with convenient access to shopping at Cornerstone at Narcoossee and proximity to Innovation High School. Nature lovers will appreciate the nearby preserve trails for morning walks and weekend adventures. optional HOA is $235/year and owner gets access to Lake Mary Jane, a boat dock, a playground, huge grill area, basketball court, swim area, bathrooms and more. There is even a large pavilion to rent with grills for an additional price for private events. With thoughtful updates throughout and nothing left to do, this home is truly move-in ready and waiting for its next owners to enjoy.
For sale
Price cut: $25K (7/23)
$575,000
14335 FRESNO DRIVE, ORLANDO, FL 32832
3beds
2,035sqft
:
Get pre-qualified$3,868/mo
Single Family Residence
Built in 1984
0.38 Acres Lot
$553,900 Zestimate®
$283/sqft
$20/mo HOA
What's special
Screened-in poolSpacious backyardBreakfast nookCharming wood-burning fireplaceBright open kitchenCovered outdoor patio
- 152 days |
- 752 |
- 47 |
Zillow last checked:
Listing updated:
Listed by:
Kevin Kendrick 407-271-1854,
EXP REALTY LLC 888-883-8509
Source: Stellar MLS,MLS#: O6387237 Originating MLS: Orlando Regional
Originating MLS: Orlando Regional
Facts & features
Interior
Bedrooms & bathrooms
- Bedrooms: 3
- Bathrooms: 2
- Full bathrooms: 2
Rooms
- Room types: Great Room, Utility Room
Primary bedroom
- Features: Walk-In Closet(s)
- Level: First
- Area: 211.49 Square Feet
- Dimensions: 15.01x14.09
Bedroom 2
- Features: Built-in Closet
- Level: First
- Area: 110.53 Square Feet
- Dimensions: 11.02x10.03
Bedroom 3
- Features: Built-in Closet
- Level: First
- Area: 110.53 Square Feet
- Dimensions: 11.02x10.03
Family room
- Level: First
- Area: 305.49 Square Feet
- Dimensions: 16.07x19.01
Foyer
- Level: First
- Area: 118.32 Square Feet
- Dimensions: 9.06x13.06
Kitchen
- Level: First
- Area: 265.06 Square Feet
- Dimensions: 22.07x12.01
Living room
- Level: First
- Area: 378.75 Square Feet
- Dimensions: 18.01x21.03
Heating
- Central, Electric
Cooling
- Central Air
Appliances
- Included: Dishwasher, Dryer, Range, Refrigerator, Washer
- Laundry: Inside, Laundry Closet
Features
- Built-in Features, Ceiling Fan(s), Eating Space In Kitchen, High Ceilings, Kitchen/Family Room Combo, Living Room/Dining Room Combo, Open Floorplan, Primary Bedroom Main Floor, Solid Surface Counters, Split Bedroom, Thermostat, Walk-In Closet(s)
- Flooring: Carpet, Tile, Vinyl
- Doors: French Doors
- Has fireplace: Yes
- Fireplace features: Wood Burning
Interior area
- Total structure area: 2,555
- Total interior livable area: 2,035 sqft
Video & virtual tour
Property
Parking
- Total spaces: 1
- Parking features: Covered, Driveway, Ground Level, Open
- Carport spaces: 1
- Has uncovered spaces: Yes
Features
- Levels: One
- Stories: 1
- Patio & porch: Covered, Porch, Rear Porch, Screened
- Exterior features: Garden, Lighting, Storage
- Has private pool: Yes
- Pool features: In Ground, Lighting, Screen Enclosure
- Has view: Yes
- View description: Pool
Lot
- Size: 0.38 Acres
- Residential vegetation: Mature Landscaping, Trees/Landscaped
Details
- Parcel number: 252431388403830
- Zoning: R-1A
- Special conditions: None
Construction
Type & style
- Home type: SingleFamily
- Architectural style: Traditional
- Property subtype: Single Family Residence
Materials
- Other, Wood Frame
- Foundation: Slab
- Roof: Metal
Condition
- New construction: No
- Year built: 1984
Utilities & green energy
- Sewer: Septic Tank
- Water: Well
- Utilities for property: Cable Available, Electricity Available, Electricity Connected, Public, Water Available, Water Connected
Community & HOA
Community
- Features: Community Boat Ramp, Water Access
- Pet fee: $0 monthly
- Subdivision: ISLE OF PINES SIXTH ADD
HOA
- Has HOA: Yes
- HOA fee: $20 monthly
Location
- Region: Orlando
Financial & listing details
- Price per square foot: $283/sqft
- Tax assessed value: $384,281
- Annual tax amount: $2,479
- Date on market: 3/5/2026
- Cumulative days on market: 148 days
- Listing terms: Cash,Conventional,FHA,VA Loan
- Ownership: Fee Simple
- Total actual rent: 0
- Electric utility on property: Yes
- Road surface type: Paved, Asphalt
Estimated market value
$553,900
$526,000 - $582,000
$2,861/mo
Price history
| Date | Event | Price |
|---|---|---|
| 7/23/2026 | Price change | $575,000-4.2%$283/sqft |
Source:  Stellar MLS #O6387237 Report a problem Stellar MLS #O6387237 Report a problem | ||
| 7/9/2026 | Price change | $600,000-2.4%$295/sqft |
Source: eXp Realty #O6387237 Report a problem | ||
| 5/8/2026 | Price change | $615,000-1.6%$302/sqft |
Source: Stellar MLS #O6387237 Report a problem | ||
| 3/5/2026 | Listed for sale | $625,000+343.3%$307/sqft |
Source: eXp Realty #O6387237 Report a problem | ||
| 9/5/2012 | Sold | $141,000-16.1%$69/sqft |
Source: Public Record Report a problem | ||
| 4/12/2012 | Listing removed | $168,000$83/sqft |
Source: Keller Williams Realty Advantage III Realty #O5088772 Report a problem | ||
| 4/6/2012 | Price change | $168,000-4%$83/sqft |
Source: Keller Williams Realty Advantage III Realty #O5088772 Report a problem | ||
| 3/12/2012 | Price change | $175,000-7.9%$86/sqft |
Source: Keller Williams Realty Advantage III Realty #O5088772 Report a problem | ||
| 3/2/2012 | Listed for sale | $190,000+35.7%$93/sqft |
Source: Keller Williams Realty Advantage III Realty #O5088772 Report a problem | ||
| 9/7/1999 | Sold | $140,000$69/sqft |
Source: Public Record Report a problem | ||
Public tax history
| Year | Property taxes | Tax assessment |
|---|---|---|
| 2024 | $2,311 +7.4% | $164,518 +3% |
| 2023 | $2,152 +4.7% | $159,726 +3% |
| 2022 | $2,055 +2.1% | $155,074 +3% |
| 2021 | $2,012 +1.1% | $150,557 +1.4% |
| 2020 | $1,990 +1.9% | $148,478 +2.3% |
| 2019 | $1,953 +1.1% | $145,140 +1.9% |
| 2018 | $1,933 | $142,434 -30.1% |
| 2017 | $1,933 +2% | $203,854 +1.8% |
| 2016 | $1,896 +1.5% | $200,248 +18.3% |
| 2015 | $1,868 -4% | $169,309 +4.3% |
| 2014 | $1,946 +2.4% | $162,351 +22.4% |
| 2013 | $1,901 -0.9% | $132,619 -3.9% |
| 2012 | $1,917 +3.3% | $137,940 -2.6% |
| 2011 | $1,856 +4.9% | $141,589 -12.9% |
| 2010 | $1,770 | $162,492 -15.5% |
| 2009 | -- | $192,226 -14.9% |
| 2008 | $1,628 -6.6% | $225,869 -9.7% |
| 2007 | $1,744 -5.2% | $250,252 +14.8% |
| 2006 | $1,840 +1.3% | $218,046 +22.4% |
| 2005 | $1,816 +4.9% | $178,180 +3.3% |
| 2004 | $1,730 +0.6% | $172,449 +8.7% |
| 2003 | $1,719 +2.9% | $158,709 +11.1% |
| 2002 | $1,670 -0.7% | $142,831 +5.3% |
| 2001 | $1,683 +2.4% | $135,607 +34.2% |
| 2000 | $1,643 | $101,013 |
Find assessor info on the county website
Monthly payment
Est. payment
Payment breakdown
Explore the cost of this home by adjusting the details. Changes won't be saved.Climate risks
Neighborhood: 32832
Nearby schools
GreatSchools rating
- 9/10Moss Park Elementary SchoolGrades: PK-5Distance: 4.3 mi
- 9/10Innovation MiddleGrades: 6-8Distance: 4.8 mi
- 6/10Innovation High SchoolGrades: 9-12Distance: 6.2 mi
Schools provided by the listing agent
- Elementary: Moss Park Elementary
- Middle: Innovation Middle School
- High: Innovation High
Source: Stellar MLS. This data may not be complete. We recommend contacting the local school district to confirm school assignments for this home.
- $576,0000.375 Acres14334 Desilu Dr, Orlando, FL 32832Off Market
- $538,9004 bd3 ba2.2k sqft14405 Fresno Dr, Orlando, FL 32832Off Market
- $378,9003 bd2 ba1.3k sqft14327 Fresno Dr, Orlando, FL 32832Off Market
- $605,9004 bd3 ba2.3k sqft14404 Desilu Dr, Orlando, FL 32832Off Market
- $544,0003 bd2 ba2.2k sqft14326 Desilu Dr, Orlando, FL 32832Off Market
- $471,6003 bd2 ba1.7k sqft14336 Fresno Dr, Orlando, FL 32832Off Market
- $425,8003 bd3 ba1.7k sqft14344 Fresno Dr, Orlando, FL 32832Off Market
- $319,3002 bd1 ba1.1k sqft14406 Fresno Dr, Orlando, FL 32832Off Market
A local agent can set up tours, give advice and negotiate with sellers.
A local lender can help you make sure your offer is ready when you are.
Similar homes
- $529,9004 bd2 ba2k sqft14412 PINECONE ROAD, ORLANDO, FL 32832For Sale

 MLS ID #O6428116, Buddy Jerome, III, SUMMERPARK HOMES REALTY LLC. Stellar MLS
 - $575,0003 bd2 ba2k sqft3158 WHISPER WIND DRIVE, ST CLOUD, FL 34771For Sale
 MLS ID #O6411240, Mary Heidrich, COLDWELL BANKER REALTY. Stellar MLS
 - $550,0004 bd2 ba2.1k sqft10736 MERE PARKWAY, ORLANDO, FL 32832For Sale
 MLS ID #O6408091, Donnamarie Ebanks, COLDWELL BANKER REALTY. Stellar MLS
 - $575,0003 bd2 ba2k sqft9615 SWEETLEAF STREET, ORLANDO, FL 32827For Sale
 MLS ID #O6429056, Kevin Kendrick, EXP REALTY LLC. Stellar MLS
 - $594,9003 bd3 ba2.1k sqft2809 RUNYON CIRCLE, ORLANDO, FL 32837For SaleMLS ID #R4910993, Edgar Felce, EDGAR FELCE REAL ESTATE BROKER. Stellar MLS
- $580,0005 bd2 ba1.9k sqft1330 S SHORE DRIVE, ST CLOUD, FL 34771For SaleMLS ID #S5152097, Rafael Ortiz Pena, KELLER WILLIAMS LEGACY REALTY. Stellar MLS
- $520,0005 bd3 ba2.8k sqft1404 SWAINSON COURT, ORLANDO, FL 32837For SaleMLS ID #S5154579, Deborah Charron, LPT REALTY, LLC. Stellar MLS
- $649,0004 bd3 ba2.3k sqft5232 HAMMOCK CIRCLE, ST CLOUD, FL 34771For SaleMLS ID #O6395681, Katherine Hardial, UNITED REALTY GROUP INC. Stellar MLS
- $569,0004 bd2 ba1.8k sqft4533 STILWELL DRIVE, ORLANDO, FL 32812For SaleMLS ID #O6419601, Brinley Donovan, ACME REAL ESTATE FLORIDA LLC. Stellar MLS
- $495,0004 bd2 ba1.8k sqft8714 HILL PINE ROAD, ORLANDO, FL 32825For SaleMLS ID #O6428581, Michelle Ingrassia, LPT REALTY, LLC. Stellar MLS
- $550,0005 bd2 ba2.5k sqft842 DENNIS AVENUE, ORLANDO, FL 32807For SaleMLS ID #O6428652, Lissette Sanchez, EXP REALTY LLC. Stellar MLS
- $649,9993 bd2 ba2.6k sqft6346 BENNETT COURT, ST CLOUD, FL 34771For SaleMLS ID #S5139959, Frank Holloway, M & N HOLLOWAY. Stellar MLS
- $629,9004 bd4 ba2.1k sqft8905 LAUREATE BOULEVARD, ORLANDO, FL 32827For SaleMLS ID #O6377656, Trevin Perez, REDFIN CORPORATION. Stellar MLS
- $649,0003 bd2 ba1.7k sqft(Undisclosed Address), ORLANDO, FL 32828For SaleMLS ID #R4910519, Scott Butts, KIMBRIDGE REALTY, LLC. Stellar MLS
- $624,5004 bd3 ba2.5k sqft1312 NOVA PARK COURT, ST CLOUD, FL 34771For SaleMLS ID #TB8499904, Marc Collazo, REDFIN CORPORATION. Stellar MLS
- $669,0003 bd3 ba1.9k sqft8105 LAUREATE BOULEVARD, ORLANDO, FL 32827For SaleMLS ID #O6422151, Eric Horner, EXP REALTY LLC. Stellar MLS
- $565,0004 bd3 ba2.1k sqft3021 BRANDYWINE DRIVE, ORLANDO, FL 32806For SaleMLS ID #O6423835, Matt Bates, HOMEVEST REALTY. Stellar MLS
- $539,0004 bd3 ba1.9k sqft2506 DELANEY AVENUE, ORLANDO, FL 32806For SaleMLS ID #O6426699, Chandler Williams, EXIT REALTY PREMIER LEGACY. Stellar MLS
- $450,0004 bd2 ba2k sqft14580 SAINT GEORGES HILL DRIVE, ORLANDO, FL 32828For SaleMLS ID #O6428435, Jean Scott, KELLER WILLIAMS ADVANTAGE REALTY. Stellar MLS
- $485,0004 bd2 ba1.8k sqft724 BRAIDWOOD LANE, ORLANDO, FL 32803For SaleMLS ID #O6429806, Naresh Mistry, PREMIER SOTHEBYS INT'L REALTY. Stellar MLS
