SELLER’S SUMMER INCENTIVE! Seller is offering up to $20,000 toward the Buyer's Closing Costs. Beautifully maintained pool home on an elevated 0.58-acre home-site in the gated community of Lake Ajay Village. Surrounded by magnificent mature live oak trees and offering glimpses of Lake Ajay, this move-in-ready, single-story home combines privacy, generous outdoor space, and an exceptional location just minutes from Lake Nona Medical City. 3 bedrooms, 2 bathrooms, and 2,081 square feet with a desirable split-bedroom floor plan, soaring vaulted ceilings, abundant natural light, and bamboo flooring throughout the main living areas. The living room enjoys beautiful sunrise views, while the family room features a wood-burning fireplace. The spacious kitchen offers abundant counter space and storage and opens to adjoining dining and living areas, creating a comfortable flow for everyday living and effortless entertaining. The generous primary suite includes a walk-in closet, dual vanities, and a spacious walk-in shower. Major updates include a new roof (2019), dual-pane windows and exterior doors (2019), and a newer water heater (2020). Outside, enjoy a screened pool, oversized backyard, and magnificent oak canopy that create a peaceful private retreat. Lake Ajay Village residents enjoy a private boat ramp and dock, tennis, basketball, and beautifully lit pickleball courts, all just minutes from Lake Nona Medical City, Orlando International Airport, shopping, dining, parks, and highly rated schools. Experience the space, tranquility, and lifestyle that make this home so special. Schedule your private showing today.
For sale
$575,000
3158 WHISPER WIND DRIVE, ST CLOUD, FL 34771
3beds
2,081sqft
:
Get pre-qualified$3,824/mo
Single Family Residence
Built in 1984
0.58 Acres Lot
$553,100 Zestimate®
$276/sqft
$75/mo HOA
What's special
Screened poolAbundant natural lightBeautifully maintained pool homeOversized backyardGlimpses of lake ajaySoaring vaulted ceilingsDesirable split-bedroom floor plan
- 61 days |
- 372 |
- 16 |
Zillow last checked:
Listing updated:
Listed by:
Mary Heidrich 407-493-5336,
COLDWELL BANKER REALTY 407-647-1211
Source: Stellar MLS,MLS#: O6411240 Originating MLS: Orlando Regional
Originating MLS: Orlando Regional
Facts & features
Interior
Bedrooms & bathrooms
- Bedrooms: 3
- Bathrooms: 2
- Full bathrooms: 2
Rooms
- Room types: Attic, Family Room, Living Room
Primary bedroom
- Features: En Suite Bathroom, Walk-In Closet(s)
- Level: First
- Area: 247 Square Feet
- Dimensions: 13x19
Bedroom 2
- Features: Built-in Closet
- Level: First
- Area: 120 Square Feet
- Dimensions: 10x12
Bedroom 3
- Features: Built-in Closet
- Level: First
- Area: 120 Square Feet
- Dimensions: 10x12
Primary bathroom
- Features: Shower No Tub
- Level: First
Bathroom 2
- Features: Tub With Shower
- Level: First
Dinette
- Level: First
- Area: 154 Square Feet
- Dimensions: 11x14
Dining room
- Level: First
- Area: 121 Square Feet
- Dimensions: 11x11
Family room
- Level: First
- Area: 256 Square Feet
- Dimensions: 16x16
Kitchen
- Features: Granite Counters, Storage Closet
- Level: First
- Area: 128.25 Square Feet
- Dimensions: 13.5x9.5
Living room
- Level: First
- Area: 204 Square Feet
- Dimensions: 17x12
Heating
- Central, Electric
Cooling
- Central Air
Appliances
- Included: Oven, Dishwasher, Dryer, Electric Water Heater, Exhaust Fan, Microwave, Range, Range Hood, Refrigerator, Washer, Water Purifier, Water Softener
- Laundry: Electric Dryer Hookup, In Garage, Washer Hookup
Features
- Cathedral Ceiling(s), Ceiling Fan(s), Eating Space In Kitchen, Primary Bedroom Main Floor, Solid Wood Cabinets, Split Bedroom, Stone Counters, Thermostat, Vaulted Ceiling(s), Walk-In Closet(s)
- Flooring: Bamboo, Tile
- Doors: Sliding Doors
- Has fireplace: Yes
- Fireplace features: Family Room, Wood Burning
Interior area
- Total structure area: 3,053
- Total interior livable area: 2,081 sqft
Video & virtual tour
Property
Parking
- Total spaces: 2
- Parking features: Driveway, Garage Door Opener, Ground Level, Workshop in Garage
- Attached garage spaces: 2
- Has uncovered spaces: Yes
Features
- Levels: One
- Stories: 1
- Patio & porch: Covered, Deck, Front Porch, Patio, Screened
- Exterior features: Garden, Irrigation System, Lighting, Private Yard, Rain Gutters, Sprinkler Metered
- Has private pool: Yes
- Pool features: Auto Cleaner, Gunite, Outside Bath Access, Pool Sweep, Screen Enclosure
- Fencing: Chain Link,Fenced
- Has view: Yes
- View description: Garden, Pool, Trees/Woods, Water, Lake
- Has water view: Yes
- Water view: Water,Lake
- Waterfront features: Lake, Lake Privileges, Boat Ramp - Private
- Body of water: LAKE AJAY
Lot
- Size: 0.58 Acres
- Dimensions: 126.75 x 196
- Features: Cleared, Landscaped
- Residential vegetation: Mature Landscaping, Oak Trees, Trees/Landscaped
Details
- Parcel number: 042531251200010250
- Zoning: OPUD
- Special conditions: None
Construction
Type & style
- Home type: SingleFamily
- Architectural style: Ranch
- Property subtype: Single Family Residence
Materials
- Block, Brick, Stucco
- Foundation: Concrete Perimeter
- Roof: Shingle
Condition
- New construction: No
- Year built: 1984
Utilities & green energy
- Sewer: Septic Tank
- Water: Public
- Utilities for property: Cable Available, Cable Connected, Electricity Available, Fire Hydrant, Phone Available, Public, Sprinkler Well, Underground Utilities, Water Available, Water Connected
Community & HOA
Community
- Features: Community Boat Ramp, Dock, Fishing, Lake, Private Boat Ramp, Water Access, Gated Community - No Guard, Tennis Court(s)
- Security: Gated Community, Security System, Security System Owned, Smoke Detector(s)
- Pet fee: $0 monthly
- Subdivision: LAKE AJAY VILLAGE
HOA
- Has HOA: Yes
- Amenities included: Basketball Court, Gated, Pickleball Court(s), Recreation Facilities, Tennis Court(s)
- Services included: Maintenance Grounds, Private Road, Recreational Facilities, Trash
- HOA fee: $75 monthly
- HOA name: Kendra Soto
- HOA phone: 407-770-1748
Location
- Region: Saint Cloud
Financial & listing details
- Price per square foot: $276/sqft
- Tax assessed value: $404,600
- Annual tax amount: $2,664
- Date on market: 5/29/2026
- Cumulative days on market: 94 days
- Listing terms: Cash,Conventional,FHA,VA Loan
- Ownership: Fee Simple
- Total actual rent: 0
- Electric utility on property: Yes
- Road surface type: Paved, Asphalt
Estimated market value
$553,100
$525,000 - $581,000
$2,613/mo
Price history
| Date | Event | Price |
|---|---|---|
| 5/29/2026 | Listed for sale | $575,000$276/sqft |
Source:  Stellar MLS #O6411240 Report a problem Stellar MLS #O6411240 Report a problem | ||
| 4/6/2026 | Listing removed | $575,000$276/sqft |
Source: Stellar MLS #O6387432 Report a problem | ||
| 3/6/2026 | Listed for sale | $575,000+4.5%$276/sqft |
Source: Stellar MLS #O6387432 Report a problem | ||
| 3/28/2025 | Sold | $550,000-3.5%$264/sqft |
Source: Stellar MLS #O6268954 Report a problem | ||
| 2/20/2025 | Pending sale | $570,000$274/sqft |
Source: Stellar MLS #O6268954 Report a problem | ||
| 1/6/2025 | Listed for sale | $570,000$274/sqft |
Source: Stellar MLS #O6268954 Report a problem | ||
Public tax history
| Year | Property taxes | Tax assessment |
|---|---|---|
| 2025 | $2,665 +6.1% | $404,600 +2.6% |
| 2024 | $2,513 +2.3% | $394,200 +8.9% |
| 2023 | $2,456 +4.8% | $362,000 +15.5% |
| 2022 | $2,342 +1.1% | $313,300 +19% |
| 2021 | $2,317 +2.1% | $263,300 +15.2% |
| 2020 | $2,269 +1.8% | $228,500 +2.8% |
| 2019 | $2,229 | $222,200 +45.3% |
| 2018 | $2,229 +4.6% | $152,915 +2.1% |
| 2017 | $2,131 +0.3% | $149,770 +2.1% |
| 2016 | $2,125 +1.5% | $146,690 +0.7% |
| 2015 | $2,093 +1% | $145,671 +0.8% |
| 2014 | $2,073 | $144,515 +1.5% |
| 2013 | -- | $142,380 +1.7% |
| 2012 | -- | $140,000 -1.8% |
| 2011 | -- | $142,600 -4.9% |
| 2010 | -- | $149,900 -27.8% |
| 2009 | -- | $207,600 -25.8% |
| 2008 | -- | $279,600 -3.1% |
| 2007 | -- | $288,400 +7.5% |
| 2006 | -- | $268,200 +33.8% |
| 2005 | -- | $200,500 +29.9% |
| 2004 | -- | $154,400 |
| 2003 | -- | $154,400 +11.9% |
| 2002 | $1,845 +2% | $138,021 +1.6% |
| 2001 | $1,808 +1.5% | $135,847 +3% |
| 2000 | $1,782 | $131,890 |
Find assessor info on the county website
Monthly payment
Est. payment
Payment breakdown
Explore the cost of this home by adjusting the details. Changes won't be saved.Climate risks
Neighborhood: 34771
Nearby schools
GreatSchools rating
- 6/10Narcoossee Elementary SchoolGrades: PK-5Distance: 1.3 mi
- 6/10Narcoossee Middle SchoolGrades: 6-8Distance: 1.2 mi
- 5/10Tohopekaliga High SchoolGrades: PK,9-12Distance: 4.1 mi
Schools provided by the listing agent
- Elementary: Narcoossee Elementary
- Middle: Narcoossee Middle
- High: Tohopekaliga High School
Source: Stellar MLS. This data may not be complete. We recommend contacting the local school district to confirm school assignments for this home.
- $633,8003 bd2 ba2k sqft3160 Whisper Wind Dr, Saint Cloud, FL 34771Off Market

- $541,5003 bd2 ba2.4k sqft3156 Whisper Wind Dr, Saint Cloud, FL 34771Off Market
- $666,0005 bd3 ba2.6k sqft3157 Forest Breeze Way, Saint Cloud, FL 34771Off Market
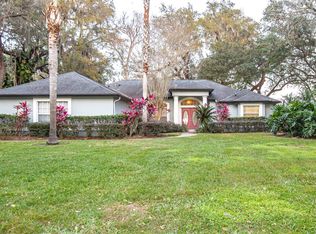
- $645,3004 bd3 ba2.5k sqft3155 Forest Breeze Way, Saint Cloud, FL 34771Off Market
- $--0.86 AcresWhisper Wind Dr, Saint cloud, FL 34771Off Market
- $588,8003 bd2 ba2.6k sqft3162 Whisper Wind Dr, Saint Cloud, FL 34771Off Market
- $564,7004 bd2 ba2.4k sqft3159 Forest Breeze Way, Saint Cloud, FL 34771Off Market
- $493,2004 bd3 ba2.4k sqft3154 Whisper Wind Dr, Saint Cloud, FL 34771Off Market
A local agent can set up tours, give advice and negotiate with sellers.
Similar homes
- $525,0003 bd2 ba2.1k sqft1985 MUSTANG COURT, ST CLOUD, FL 34771For Sale
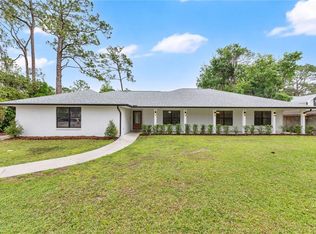
 MLS ID #S5147433, Steve Pugh, EXP REALTY LLC. Stellar MLS
 - $700,0004 bd3 ba2.8k sqft1401 HIDDEN OAKS BEND, ST CLOUD, FL 34771For Sale
 MLS ID #O6378934, Jenny Wemert, WEMERT GROUP REALTY LLC. Stellar MLS
 - $550,0004 bd2 ba2.1k sqft10736 MERE PARKWAY, ORLANDO, FL 32832For Sale
 MLS ID #O6408091, Donnamarie Ebanks, COLDWELL BANKER REALTY. Stellar MLS
 - $600,0004 bd3 ba2.5k sqft12249 NORTHOVER LOOP, ORLANDO, FL 32824For Sale
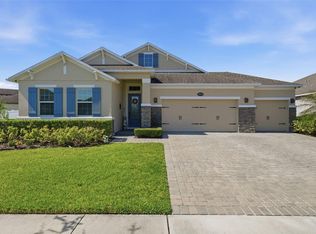 MLS ID #S5150162, Vanessa Medina Conde, KELLER WILLIAMS ADVANTAGE III. Stellar MLS
 - $579,0004 bd2 ba1.8k sqft4533 STILWELL DRIVE, ORLANDO, FL 32812For SaleMLS ID #O6419601, Brinley Donovan, ACME REAL ESTATE FLORIDA LLC. Stellar MLS
- $584,0004 bd3 ba2.3k sqft9552 PICCADILLY SKY WAY, ORLANDO, FL 32827For SaleMLS ID #O6403379, Joao Vasconcelos, KELLER WILLIAMS ADVANTAGE III. Stellar MLS
- $540,0004 bd3 ba2.8k sqft9906 MOSS ROSE WAY, ORLANDO, FL 32832For SaleMLS ID #O6412357, Alexis Davis, FANNIE HILLMAN & ASSOCIATES. Stellar MLS
- $549,0003 bd3 ba2.3k sqft14502 POTANOW TRAIL, ORLANDO, FL 32837For SaleMLS ID #O6418121, Crystal Adams, RE/MAX INNOVATION. Stellar MLS
- $609,9003 bd3 ba2.1k sqft2809 RUNYON CIRCLE, ORLANDO, FL 32837For SaleMLS ID #R4910993, Edgar Felce, EDGAR FELCE REAL ESTATE BROKER. Stellar MLS
- $579,9004 bd3 ba2.1k sqft3021 BRANDYWINE DRIVE, ORLANDO, FL 32806For SaleMLS ID #O6423835, Matt Bates, HOMEVEST REALTY. Stellar MLS
- $599,9004 bd4 ba2.4k sqft3886 KINGSTON OAKS COVE, OVIEDO, FL 32765For SaleMLS ID #O6420411, Wally Gilmour, UNITED REAL ESTATE PREFERRED. Stellar MLS
- $545,0003 bd3 ba1.6k sqft8215 ROLLA COURT, ORLANDO, FL 32836For SaleMLS ID #O6373820, Jean Miller, COLDWELL BANKER REALTY. Stellar MLS
- $743,9974 bd3 ba2.3k sqft14612 BRAY ROAD, ORLANDO, FL 32832For SaleMLS ID #O6335234, Omar Andreasen, EXP REALTY LLC. Stellar MLS
- $515,0003 bd3 ba2.3k sqft4638 RAINTREE RIDGE ROAD, ORLANDO, FL 32837For SaleMLS ID #O6412463, Clementine Costantini, KELLER WILLIAMS REALTY AT THE LAKES. Stellar MLS
- $599,0004 bd3 ba2.6k sqft7438 CHELSEA HARBOUR DRIVE, ORLANDO, FL 32829For SaleMLS ID #O6420364, Shirley Jones, COLDWELL BANKER REALTY. Stellar MLS
- $550,0003 bd2 ba1.9k sqft8423 BERMUDA DUNES DRIVE, ORLANDO, FL 32819For SaleMLS ID #A4695942, Alysa Casorla, EXIT KING REALTY. Stellar MLS
- $615,0004 bd3 ba2.4k sqft632 TERRACE COVE WAY, ORLANDO, FL 32828For SaleMLS ID #O6412482, Ryan Leitter, CHARLES RUTENBERG REALTY ORLANDO. Stellar MLS
- $495,0004 bd3 ba2.1k sqft1624 WOOD VIOLET DRIVE, ORLANDO, FL 32824For SaleMLS ID #O6386552, Daniel Robinson, HOUWZER INC. Stellar MLS
- $635,0006 bd6 ba2.8k sqft9717 LAKE DOUGLAS PLACE, ORLANDO, FL 32817For SaleMLS ID #O6391068, Thomas Nickley, Jr, KELLER WILLIAMS REALTY AT THE PARKS. Stellar MLS
- $525,0004 bd3 ba2k sqft8243 PAMLICO STREET, ORLANDO, FL 32817For SaleMLS ID #O6423802, Jonathan Cole, KELLER WILLIAMS WINTER PARK. Stellar MLS
