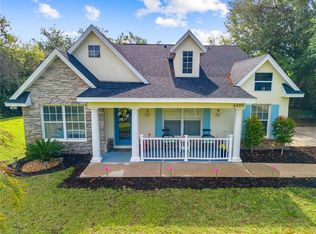
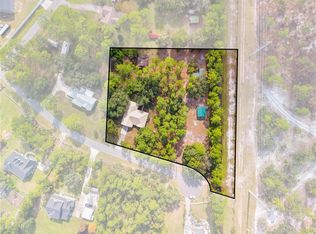
PRICE IMPROVEMENT! Welcome to your private slice of country living in Bay Lake Ranch—where space, comfort, and freedom come together with no HOA. This beautifully maintained 3-bedroom, 2-bath home offers the perfect balance of peaceful surroundings and everyday convenience, along with numerous recent updates including roof, AC system, water heater, water treatment system, vinyl plank flooring, kitchen cabinets, and updated bathrooms. As you arrive, you’re greeted by a long extended driveway, providing ample parking for both residents and guests while setting the tone for the privacy this property offers. The home’s modern exterior is complemented by a spacious covered front patio—an ideal spot to relax and enjoy the outdoors while staying shaded from the Florida sun. Step inside to a thoughtfully designed layout where the living room, dining area, and kitchen flow together seamlessly while still offering defined spaces for comfortable living and entertaining. The living room is filled with natural light, highlighted by double doors that open directly to the pool deck, creating a true indoor-outdoor living experience. Brand new vinyl plank flooring runs throughout the home, adding both style and durability. The kitchen is designed for both function and style, featuring brand new kitchen cabinets, abundant counter space, stainless steel appliances, a tiled backsplash, two pantries for added storage, and wraparound bar seating—perfect for casual meals or hosting guests with ease. Down the hallway, you’ll find all three bedrooms, offering privacy from the main living areas. The oversized primary suite is a true retreat, complete with a large window and cozy seating area for added charm. It also features an en-suite bathroom with dual vanities, a soaking garden tub, a glass walk-in shower, and direct access to the backyard—perfect for convenient entry from the pool. The bathrooms throughout the home have also been updated. A versatile bonus room connected to the primary suite provides endless possibilities, whether used as a home office, playroom, or flex space. The additional bedrooms are similar in size and layout, each offering plenty of natural light. Step outside to your screened-in pool deck—an ideal space to unwind or entertain. The oversized pool is perfect for gatherings, while the covered patio with a ceiling fan offers a comfortable place to relax year-round. Beyond the screen enclosure, you’ll find a massive backyard with endless potential—perfect for pets, outdoor activities, or simply enjoying your own private space. Located just a short drive from major roadways, shopping, and dining, this property offers the tranquility of country living without sacrificing convenience.
For sale
Price cut: $25K (7/15)
$525,000
1985 Mustang Ct, Saint Cloud, FL 34771
3beds
2,170sqft
:
Get pre-qualified$3,423/mo
Single Family Residence
Built in 1986
3.72 Acres Lot
$-- Zestimate®
$242/sqft
$-- HOA
What's special
Modern exteriorSpacious covered front patioSoaking garden tubBrand new kitchen cabinetsThoughtfully designed layoutGlass walk-in showerTrue indoor-outdoor living experience
- 105 days |
- 2,240 |
- 225 |
Zillow last checked:
Listing updated:
Listed by:
Steve Pugh 407-846-0940,
EXP REALTY LLC 407-846-0940
Source: Stellar MLS,MLS#: S5147433 Originating MLS: Osceola
Originating MLS: Osceola
Facts & features
Interior
Bedrooms & bathrooms
- Bedrooms: 3
- Bathrooms: 2
- Full bathrooms: 2
Primary bedroom
- Features: Built-in Closet
- Level: First
Bedroom 2
- Features: Built-in Closet
- Level: First
Bedroom 3
- Features: Built-in Closet
- Level: First
Dining room
- Level: First
Kitchen
- Level: First
Living room
- Level: First
Heating
- Central
Cooling
- Central Air
Appliances
- Included: Dishwasher, Dryer, Microwave, Range, Refrigerator, Washer
- Laundry: Inside
Features
- Ceiling Fan(s), Eating Space In Kitchen
- Flooring: Tile, Vinyl
- Has fireplace: No
Interior area
- Total structure area: 3,423
- Total interior livable area: 2,170 sqft
Property
Parking
- Total spaces: 2
- Parking features: Garage - Attached
- Attached garage spaces: 2
Features
- Levels: One
- Stories: 1
- Exterior features: Lighting, Rain Gutters, Sidewalk
- Has private pool: Yes
- Pool features: In Ground
Lot
- Size: 3.72 Acres
Details
- Parcel number: 182632259900013130
- Zoning: OA1A
- Special conditions: None
Construction
Type & style
- Home type: SingleFamily
- Property subtype: Single Family Residence
Materials
- Brick
- Foundation: Slab
- Roof: Shingle
Condition
- New construction: No
- Year built: 1986
Utilities & green energy
- Sewer: Septic Tank
- Water: Well
- Utilities for property: Public
Community & HOA
Community
- Pet fee: $0 monthly
- Subdivision: BAY LAKE RANCH UNIT 3
HOA
- Has HOA: No
Location
- Region: Saint Cloud
Financial & listing details
- Price per square foot: $242/sqft
- Tax assessed value: $481,700
- Annual tax amount: $6,385
- Date on market: 4/9/2026
- Cumulative days on market: 106 days
- Listing terms: Cash,Conventional,FHA,VA Loan
- Ownership: Fee Simple
- Total actual rent: 0
- Road surface type: Asphalt, Paved
Estimated market value
Not available
Estimated sales range
Not available
$3,265/mo
Price history
| Date | Event | Price |
|---|---|---|
| 7/15/2026 | Price change | $525,000-4.5%$242/sqft |
Source: eXp Realty #S5147433 Report a problem | ||
| 6/3/2026 | Price change | $550,000-4.3%$253/sqft |
Source: eXp Realty #S5147433 Report a problem | ||
| 5/5/2026 | Price change | $575,000-4.2%$265/sqft |
Source: eXp Realty #S5147433 Report a problem | ||
| 4/9/2026 | Listed for sale | $600,000+34.8%$276/sqft |
Source: eXp Realty #S5147433 Report a problem | ||
| 9/3/2021 | Sold | $445,000-2.2%$205/sqft |
Source: Public Record Report a problem | ||
| 7/19/2021 | Pending sale | $455,000$210/sqft |
Source: Owner Report a problem | ||
| 6/28/2021 | Price change | $455,000+3.4%$210/sqft |
Source: Owner Report a problem | ||
| 6/4/2021 | Listed for sale | $440,000+73.2%$203/sqft |
Source: Owner Report a problem | ||
| 8/16/2016 | Sold | $254,000+0.6%$117/sqft |
Source: Public Record Report a problem | ||
| 5/18/2016 | Pending sale | $252,500$116/sqft |
Source: BHHS RESULTS REALTY #S4829552 Report a problem | ||
| 4/14/2016 | Listed for sale | $252,500+10.3%$116/sqft |
Source: BHHS RESULTS REALTY #S4829552 Report a problem | ||
| 3/26/2004 | Sold | $229,000+23.1%$106/sqft |
Source: Public Record Report a problem | ||
| 8/6/2001 | Sold | $186,000$86/sqft |
Source: Public Record Report a problem | ||
Public tax history
| Year | Property taxes | Tax assessment |
|---|---|---|
| 2025 | $6,386 +4.4% | $481,700 +0.1% |
| 2024 | $6,116 +2% | $481,100 +13.2% |
| 2023 | $5,995 +9.5% | $424,900 +21.3% |
| 2022 | $5,472 +12.3% | $350,300 +16.2% |
| 2021 | $4,873 +6.1% | $301,500 +3.4% |
| 2020 | $4,590 +7.2% | $291,600 +8.8% |
| 2019 | $4,284 | $267,900 +19.6% |
| 2018 | $4,284 +13.3% | $224,000 +6.7% |
| 2017 | $3,782 +3.7% | $210,000 +12.5% |
| 2016 | $3,646 +10% | $186,700 +3.3% |
| 2015 | $3,315 +7.9% | $180,700 +4.8% |
| 2014 | $3,071 | $172,400 +14.9% |
| 2013 | -- | $150,000 +2.2% |
| 2012 | -- | $146,700 -6% |
| 2011 | -- | $156,000 -5.2% |
| 2010 | -- | $164,500 -19.8% |
| 2009 | -- | $205,200 -27.2% |
| 2008 | -- | $282,000 -9% |
| 2007 | -- | $310,000 +32.7% |
| 2006 | -- | $233,600 +52.5% |
| 2005 | -- | $153,200 +14.5% |
| 2004 | -- | $133,800 |
| 2003 | -- | $133,800 +3.7% |
| 2002 | $1,697 +19% | $128,972 +14.7% |
| 2001 | $1,427 +1.6% | $112,451 +3% |
| 2000 | $1,403 | $109,176 |
Find assessor info on the county website
Monthly payment
Est. payment
Payment breakdown
Explore the cost of this home by adjusting the details. Changes won't be saved.Climate risks
Neighborhood: 34771
Nearby schools
GreatSchools rating
- 9/10Harmony Community SchoolGrades: PK-5Distance: 3.1 mi
- 6/10Middle School AAGrades: 6-8Distance: 4.4 mi
- 5/10Harmony High SchoolGrades: 9-12Distance: 4.1 mi
- $600,0004 bd3 ba2.4k sqft1995 Mustang Ct, Saint Cloud, FL 34771Sold

- $507,0003 bd2 ba1.6k sqft1975 Mustang Ct, Saint Cloud, FL 34771Off Market
- $499,9004 bd2 ba2.4k sqft1965 Mustang Ct, Saint Cloud, FL 34771For Sale

- $1,107,7003 bd3 ba2.7k sqft2025 Mustang Ct, Saint Cloud, FL 34771Off Market
- $670,0003 bd2 ba2k sqft2035 Mustang Ct, Saint Cloud, FL 34771Sold
- $641,0003 bd3 ba2.3k sqft1955 Mustang Ct, Saint Cloud, FL 34771Off Market
- $131,300-- bd-- ba-- sqft2045 Mustang Ct, Saint Cloud, FL 34771Off Market
- $761,6003 bd3 ba2.5k sqft2055 Mustang Ct, Saint Cloud, FL 34771Off Market
A local agent can set up tours, give advice and negotiate with sellers.
Similar homes
- $695,0004 bd2 ba2k sqft2065 Mustang Ct, Saint Cloud, FL 34771For Sale

 MLS ID #S5152162, Janine Rombouts, PA, EXP REALTY LLC. Stellar MLS
 - $529,0004 bd2 ba2k sqft6409 Shoreline Ct, Saint Cloud, FL 34771For Sale
 MLS ID #S5145648, Erika Brown, TIE TEAM REALTY LLC. Stellar MLS
 - $675,0004 bd2 ba1.8k sqft1860 Mustang Ct, Saint Cloud, FL 34771For Sale
 MLS ID #S5139144, Janet McQuagge, REMAX PREMIER PROPERTIES. Stellar MLS
 - $489,9003 bd2 ba1.8k sqft6570 Bay Shore Dr, Saint Cloud, FL 34771For Sale
 MLS ID #S5148617, Racquel Schroeder, EAST PARK REALTY LLC. Stellar MLS
 - $435,0003 bd2 ba1.6k sqft2440 Crane Ct, Saint Cloud, FL 34771For SaleMLS ID #S5150628, Janet McQuagge, REMAX PREMIER PROPERTIES. Stellar MLS
- $545,0003 bd2 ba1.9k sqft5381 Alligator Lake Rd, Saint Cloud, FL 34772For SaleMLS ID #S5152575, Deborah Moreno, EXP REALTY LLC. Stellar MLS
- $439,0003 bd2 ba1.6k sqft6137 Bass Hwy, Saint Cloud, FL 34771For SaleMLS ID #S5147872, Lydia Morrison, TIE TEAM REALTY LLC. Stellar MLS
- $575,0003 bd2 ba2k sqft3158 Whisper Wind Dr, Saint Cloud, FL 34771For SaleMLS ID #O6411240, Mary Heidrich, COLDWELL BANKER REALTY. Stellar MLS
- $625,0003 bd4 ba2k sqft5868 Alligator Lake Shr W, Saint Cloud, FL 34771For SaleMLS ID #O6383635, Marie A Collins PA, FLORIDA REALTY RESULTS LLC. Stellar MLS
- $624,5004 bd3 ba2.5k sqft1312 Nova Park Ct, Saint Cloud, FL 34771For SaleMLS ID #TB8499904, Marc Collazo, REDFIN CORPORATION. Stellar MLS
- $695,0004 bd3 ba3k sqft6770 Bay Shore Dr, Saint Cloud, FL 34771For SaleMLS ID #O6400979, Marie A Collins PA, FLORIDA REALTY RESULTS LLC. Stellar MLS
- $574,9004 bd2 ba2.2k sqft122 Lena Ann Dr, Saint Cloud, FL 34771For SaleMLS ID #O6413040, Amanda Binns, STRICKLAND REALTY GROUP INC. Stellar MLS
- $575,0003 bd3 ba2.4k sqft2807 Deerfield St, Saint Cloud, FL 34771For SaleMLS ID #S5149609, Heidi Velez Cruz, AGENT TRUST REALTY CORPORATION. Stellar MLS
- $599,0003 bd2 ba1.6k sqft4170 Hickory Tree Rd, Saint Cloud, FL 34772For SaleMLS ID #S5149113, Christina Jordan Davis, HERITAGE REAL ESTATE AGENCY LLC. Stellar MLS
- $749,9994 bd2 ba1.8k sqft875 Eden Dr, Saint Cloud, FL 34771For SaleMLS ID #S5146429, Emilie Tomasina, LA ROSA REALTY KISSIMMEE. Stellar MLS
- $429,5003 bd2 ba1.8k sqft2955 Godwin Rd, Saint Cloud, FL 34772For SaleMLS ID #S5149984, Jennifer Davis, PA, FLORIDA REALTY RESULTS LLC. Stellar MLS
- $545,0003 bd2 ba1.9k sqft2507 Winners Cir, Kissimmee, FL 34744For SaleMLS ID #S5147254, Ashley Hellesvig, KELLER WILLIAMS REALTY AT THE LAKES. Stellar MLS
- $440,0003 bd3 ba1.9k sqft5054 Arrapahoe St, Saint Cloud, FL 34771For SaleMLS ID #S5146115, Luis Castellano, NAIM REAL ESTATE LLC. Stellar MLS
- $499,9005 bd4 ba2.8k sqft1895 Green Dragon Dr, Saint Cloud, FL 34771For SaleMLS ID #O6401964, Chad Vaughan, REAL BROKER, LLC. Stellar MLS
- $425,0003 bd2 ba1.8k sqft4924 Raylene Way, Saint Cloud, FL 34771For SaleMLS ID #S5150238, Tiffany Licata, IRON VALLEY REAL ESTATE OSCEOLA. Stellar MLS
