Price drop and new updates. New kitchen/living room subfloors and flooring, freshly painted, new kitchen island counter, new bathroom tile flooring, new vanity, tubs resurfaced. This unique property offers an ideal combination of privacy, space, and accessibility, situated on 7.9 acres of private land with a secure gated entry. The beautifully landscaped grounds feature a magnificent 42x60 barn, a storage shed, an above ground swimming pool and a charming home. Stepping inside the home, you'll find a spacious living room, an open kitchen offering plenty of cabinets and elegant French doors that lead to the formal dining room, currently used as an office. The master suite boasts a generously sized walk-in closet and a bathroom right out the door with both a walk-in shower and a walk-in tub. Three additional bedrooms, two connected by a French door, are located down the hallway along with a guest bathroom. The living room's sliding glass door opens to a huge back deck with peaceful views and abundant wildlife. A few steps down lead to a refreshing swimming pool, perfect for these hot Florida days. Off the kitchen, the laundry room provides access to a screened-in patio connecting the main house and the barn. The spacious 2500 sq ft barn has hook-ups ready to potentially add a full bathroom, offering endless possibilities for expansion, hobbies, or storage. Recent updates include a newer beautiful metal roof (2021), a newer septic and drain field, a private security system, a new water softener for the well, a newer well tank, a newer electrical panel, new pavers around the pool area, and solar panels installed just 7 months ago. The solar panels eliminate all your concerns about electric bills. Bring your jet ski or boat to the private boat ramp, and enjoy your free time on the chain of Lakes. This country home is ready for your personal touch.
For sale
Price cut: $50K (11/2)
$699,999
875 EDEN DRIVE, ST CLOUD, FL 34771
4beds
1,803sqft
Single Family Residence
Built in 1983
7.74 Acres Lot
$-- Zestimate®
$388/sqft
$-- HOA
What's special
Secure gated entryAbove ground swimming poolRefreshing swimming poolThree additional bedroomsGuest bathroomStorage shedMaster suite
- 228 days
- 1,222
- 138
Zillow last checked:
Listing updated:
Listed by:
Emilie Tomasina 407-405-4840,
MAKTUB REALTY 407-930-3530
Source: Stellar MLS,MLS#: S5146429 Originating MLS: Osceola
Facts & features
Interior
Bedrooms & bathrooms
- Bedrooms: 4
- Bathrooms: 2
- Full bathrooms: 2
Primary bedroom
- Features: Walk-In Closet(s)
- Level: First
Bedroom 2
- Features: Built-in Closet
- Level: First
Kitchen
- Level: First
Living room
- Level: First
Heating
- Central
Cooling
- Central Air
Appliances
- Included: Dishwasher, Microwave, Range, Refrigerator
- Laundry: Laundry Room
Features
- Ceiling Fan(s), Open Floorplan
- Flooring: Carpet, Luxury Vinyl
- Doors: Sliding Doors
- Has fireplace: No
Interior area
- Total structure area: 1,824
- Total interior livable area: 1,803 sqft
Video & virtual tour
Property
Parking
- Total spaces: 8
- Parking features: Garage - Attached
- Attached garage spaces: 8
- Details: Garage Dimensions: 42x60
Features
- Levels: One
- Stories: 1
- Has private pool: Yes
- Pool features: Above Ground
Lot
- Size: 7.74 Acres
Details
- Parcel number: 262531000010190000
- Zoning: R-1M
- Special conditions: None
Construction
Type & style
- Home type: SingleFamily
- Property subtype: Single Family Residence
Materials
- Wood Frame
- Foundation: Block
- Roof: Metal
Condition
- New construction: No
- Year built: 1983
Utilities & green energy
- Sewer: Septic Tank
- Water: Well
- Utilities for property: Cable Available, Electricity Available, Electricity Connected
Community & HOA
Community
- Pet fee: $0 monthly
- Subdivision: ACREAGE & UNREC
HOA
- Has HOA: No
Location
- Region: Saint Cloud
Financial & listing details
- Price per square foot: $388/sqft
- Tax assessed value: $208,400
- Annual tax amount: $3,600
- Date on market: 3/26/2026
- Cumulative days on market: 228 days
- Listing terms: Conventional,FHA,VA Loan
- Ownership: Fee Simple
- Total actual rent: 0
- Electric utility on property: Yes
- Road surface type: Dirt, Gravel
Estimated market value
Not available
Estimated sales range
Not available
Not available
Price history
| Date | Event | Price |
|---|---|---|
| 11/2/2026 | Price change | $699,999-6.7%$388/sqft |
Source:  Stellar MLS #S5146429 Report a problem | ||
| 7/3/2026 | Price change | $749,999-6.1%$416/sqft |
Source: Stellar MLS #S5146429 Report a problem | ||
| 3/26/2026 | Listed for sale | $799,000-1.4%$443/sqft |
Source: Stellar MLS #S5146429 Report a problem | ||
| 12/20/2025 | Listing removed | $810,000$449/sqft |
Source: Stellar MLS #S5118962 Report a problem | ||
| 10/18/2025 | Listed for sale | $810,000-9.9%$449/sqft |
Source: Stellar MLS #S5118962 Report a problem | ||
| 1/20/2025 | Listed for sale | $899,000+235.4%$499/sqft |
Source: Stellar MLS #S5118962 Report a problem | ||
| 2/21/2020 | Sold | $268,000+1.2%$149/sqft |
Source: Public Record Report a problem | ||
| 1/16/2020 | Pending sale | $264,900$147/sqft |
Source: Coldwell Banker Ackley Realty #S5027861 Report a problem | ||
| 12/20/2019 | Listed for sale | $264,900+1.2%$147/sqft |
Source: COLDWELL BANKER ACKLEY REALTY #S5027861 Report a problem | ||
| 8/21/2019 | Listing removed | $261,646$145/sqft |
Source: Auction.com Report a problem | ||
| 8/20/2019 | Price change | $261,6460%$145/sqft |
Source: Auction.com Report a problem | ||
| 8/19/2019 | Price change | $261,669-0.2%$145/sqft |
Source: Auction.com Report a problem | ||
| 8/17/2019 | Price change | $262,160+0%$145/sqft |
Source: Auction.com Report a problem | ||
| 8/15/2019 | Price change | $262,122-0.3%$145/sqft |
Source: Auction.com Report a problem | ||
| 8/12/2019 | Price change | $262,992+0.4%$146/sqft |
Source: Auction.com Report a problem | ||
| 8/9/2019 | Price change | $261,922+0.2%$145/sqft |
Source: Auction.com Report a problem | ||
| 8/5/2019 | Price change | $261,309+0.2%$145/sqft |
Source: Auction.com Report a problem | ||
| 8/3/2019 | Price change | $260,702-0.6%$145/sqft |
Source: Auction.com Report a problem | ||
| 8/1/2019 | Price change | $262,376$146/sqft |
Source: Auction.com Report a problem | ||
| 7/30/2019 | Listed for sale | -- |
Source: Auction.com Report a problem | ||
Public tax history
| Year | Property taxes | Tax assessment |
|---|---|---|
| 2025 | $3,600 +2.6% | $208,400 0% |
| 2024 | $3,509 +0.6% | $208,500 +1.6% |
| 2023 | $3,489 +7.4% | $205,300 +7.4% |
| 2022 | $3,249 +19% | $191,200 +27% |
| 2021 | $2,731 +8.6% | $150,600 +10.2% |
| 2020 | $2,514 +72.2% | $136,600 +7.4% |
| 2019 | $1,460 | $127,200 +24.9% |
| 2018 | $1,460 +6.8% | $101,867 +2.1% |
| 2017 | $1,368 +0.7% | $99,772 +2.1% |
| 2016 | $1,359 +1.9% | $97,720 +0.7% |
| 2015 | $1,334 +2.6% | $97,041 +0.8% |
| 2014 | $1,300 | $96,271 +1.5% |
| 2013 | -- | $94,849 +1.7% |
| 2012 | -- | $93,264 -10.8% |
| 2011 | -- | $104,500 -5.7% |
| 2010 | -- | $110,800 -7% |
| 2009 | -- | $119,100 -11.3% |
| 2008 | -- | $134,200 -3.2% |
| 2007 | -- | $138,700 +12.7% |
| 2006 | -- | $123,100 +14% |
| 2005 | -- | $108,000 +18.2% |
| 2004 | -- | $91,400 |
| 2003 | -- | $91,400 +23.1% |
| 2002 | $804 +2.5% | $74,250 +1.6% |
| 2001 | $784 +2.4% | $73,081 +3% |
| 2000 | $766 | $70,952 |
Find assessor info on the county website
Monthly payment
Est. payment
Payment breakdown
Explore the cost of this home by adjusting the details. Changes won't be saved.Climate risks
Neighborhood: 34771
Nearby schools
Schools provided by the listing agent
- Elementary: Hickory Tree Elem
- Middle: Narcoossee Middle
- High: Harmony High
Source: Stellar MLS. This data may not be complete. We recommend contacting the local school district to confirm school assignments for this home.

Similar homes
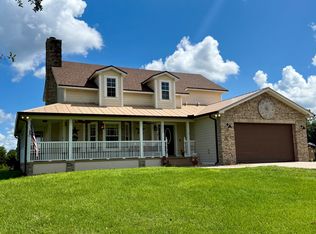
- $815,0004 bd3 ba2.2k sqft3255 Tucker Ave, Saint Cloud, FL 34772For Sale By Owner
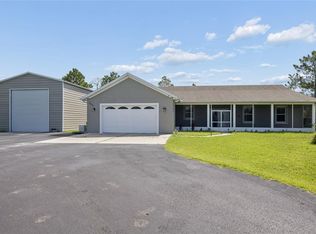
- $620,0003 bd2 ba1.8k sqft2235 BRONCO DRIVE, ST CLOUD, FL 34771For Sale
 MLS ID #O6440558, Domenica Ara Araguache, NAIM REAL ESTATE LLC. Stellar MLS
- $795,0004 bd4 ba2.4k sqft1300 S NARCOOSSEE ROAD, ST CLOUD, FL 34771For Sale
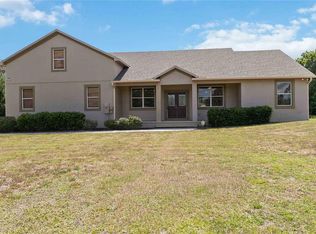 MLS ID #S5151436, Don Ruizzo, ASSIST 2 SELL ACE FULL SERVICE REALTY. Stellar MLS
- $820,0003 bd2 ba2k sqft1785 SUNDANCE DRIVE, ST CLOUD, FL 34771For Sale
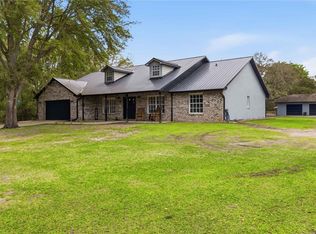 MLS ID #S5146390, Kellie Brabant, WHITE OAK REALTY, LLC. Stellar MLS
- $439,9003 bd2 ba1.8k sqft6570 BAY SHORE DRIVE, ST CLOUD, FL 34771For SaleMLS ID #S5160691, Clarissa Estevez, WATSON REALTY CORP.. Stellar MLS
- $500,0004 bd3 ba1.8k sqft6720 BAY SHORE DRIVE, ST CLOUD, FL 34771For SaleMLS ID #O6420408, Christopher Bessette, KELLER WILLIAMS CLASSIC. Stellar MLS
- $825,0003 bd3 ba1.8k sqft2925 GODWIN ROAD, ST CLOUD, FL 34772For SaleMLS ID #O6391013, Shannon Musgrave LLC, COLDWELL BANKER REALTY. Stellar MLS
- $799,9003 bd3 ba2.5k sqft3050 S INDIANA AVENUE, ST CLOUD, FL 34769For SaleMLS ID #R4911398, Lee Beekman, MONUMENT RESOURCE PARTNERS LLC. Stellar MLS
- $435,0003 bd3 ba1.9k sqft5054 ARRAPAHOE STREET, ST CLOUD, FL 34771For SaleMLS ID #S5146115, Luis Castellano, NAIM REAL ESTATE LLC. Stellar MLS
- $694,5004 bd2 ba2.3k sqft19532 SHELDON STREET, ORLANDO, FL 32833For SaleMLS ID #O6436653, Cathy Marino, CATHY S. MARINO REALTY, INC.. Stellar MLS
- $445,0004 bd2 ba1.8k sqft1601 GROVELINE ROAD, ST CLOUD, FL 34771For SaleMLS ID #O6449931, Jasmine Vazquez, LPT REALTY, LLC. Stellar MLS
- $375,0003 bd2 ba1.4k sqft5005 SPIRAL WAY, ST CLOUD, FL 34771For SaleMLS ID #O6440612, Jose Santana Feliciano, NORKIS & CO REALTY. Stellar MLS
- $649,9004 bd3 ba2.4k sqft3162 HARVEST LANE, KISSIMMEE, FL 34744For SaleMLS ID #O6438990, Robert Arnold, Jr, SAND DOLLAR REALTY GROUP INC. Stellar MLS
- $450,0003 bd2 ba2.1k sqft3292 MAJESTIC OAK DRIVE, ST CLOUD, FL 34771For SaleMLS ID #S5155475, Steve Pugh, EXP REALTY LLC. Stellar MLS
- $525,0003 bd3 ba2.4k sqft2807 DEERFIELD STREET, ST CLOUD, FL 34771For SaleMLS ID #S5149609, Heidi Velez Cruz, AGENT TRUST REALTY CORPORATION. Stellar MLS
- $538,0003 bd2 ba1.9k sqft2507 WINNERS CIRCLE, KISSIMMEE, FL 34744For SaleMLS ID #S5147254, Ashley Hellesvig, KELLER WILLIAMS REALTY AT THE LAKES. Stellar MLS
- $684,4004 bd3 ba2.5k sqft6844 CHAD JASON ROAD, ST CLOUD, FL 34773For SaleMLS ID #O6409787, Albert Ramos, III, HEROES REAL ESTATE GROUP LLC. Stellar MLS
- $469,9003 bd2 ba2.2k sqft4909 STONE ACRES CIRCLE, ST CLOUD, FL 34771For SaleMLS ID #O6443571, Francine Arroyo Santowski, BHHS FLORIDA REALTY. Stellar MLS
- $545,0003 bd2 ba1.9k sqft5381 ALLIGATOR LAKE ROAD, ST CLOUD, FL 34772For SaleMLS ID #S5152575, Deborah Moreno, EXP REALTY LLC. Stellar MLS
- $369,9003 bd2 ba1.6k sqft551 AMADORAS WAY, ST CLOUD, FL 34771For SaleMLS ID #G5118367, Anwar Kharfan, U.S. LAND & DEVELOPMENT LLC. Stellar MLS
