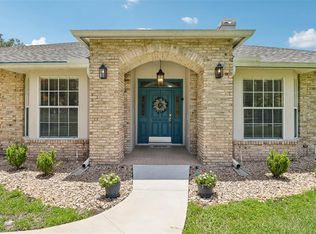
YOUR OWN PRIVATE WATERFRONT PARADISE WITH A POOL, BOAT DOCK, AND NO HOA! Welcome to this beautiful home where the Florida lifestyle comes to life! Situated on an oversized .36-acre corner lot, this beautiful 4-bedroom, 2.5-bath home offers an incredible combination of waterfront living, outdoor entertainment, and freedom from HOA fees! IF YOU LOVE ENTERTAINING, THIS HOME IS FOR YOU! Step outside into your very own backyard retreat featuring a sparkling screened-in swimming pool, an expansive covered lanai, and plenty of space for family gatherings, weekend barbecues, and unforgettable celebrations. Whether you’re enjoying your morning coffee by the pool, hosting friends for an afternoon cookout, or unwinding after a long day, this outdoor oasis provides the perfect setting to enjoy Florida living year-round! CALLING ALL BOATING AND FISHING ENTHUSIASTS! Imagine having your boat just steps from your backyard! This property features direct canal access to beautiful Lake Tohopekaliga, better known as Lake Toho, one of Central Florida’s most popular destinations for boating, fishing, and outdoor recreation. Complete with a private covered boat dock, boat lift, and concrete seawall, you’ll have the convenience of getting out on the water whenever the mood strikes. Spend your mornings fishing, your afternoons cruising the lake, and your evenings relaxing poolside! THE ENTERTAINMENT DOESN’T STOP OUTSIDE! One of this home’s most unique features is its incredible bonus recreation room, affectionately known as “The Tavern!” This fantastic gathering space features a wet bar, summer kitchen, air conditioning, and sliding glass doors leading directly to the screened pool area. Imagine hosting football parties, holiday celebrations, birthday gatherings, or simply spending quality time with family and friends. With seamless access between the indoor entertainment area and outdoor pool, this home was made for creating lasting memories! Inside, you’ll discover a spacious and inviting floor plan with beautiful updates throughout. The kitchen features rich cabinetry, elegant granite countertops, stainless steel appliances, and a large center island with plenty of room to cook and gather. Wood-look floors, cathedral ceilings, and skylights fill the living areas with warmth and natural light. The primary suite opens directly to the pool and offers a spa-like bath with a clawfoot soaking tub, frameless glass shower, and double vanity. Three additional bedrooms, a full guest bath, a half bath, an indoor laundry room, and a 2-car garage complete the home. Outside, enjoy the fire pit deck, a storage shed, and a fenced backyard along the canal. Waterfront living with lake access and no HOA is hard to find — schedule your private showing today!
For sale
$769,000
860 SHORE DRIVE, KISSIMMEE, FL 34744
4beds
1,896sqft
Single Family Residence
Built in 1991
0.36 Acres Lot
$756,300 Zestimate®
$406/sqft
$-- HOA
What's special
- 2 hours
- 32
- 4
Zillow last checked:
Listing updated:
Listed by:
Francis Rinehart 407-738-7204,
ROYAL REALTY REAL ESTATE, LLC 407-892-0123
Source: Stellar MLS,MLS#: S5161201 Originating MLS: Osceola
Facts & features
Interior
Bedrooms & bathrooms
- Bedrooms: 4
- Bathrooms: 3
- Full bathrooms: 2
- 1/2 bathrooms: 1
Primary bedroom
- Features: Walk-In Closet(s)
- Level: First
- Area: 204 Square Feet
- Dimensions: 17x12
Bedroom 2
- Features: No Closet
- Level: First
- Area: 182 Square Feet
- Dimensions: 14x13
Bedroom 3
- Features: No Closet
- Level: First
- Area: 168 Square Feet
- Dimensions: 14x12
Bedroom 4
- Features: No Closet
- Level: First
- Area: 156 Square Feet
- Dimensions: 12x13
Foyer
- Level: First
- Area: 80 Square Feet
- Dimensions: 8x10
Great room
- Level: First
- Area: 286 Square Feet
- Dimensions: 22x13
Kitchen
- Level: First
- Area: 140 Square Feet
- Dimensions: 14x10
Living room
- Level: First
- Area: 286 Square Feet
- Dimensions: 22x13
Heating
- Central
Cooling
- Central Air
Appliances
- Included: Oven, Convection Oven, Cooktop, Dishwasher, Disposal, Dryer, Exhaust Fan, Freezer, Ice Maker, Indoor Grill, Microwave, Range, Range Hood, Washer, Water Filtration System, Water Softener, Wine Refrigerator
- Laundry: Laundry Room
Features
- Cathedral Ceiling(s), Ceiling Fan(s), Living Room/Dining Room Combo, Open Floorplan, Primary Bedroom Main Floor, Stone Counters, Thermostat, Wet Bar
- Flooring: Ceramic Tile, Laminate
- Doors: French Doors
- Windows: Skylight(s)
- Has fireplace: No
Interior area
- Total structure area: 3,245
- Total interior livable area: 1,896 sqft
Property
Parking
- Total spaces: 2
- Parking features: Garage Faces Side
- Attached garage spaces: 2
Features
- Levels: One
- Stories: 1
- Patio & porch: Covered, Patio, Screened
- Exterior features: Courtyard, Fire Pit
- Has private pool: Yes
- Pool features: In Ground, Screen Enclosure
- Has view: Yes
- View description: Canal
- Has water view: Yes
- Water view: Canal
- Waterfront features: Canal - Freshwater, Freshwater Canal Access, Lift - Covered, Seawall
Lot
- Size: 0.36 Acres
- Features: Corner Lot, Oversized Lot
Details
- Additional structures: Shed(s)
- Parcel number: 262529291000010340
- Zoning: ORS1
- Special conditions: None
Construction
Type & style
- Home type: SingleFamily
- Property subtype: Single Family Residence
Materials
- Block, Stucco
- Foundation: Slab
- Roof: Shingle
Condition
- Completed
- New construction: No
- Year built: 1991
Utilities & green energy
- Sewer: Septic Tank
- Water: Well
- Utilities for property: Cable Connected, Electricity Connected, Water Connected
Community & HOA
Community
- Pet fee: $0 monthly
- Subdivision: CYPRESS SHORES REPLAT
HOA
- Has HOA: No
Location
- Region: Kissimmee
Financial & listing details
- Price per square foot: $406/sqft
- Tax assessed value: $408,700
- Annual tax amount: $6,375
- Date on market: 11/16/2026
- Ownership: Fee Simple
- Total actual rent: 0
- Electric utility on property: Yes
- Road surface type: Paved
Estimated market value
$756,300
$718,000 - $794,000
$2,878/mo
Price history
| Date | Event | Price |
|---|---|---|
| 11/16/2026 | Listed for sale | $769,000-0.8%$406/sqft |
Source:  Stellar MLS #S5161201 Report a problem | ||
| 5/13/2026 | Listing removed | $775,000$409/sqft |
Source: Stellar MLS #O6359612 Report a problem | ||
| 3/26/2026 | Price change | $775,000-1.9%$409/sqft |
Source: Stellar MLS #O6359612 Report a problem | ||
| 2/3/2026 | Price change | $790,000-1.2%$417/sqft |
Source: Stellar MLS #O6359612 Report a problem | ||
| 12/14/2025 | Listed for sale | $799,900$422/sqft |
Source: Stellar MLS #O6359612 Report a problem | ||
| 12/9/2025 | Pending sale | $799,900$422/sqft |
Source: Stellar MLS #O6359612 Report a problem | ||
| 11/12/2025 | Listed for sale | $799,900+34.2%$422/sqft |
Source: Stellar MLS #O6359612 Report a problem | ||
| 1/5/2023 | Sold | $595,950$314/sqft |
Source: Public Record Report a problem | ||
| 11/19/2022 | Pending sale | $595,950$314/sqft |
Source: Stellar MLS #S5076888 Report a problem | ||
| 11/16/2022 | Listed for sale | $595,950+150.9%$314/sqft |
Source: Stellar MLS #S5076888 Report a problem | ||
| 2/16/2015 | Sold | $237,500-8.6%$125/sqft |
Source: Public Record Report a problem | ||
| 1/16/2015 | Price change | $259,900-5.5%$137/sqft |
Source: RE/MAX MARKETPLACE #S4805774 Report a problem | ||
| 10/20/2014 | Listed for sale | $275,000+26.7%$145/sqft |
Source: RE/MAX MARKETPLACE #S4805774 Report a problem | ||
| 2/14/2001 | Sold | $217,000-1.4%$114/sqft |
Source: Public Record Report a problem | ||
| 12/27/1999 | Sold | $220,000$116/sqft |
Source: Public Record Report a problem | ||
Public tax history
| Year | Property taxes | Tax assessment |
|---|---|---|
| 2025 | $6,375 +0% | $408,700 -1.8% |
| 2024 | $6,375 +70% | $416,100 +5.1% |
| 2023 | $3,749 +4.2% | $395,900 +24.1% |
| 2022 | $3,599 +0.7% | $319,100 +19% |
| 2021 | $3,573 +1.5% | $268,100 +2.4% |
| 2020 | $3,520 +1.4% | $261,700 +4.3% |
| 2019 | $3,472 | $251,000 +6.6% |
| 2018 | $3,472 +3.1% | $235,509 +2.1% |
| 2017 | $3,367 +0.1% | $230,666 -0.9% |
| 2016 | $3,365 -16.5% | $232,800 +6.6% |
| 2015 | $4,029 +3.7% | $218,400 +22.6% |
| 2014 | $3,886 | $178,132 +1.5% |
| 2013 | -- | $175,500 +1% |
| 2012 | -- | $173,800 -5.5% |
| 2011 | -- | $183,900 -3.6% |
| 2010 | -- | $190,800 -10.7% |
| 2009 | -- | $213,700 -26% |
| 2008 | -- | $288,800 -3.7% |
| 2007 | -- | $299,800 +7.8% |
| 2006 | -- | $278,100 +32.1% |
| 2005 | -- | $210,500 +10.7% |
| 2004 | -- | $190,200 |
| 2003 | -- | $190,200 -0.8% |
| 2002 | $2,722 +11% | $191,759 +9.4% |
| 2001 | $2,452 +9.9% | $175,316 +10.3% |
| 2000 | $2,232 | $158,882 |
Find assessor info on the county website
Monthly payment
Est. payment
Payment breakdown
Explore the cost of this home by adjusting the details. Changes won't be saved.Climate risks
Neighborhood: 34744
Nearby schools
Schools provided by the listing agent
- Elementary: Partin Settlement Elem
- Middle: Neptune Middle (6-8)
- High: Osceola High School
Source: Stellar MLS. This data may not be complete. We recommend contacting the local school district to confirm school assignments for this home.

Similar homes
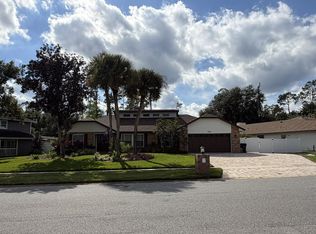
- $595,0004 bd3 ba2.7k sqft1616 REGAL COVE COURT, KISSIMMEE, FL 34744For Sale
 MLS ID #O6426237, Cindy Gold, COLDWELL BANKER REALTY. Stellar MLS
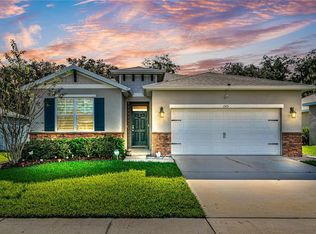
- $729,0004 bd3 ba2.1k sqft9326 BAY VISTA ESTATES BOULEVARD, ORLANDO, FL 32836For Sale
 MLS ID #TB8566760, Stephen Hachey, FLAT FEE MLS REALTY. Stellar MLS
- $465,0004 bd2 ba2k sqft1573 PARK SIDE AVENUE, KISSIMMEE, FL 34744For Sale
 MLS ID #O6455713, Crystal Jenkins, RE/MAX DOWNTOWN. Stellar MLS
- $649,9004 bd3 ba2.4k sqft3162 HARVEST LANE, KISSIMMEE, FL 34744For Sale
 MLS ID #O6438990, Robert Arnold, Jr, SAND DOLLAR REALTY GROUP INC. Stellar MLS
- $775,0003 bd2 ba1.4k sqft8365 CHOCTAW TRAIL, KISSIMMEE, FL 34747For SaleMLS ID #O6454947, Erica Diaz, HOMEVEST REALTY. Stellar MLS
- $749,9994 bd3 ba2.4k sqft2770 SWOOP CIRCLE, KISSIMMEE, FL 34741For SaleMLS ID #S5145153, Esmelida Torres, MAKTUB REALTY. Stellar MLS
- $384,9903 bd2 ba1.3k sqft2944 OAK RUN BOULEVARD, KISSIMMEE, FL 34744For SaleMLS ID #O6454586, Regina Delgado, NEXTHOME SUNSHINE REALTY. Stellar MLS
- $445,0003 bd2 ba2k sqft1747 KING EDWARD DRIVE, KISSIMMEE, FL 34744For SaleMLS ID #S5158966, Susana Moor, MAKTUB REALTY. Stellar MLS
- $435,0004 bd2 ba1.9k sqft518 TOHOPEKALIGA AVENUE, KISSIMMEE, FL 34744For SaleMLS ID #S5153656, Lesly Echevarria, RESILIENT MIND REALTY GROUP. Stellar MLS
- $419,0004 bd2 ba2.1k sqft1260 PECAN STREET, KISSIMMEE, FL 34744For SaleMLS ID #O6426199, Dawn Grigsby, EXP REALTY LLC. Stellar MLS
- $795,0004 bd4 ba2.4k sqft1300 S NARCOOSSEE ROAD, ST CLOUD, FL 34771For SaleMLS ID #S5151436, Don Ruizzo, ASSIST 2 SELL ACE FULL SERVICE REALTY. Stellar MLS
- $749,0004 bd4 ba2.6k sqft1803 CHARLES COURT, ST CLOUD, FL 34771For SaleMLS ID #S5155317, Lydia Morrison, TIE TEAM REALTY LLC. Stellar MLS
- $575,0004 bd2 ba2k sqft10966 ELIOTTI STREET, ORLANDO, FL 32832For SaleMLS ID #O6414538, Laura Alves, PA, FUSILIER MANAGEMENT GROUP. Stellar MLS
- $799,9003 bd3 ba1.8k sqft2925 GODWIN ROAD, ST CLOUD, FL 34772For SaleMLS ID #O6391013, Shannon Musgrave LLC, COLDWELL BANKER REALTY. Stellar MLS
- $635,0004 bd3 ba2.6k sqft3553 SOMERSET CIRCLE, KISSIMMEE, FL 34746For SaleMLS ID #O6436346, Ken Pozek, REAL BROKER, LLC. Stellar MLS
- $559,5004 bd2 ba2.3k sqft3802 OCITA DRIVE, ORLANDO, FL 32837For SaleMLS ID #O6453689, Peter Luu, REAL BROKER, LLC. Stellar MLS
- $699,9994 bd2 ba1.8k sqft875 EDEN DRIVE, ST CLOUD, FL 34771For SaleMLS ID #S5146429, Emilie Tomasina, MAKTUB REALTY. Stellar MLS
- $777,0003 bd3 ba2.3k sqft6281 HALABRIN ROAD, HAINES CITY, FL 33844For SaleMLS ID #S5159307, Tillis Churchill, II, LOKATION. Stellar MLS
- $825,0004 bd3 ba2.2k sqft619 GATLIN AVENUE, ORLANDO, FL 32806For SaleMLS ID #O6445495, Ty McTague, KELLER WILLIAMS REALTY AT THE PARKS. Stellar MLS
