One-Year Home Warranty + Brand-New 54" Bad Boy Zero-Turn Mower Included! Welcome to your own private countryside retreat in the highly desirable Alligator Lake area of St. Cloud—offering the tranquility of country living while being just 10 minutes from shopping, dining, schools, and everyday conveniences. This breathtaking 5-acre estate perfectly blends peaceful living with equestrian charm. This warm and inviting 3-bedroom, 3-bath home with a 2-car garage featuring an epoxy-coated floor is nestled among sprawling, fully fenced grounds designed for both relaxation and functionality. From the moment you arrive, you'll appreciate the serenity of this exceptional property, featuring three separate paddocks, a well-appointed barn with three stables, a tack room, and electricity—ideal for horse enthusiasts, hobby farmers, or anyone seeking room to roam. Inside, you'll find a thoughtfully maintained home filled with warmth and character. The kitchen showcases beautiful hickory cabinetry, solid-surface countertops, and plenty of space for gathering with family and friends. Two bathrooms have been beautifully renovated, while the spacious primary suite offers a luxurious soaking tub—the perfect place to unwind after a long day. Step outside to your own private Florida oasis. Relax year-round in the screened-in pool and spa, or enjoy peaceful views of the fully stocked bass pond. A workshop, storage shed, and chicken coop provide added versatility, making this property as functional as it is beautiful. This meticulously maintained home has been updated with: · 50-year metal roof with gutters (2005) · Complete re-plumbing (2017) · Air conditioning system with UV light · Beautifully re-stained cedar siding · Whole-house generator · Manual zoned irrigation system · Two water heaters · Well, water filtration system · RV hookup · Garden lighting · Closet organizers in every closet As an added bonus, the seller is including a One-Year Home Warranty and a brand-new 54-inch Bad Boy Zero-Turn Mower—everything you need to enjoy and maintain your beautiful acreage from day one. If you've been searching for a private equestrian estate and a place for all your toys that offers modern comforts, exceptional amenities, and the convenience of being close to town, this is the one. Schedule your private showing today and experience the Florida lifestyle you've been dreaming of!
For sale
$875,000
2925 GODWIN ROAD, ST CLOUD, FL 34772
3beds
1,884sqft
Single Family Residence
Built in 1994
4.9 Acres Lot
$-- Zestimate®
$464/sqft
$-- HOA
What's special
Screened-in pool and spaChicken coopThree separate paddocksRv hookupStorage shedBeautifully re-stained cedar sidingSpacious primary suite
- 171 days
- 238
- 18
Zillow last checked:
Listing updated:
Listed by:
Shannon Musgrave LLC 407-394-3631,
COLDWELL BANKER REALTY 407-647-1211,
Jeff Musgrave 407-394-3632,
COLDWELL BANKER REALTY
Source: Stellar MLS,MLS#: O6391013 Originating MLS: Orlando Regional
Originating MLS: Orlando Regional
Facts & features
Interior
Bedrooms & bathrooms
- Bedrooms: 3
- Bathrooms: 3
- Full bathrooms: 3
Primary bedroom
- Features: Walk-In Closet(s)
- Level: First
Kitchen
- Level: First
- Area: 168 Square Feet
- Dimensions: 14x12
Living room
- Level: First
- Area: 240 Square Feet
- Dimensions: 16x15
Heating
- Central, Electric
Cooling
- Central Air
Appliances
- Included: Dishwasher, Disposal, Dryer, Exhaust Fan, Range, Refrigerator, Washer, Water Filtration System, Water Softener
- Laundry: Electric Dryer Hookup, Inside, Laundry Room, Washer Hookup
Features
- Attic Ventilator, Ceiling Fan(s), Eating Space In Kitchen, High Ceilings, Primary Bedroom Main Floor, Solid Surface Counters, Solid Wood Cabinets, Split Bedroom, Thermostat, Vaulted Ceiling(s), Walk-In Closet(s)
- Flooring: Bamboo, Ceramic Tile, Hardwood
- Doors: French Doors, Outdoor Shower
- Windows: Window Treatments
- Has fireplace: Yes
- Fireplace features: Wood Burning
Interior area
- Total structure area: 2,880
- Total interior livable area: 1,884 sqft
Video & virtual tour
Property
Parking
- Total spaces: 2
- Parking features: Garage - Attached
- Attached garage spaces: 2
Features
- Levels: One
- Stories: 1
- Patio & porch: Covered, Deck, Front Porch, Patio, Rear Porch, Screened
- Exterior features: Fire Pit, Garden, Irrigation System, Lighting, Outdoor Shower, Private Yard, Rain Gutters, RV Hookup
- Has private pool: Yes
- Pool features: Child Safety Fence, Chlorine Free, Deck, Gunite, Heated, In Ground, Lighting, Pool Sweep, Salt Water, Screen Enclosure, Solar Cover, Tile
- Spa features: Heated, In Ground
- Fencing: Fenced
- Has view: Yes
- View description: Trees/Woods, Pond
- Has water view: Yes
- Water view: Pond
- Waterfront features: Pond Access
Lot
- Size: 4.9 Acres
- Features: Cleared, Farm, Flood Insurance Required, FloodZone, In County, Landscaped, Oversized Lot, Pasture, Private, Street Dead-End, Unincorporated, Zoned for Horses
- Residential vegetation: Mature Landscaping, Oak Trees
Details
- Additional structures: Barn(s), RV/Boat Storage, Shed(s), Workshop
- Parcel number: 212631495000010400
- Zoning: OAC
- Special conditions: None
- Horse amenities: Arena, Riding Ring
Construction
Type & style
- Home type: SingleFamily
- Architectural style: Other,Ranch
- Property subtype: Single Family Residence
Materials
- Cedar, Wood Frame
- Foundation: Slab
- Roof: Metal
Condition
- New construction: No
- Year built: 1994
Details
- Warranty included: Yes
Utilities & green energy
- Sewer: Septic Tank
- Water: Private, Well
- Utilities for property: BB/HS Internet Available, Cable Connected, Electricity Connected, Private
Community & HOA
Community
- Pet fee: $0 monthly
- Subdivision: S L & I C
HOA
- Has HOA: No
Location
- Region: Saint Cloud
Financial & listing details
- Price per square foot: $464/sqft
- Tax assessed value: $517,200
- Annual tax amount: $3,841
- Date on market: 3/26/2026
- Cumulative days on market: 160 days
- Listing terms: Cash,Conventional,FHA,USDA Loan,VA Loan
- Ownership: Fee Simple
- Total actual rent: 0
- Electric utility on property: Yes
- Road surface type: Unimproved, Asphalt, Limerock
Estimated market value
Not available
Estimated sales range
Not available
Not available
Price history
| Date | Event | Price |
|---|---|---|
| 5/29/2026 | Price change | $875,000-2.6%$464/sqft |
Source:  Stellar MLS #O6391013 Report a problem Stellar MLS #O6391013 Report a problem | ||
| 3/26/2026 | Listed for sale | $898,000+242.1%$477/sqft |
Source: Stellar MLS #O6391013 Report a problem | ||
| 1/23/2004 | Sold | $262,500$139/sqft |
Source: Public Record Report a problem | ||
Public tax history
| Year | Property taxes | Tax assessment |
|---|---|---|
| 2025 | $3,841 +5.2% | $517,200 +0.1% |
| 2024 | $3,652 +2.2% | $516,500 +6.9% |
| 2023 | $3,574 +4.2% | $483,300 +34.3% |
| 2022 | $3,429 +0.7% | $359,800 +6.5% |
| 2021 | $3,404 +1.6% | $337,800 +8% |
| 2020 | $3,351 +1.4% | $312,700 +10.7% |
| 2019 | $3,304 | $282,500 +25.9% |
| 2018 | $3,304 +3.3% | $224,358 +2.1% |
| 2017 | $3,200 +0.1% | $219,744 +2.1% |
| 2016 | $3,197 +1.3% | $215,225 +0.7% |
| 2015 | $3,155 +0% | $213,729 +0.8% |
| 2014 | $3,154 | $212,033 +1.5% |
| 2013 | -- | $208,900 +1% |
| 2012 | -- | $206,900 -11.3% |
| 2011 | -- | $233,300 -13.3% |
| 2010 | -- | $269,000 -13.9% |
| 2009 | -- | $312,400 -19.1% |
| 2008 | -- | $386,100 -1.8% |
| 2007 | -- | $393,300 +16.4% |
| 2006 | -- | $337,900 +60.9% |
| 2005 | -- | $210,000 +43.2% |
| 2004 | -- | $146,600 |
| 2003 | -- | $146,600 +18.6% |
| 2002 | $1,610 +2.1% | $123,639 +1.6% |
| 2001 | $1,577 +1.6% | $121,692 +3% |
| 2000 | $1,553 | $118,148 |
Find assessor info on the county website
Monthly payment
Est. payment
Payment breakdown
Explore the cost of this home by adjusting the details. Changes won't be saved.Climate risks
Neighborhood: 34772
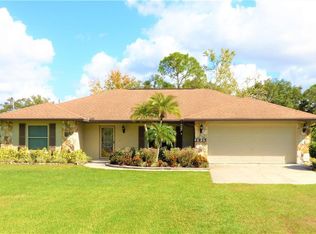
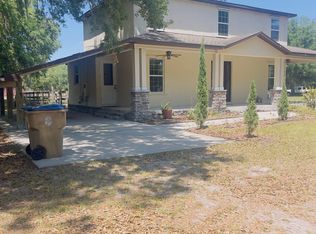

Similar homes
- $834,9004 bd3 ba2.2k sqft3255 TUCKER AVENUE, ST CLOUD, FL 34772For Sale
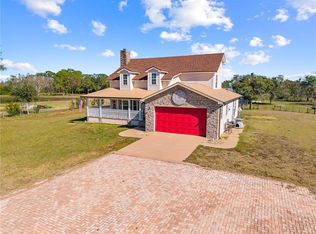
 MLS ID #S5142175, Christina Jordan Davis, HERITAGE REAL ESTATE AGENCY LLC. Stellar MLS
 - $850,0003 bd2 ba2k sqft1785 SUNDANCE DRIVE, ST CLOUD, FL 34771For Sale
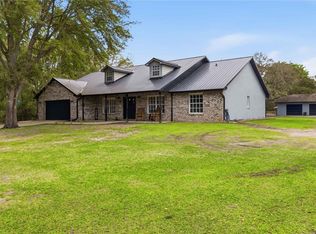 MLS ID #S5146390, Kellie Brabant, WHITE OAK REALTY, LLC. Stellar MLS
 - $545,0003 bd2 ba1.9k sqft5381 ALLIGATOR LAKE ROAD, ST CLOUD, FL 34772For Sale
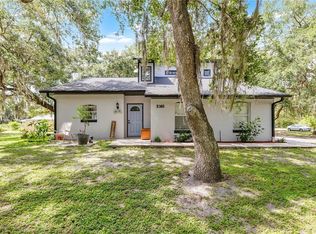 MLS ID #S5152575, Deborah Moreno, EXP REALTY LLC. Stellar MLS
 - $799,9003 bd3 ba2.5k sqft3050 S INDIANA AVENUE, ST CLOUD, FL 34769For Sale
 MLS ID #R4911398, Lee Beekman, MONUMENT RESOURCE PARTNERS LLC. Stellar MLS
 - $795,0004 bd4 ba2.4k sqft1300 S NARCOOSSEE ROAD, ST CLOUD, FL 34771For SaleMLS ID #S5151436, Don Ruizzo, ASSIST 2 SELL ACE FULL SERVICE REALTY. Stellar MLS
- $795,0003 bd2 ba1.3k sqft6365 WHIP O WILL LANE, ST CLOUD, FL 34771For SaleMLS ID #S5145020, Jim Hachey, Jr, REMAX PREMIER PROPERTIES. Stellar MLS
- $749,9994 bd2 ba1.8k sqft875 EDEN DRIVE, ST CLOUD, FL 34771For SaleMLS ID #S5146429, Emilie Tomasina, LA ROSA REALTY KISSIMMEE. Stellar MLS
- $650,0002 bd2 ba1.1k sqft4465 STORY ROAD, ST CLOUD, FL 34772For SaleMLS ID #O6431818, Jennifer Wade, EXP REALTY LLC. Stellar MLS
- $525,0004 bd3 ba2.4k sqft4899 SPARROW DRIVE, ST CLOUD, FL 34772For SaleMLS ID #S5156368, Rachel Santos, WEICHERT REALTORS HALLMARK PRO. Stellar MLS
- $589,9003 bd3 ba2.2k sqft2740 SOUTHLAND STREET, ST CLOUD, FL 34772For SaleMLS ID #S5150598, Sherry Feck, WEICHERT REALTORS HALLMARK PRO. Stellar MLS
- $1,250,0005 bd3 ba2.8k sqft4901 MANOR HOUSE LANE, ST CLOUD, FL 34772For SaleMLS ID #R4911242, Christie Artura, CENTRAL FLORIDA REAL ESTATE MANAGEMENT LLC. Stellar MLS
- $695,0004 bd2 ba2k sqft2065 MUSTANG COURT, ST CLOUD, FL 34771For SaleMLS ID #S5152162, Janine Rombouts, PA, EXP REALTY LLC. Stellar MLS
- $589,0004 bd3 ba2.1k sqft3225 CANOE CREEK ROAD, ST CLOUD, FL 34772For SaleMLS ID #S5151956, Sandra Farmer, WEICHERT REALTORS HALLMARK PRO. Stellar MLS
- $749,0004 bd4 ba2.6k sqft1803 CHARLES COURT, ST CLOUD, FL 34771For SaleMLS ID #S5155317, Lydia Morrison, TIE TEAM REALTY LLC. Stellar MLS
- $569,9003 bd3 ba2.3k sqft2699 MIDSWEET AVENUE, ST CLOUD, FL 34772For SaleMLS ID #S5155346, Sherry Feck, WEICHERT REALTORS HALLMARK PRO. Stellar MLS
- $730,0004 bd3 ba1.9k sqft2830 HORTON RD, KISSIMMEE, FL 34744For SaleMLS ID #S5152781, Milinda Knollinger, CORCORAN CONNECT LLC. Stellar MLS
- $509,9003 bd3 ba2.3k sqft2724 SOUTHLAND STREET, ST CLOUD, FL 34772For SaleMLS ID #S5151662, Sherry Feck, WEICHERT REALTORS HALLMARK PRO. Stellar MLS
- $539,9003 bd3 ba2.3k sqft4921 CATALPA DRIVE, ST CLOUD, FL 34772For SaleMLS ID #S5137679, Sherry Feck, WEICHERT REALTORS HALLMARK PRO. Stellar MLS
- $450,0003 bd2 ba1.8k sqft5023 SUNFALLS AVENUE, ST CLOUD, FL 34769For SaleMLS ID #O6424053, Dawn Grigsby, EXP REALTY LLC. Stellar MLS
- $735,0003 bd3 ba2.5k sqft6210 ALLIGATOR LAKE SHORE E, ST CLOUD, FL 34771For SaleMLS ID #S5135738, Madie Zilke, SOUTHERN GROUNDS REALTY LLC. Stellar MLS
