Step inside the foyer and experience a light-filled, open floor plan designed for effortless living and entertaining. The expansive family room flows seamlessly into the gourmet kitchen, featuring stainless steel appliances, quartz countertops, oversized cabinetry with abundant storage, and a cozy breakfast nook—perfect for morning coffee or casual dining. Elegant French doors open to your private backyard oasis, where the screened lanai offers plenty of room to relax in the shade, soak up the sun, or entertain guests poolside. The spacious primary suite provides a peaceful retreat, with room for a king-sized bed and a beautifully appointed ensuite featuring dual vanities, a step-in shower, and a relaxing soaking tub. Bedrooms two and three have generous space and walk-in closets, providing comfort and ample storage for family or guests. The property also features an attached, air-conditioned garage, plus an oversized detached garage with abundant storage and additional parking. Both garage doors are heavily insulated and have UV protective windows. Above the detached garage, you’ll find a versatile mother-in-law suite complete with a kitchenette, private bedroom, full bathroom, and walk-in closet—ideal for extended family, guests, a home office, or additional living space. Located in desirable Northshore, residents enjoy exclusive access to Lake Lizzie, part of the beautiful Alligator Chain of Lakes. With a private community dock and boat ramp, you’ll have endless opportunities for boating, fishing, and enjoying Florida’s waterfront lifestyle. This exceptional property offers the perfect combination of spacious living, resort-style outdoor enjoyment, versatile guest accommodations, and exclusive lake access—all in one incredible home.
For sale
$749,000
1803 CHARLES COURT, ST CLOUD, FL 34771
4beds
2,671sqft
Single Family Residence
Built in 2005
0.7 Acres Lot
$-- Zestimate®
$280/sqft
$80/mo HOA
What's special
Attached air-conditioned garageQuartz countertopsCozy breakfast nookPrivate backyard oasisElegant french doorsLight-filled open floor planSpacious primary suite
- 76 days
- 1,088
- 116
Zillow last checked:
Listing updated:
Listed by:
Lydia Morrison 520-631-1062,
TIE TEAM REALTY LLC 321-805-4392
Source: Stellar MLS,MLS#: S5155317 Originating MLS: Osceola
Originating MLS: Osceola
Facts & features
Interior
Bedrooms & bathrooms
- Bedrooms: 4
- Bathrooms: 4
- Full bathrooms: 3
- 1/2 bathrooms: 1
Rooms
- Room types: Attic, Storage Rooms
Primary bedroom
- Features: En Suite Bathroom, Walk-In Closet(s)
- Level: First
- Area: 224 Square Feet
- Dimensions: 14x16
Bedroom 2
- Features: Walk-In Closet(s)
- Level: First
- Area: 143 Square Feet
- Dimensions: 11x13
Bedroom 3
- Features: Storage Closet
- Level: First
- Area: 143 Square Feet
- Dimensions: 11x13
Primary bathroom
- Features: Built-In Shelving, Walk-In Closet(s)
- Level: First
- Area: 126 Square Feet
- Dimensions: 9x14
Bathroom 2
- Features: Tub With Shower, Linen Closet
- Level: First
- Area: 35 Square Feet
- Dimensions: 5x7
Bathroom 3
- Features: No Closet
- Level: First
- Area: 18 Square Feet
- Dimensions: 3x6
Dinette
- Level: First
- Area: 84 Square Feet
- Dimensions: 7x12
Dining room
- Features: Bar, No Closet
- Level: First
- Area: 143 Square Feet
- Dimensions: 11x13
Foyer
- Features: No Closet
- Level: First
- Area: 72 Square Feet
- Dimensions: 6x12
Kitchen
- Features: Pantry
- Level: First
- Area: 156 Square Feet
- Dimensions: 12x13
Laundry
- Features: Built-In Shelving
- Level: First
- Area: 72 Square Feet
- Dimensions: 9x8
Living room
- Level: First
- Area: 360 Square Feet
- Dimensions: 18x20
Heating
- Central
Cooling
- Central Air, Ductless
Appliances
- Included: Dishwasher, Disposal, Dryer, Microwave, Range, Refrigerator, Washer
- Laundry: Inside, Laundry Room
Features
- Ceiling Fan(s), Dry Bar, Eating Space In Kitchen, High Ceilings, Open Floorplan, Walk-In Closet(s)
- Flooring: Luxury Vinyl, Tile
- Doors: French Doors
- Has fireplace: No
Interior area
- Total structure area: 4,435
- Total interior livable area: 2,671 sqft
Property
Parking
- Total spaces: 4
- Parking features: Boat, Covered, Garage Door Opener, Golf Cart Parking, Guest, Off Street
- Attached garage spaces: 4
- Details: Garage Dimensions: 30X28
Features
- Levels: One
- Stories: 1
- Patio & porch: Front Porch, Rear Porch, Screened
- Has private pool: Yes
- Pool features: In Ground, Salt Water, Screen Enclosure
- Has spa: Yes
- Spa features: Swim Spa
- Fencing: Other
- Has view: Yes
- View description: Pool
- Waterfront features: Lake Privileges, Boat Ramp - Private
- Body of water: ALLIGATOR CHAIN OF LAKES
Lot
- Size: 0.7 Acres
- Dimensions: 234.88 x 223.24
- Features: Cleared, Cul-De-Sac, Landscaped, Oversized Lot
- Residential vegetation: Trees/Landscaped
Details
- Parcel number: 022631443300010780
- Zoning: RS-2
- Special conditions: None
Construction
Type & style
- Home type: SingleFamily
- Property subtype: Single Family Residence
Materials
- Block, Stucco
- Foundation: Slab
- Roof: Shingle
Condition
- Completed
- New construction: No
- Year built: 2005
Utilities & green energy
- Sewer: Septic Tank
- Water: Well
- Utilities for property: Cable Available, Electricity Available, Public, Street Lights, Water Available
Community & HOA
Community
- Security: Smoke Detector(s)
- Pet fee: $0 monthly
- Subdivision: NORTHSHORE
HOA
- Has HOA: Yes
- HOA fee: $80 monthly
- HOA name: Shari Toler with Sentry Management
- HOA phone: 407-846-6323
Location
- Region: Saint Cloud
Financial & listing details
- Price per square foot: $280/sqft
- Tax assessed value: $510,600
- Annual tax amount: $6,931
- Date on market: 8/10/2026
- Cumulative days on market: 77 days
- Listing terms: Cash,Conventional,FHA,VA Loan
- Ownership: Fee Simple
- Total actual rent: 0
- Electric utility on property: Yes
- Road surface type: Paved, Asphalt
Estimated market value
Not available
Estimated sales range
Not available
Not available
Price history
| Date | Event | Price |
|---|---|---|
| 8/10/2026 | Listed for sale | $749,000+16.1%$280/sqft |
Source:  Stellar MLS #S5155317 Report a problem Stellar MLS #S5155317 Report a problem | ||
| 12/21/2022 | Sold | $645,000-5.1%$241/sqft |
Source: Public Record Report a problem | ||
| 11/20/2022 | Pending sale | $679,900$255/sqft |
Source: Stellar MLS #S5077171 Report a problem | ||
| 11/16/2022 | Listed for sale | $679,900+51.1%$255/sqft |
Source: Stellar MLS #S5077171 Report a problem | ||
| 6/22/2020 | Sold | $449,900$168/sqft |
Source: Public Record Report a problem | ||
| 3/5/2020 | Pending sale | $449,900$168/sqft |
Source: BHHS RESULTS REALTY #O5837157 Report a problem | ||
| 1/17/2020 | Listed for sale | $449,900+91.4%$168/sqft |
Source: BHHS RESULTS REALTY #O5837157 Report a problem | ||
| 12/30/2010 | Sold | $235,000-18.7%$88/sqft |
Source: Stellar MLS #S4678106 Report a problem | ||
| 11/14/2010 | Listed for sale | $289,000$108/sqft |
Source: PREFERRED REAL ESTATE #S4678106 Report a problem | ||
Public tax history
| Year | Property taxes | Tax assessment |
|---|---|---|
| 2025 | $7,221 -5.8% | $510,600 +0.2% |
| 2024 | $7,663 +0.3% | $509,400 +1.4% |
| 2023 | $7,636 +66.9% | $502,300 +27.9% |
| 2022 | $4,576 +0.6% | $392,800 +9.9% |
| 2021 | $4,549 +24.5% | $357,400 +13.1% |
| 2020 | $3,655 +1.4% | $316,100 +2.6% |
| 2019 | $3,607 | $308,200 +26.1% |
| 2018 | $3,607 +3% | $244,447 +2.1% |
| 2017 | $3,501 +0% | $239,420 +2.1% |
| 2016 | $3,499 +1.3% | $234,496 +0.7% |
| 2015 | $3,453 -0.1% | $232,866 +0.8% |
| 2014 | $3,458 | $231,018 +1.5% |
| 2013 | -- | $227,604 +1.7% |
| 2012 | -- | $223,800 -4.1% |
| 2011 | -- | $233,400 -5% |
| 2010 | -- | $245,600 -16.6% |
| 2009 | -- | $294,500 -23% |
| 2008 | -- | $382,400 +2.7% |
| 2007 | -- | $372,200 +71.5% |
| 2006 | -- | $217,000 |
Find assessor info on the county website
Monthly payment
Est. payment
Payment breakdown
Explore the cost of this home by adjusting the details. Changes won't be saved.Climate risks
Neighborhood: 34771


Similar homes
- $795,0004 bd4 ba2.4k sqft1300 S NARCOOSSEE ROAD, ST CLOUD, FL 34771For Sale
 MLS ID #S5151436, Don Ruizzo, ASSIST 2 SELL ACE FULL SERVICE REALTY. Stellar MLS
 - $675,0004 bd3 ba3k sqft6770 BAY SHORE DRIVE, ST CLOUD, FL 34771For Sale
 MLS ID #O6400979, Marie A Collins PA, FLORIDA REALTY RESULTS LLC. Stellar MLS
 - $650,0003 bd2 ba1.8k sqft2235 BRONCO DRIVE, ST CLOUD, FL 34771For Sale
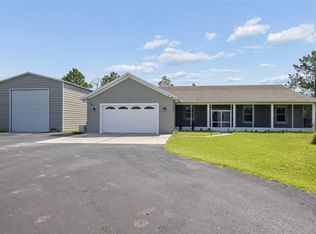 MLS ID #O6440558, Domenica Ara Araguache, NAIM REAL ESTATE LLC. Stellar MLS
 - $440,0005 bd3 ba2.6k sqft5595 WESTERN SUN DRIVE, ST CLOUD, FL 34771For Sale
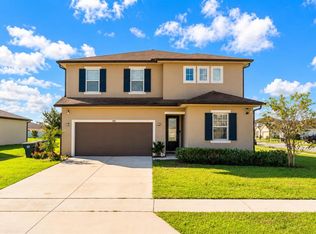 MLS ID #S5159875, Ivan Suarez, Jr, LA ROSA REALTY KISSIMMEE. Stellar MLS
 - $600,0004 bd4 ba3.1k sqft5233 VILLA ROSA AVENUE, ST CLOUD, FL 34771For SaleMLS ID #S5155056, Jamie Bollinger, EXP REALTY LLC. Stellar MLS
- $834,9004 bd3 ba2.2k sqft3255 TUCKER AVENUE, ST CLOUD, FL 34772For SaleMLS ID #S5142175, Christina Jordan Davis, HERITAGE REAL ESTATE AGENCY LLC. Stellar MLS
- $449,9003 bd3 ba2.5k sqft5414 MANCHESTER DRIVE, ST CLOUD, FL 34771For SaleMLS ID #O6446866, Jason Anderson, JASON MITCHELL REAL ESTATE FLO. Stellar MLS
- $615,0005 bd4 ba3.3k sqft5248 LANDMARK DRIVE, ST CLOUD, FL 34771For SaleMLS ID #O6408993, Mike Perez, EXP REALTY LLC. Stellar MLS
- $729,5004 bd2 ba2.3k sqft19532 SHELDON STREET, ORLANDO, FL 32833For SaleMLS ID #O6436653, Cathy Marino, CATHY S. MARINO REALTY, INC.. Stellar MLS
- $445,0004 bd2 ba1.8k sqft1601 GROVELINE ROAD, ST CLOUD, FL 34771For SaleMLS ID #O6449931, Jasmine Vazquez, LPT REALTY, LLC. Stellar MLS
- $540,0003 bd3 ba2.4k sqft2807 DEERFIELD STREET, ST CLOUD, FL 34771For SaleMLS ID #S5149609, Heidi Velez Cruz, AGENT TRUST REALTY CORPORATION. Stellar MLS
- $439,9003 bd2 ba1.8k sqft6570 BAY SHORE DRIVE, ST CLOUD, FL 34771For SaleMLS ID #S5148617, Racquel Schroeder, EAST PARK REALTY LLC. Stellar MLS
- $479,9004 bd3 ba2.5k sqft7007 FIVE OAKS DRIVE, HARMONY, FL 34773For SaleMLS ID #O6446764, Sean DeCoster, FIERCE REALTY. Stellar MLS
- $479,0005 bd4 ba2.8k sqft1895 GREEN DRAGON DRIVE, ST CLOUD, FL 34771For SaleMLS ID #O6401964, Chad Vaughan, REAL BROKER, LLC. Stellar MLS
- $469,9003 bd2 ba2.2k sqft4909 STONE ACRES CIRCLE, ST CLOUD, FL 34771For SaleMLS ID #O6443571, Francine Arroyo Santowski, BHHS FLORIDA REALTY. Stellar MLS
- $730,0005 bd4 ba3.6k sqft1620 MARINA LAKE DR, KISSIMMEE, FL 34744For SaleMLS ID #S5150329, Lisa Bertossa, KEYSTONE RESIDENTIAL GROUP LLC. Stellar MLS
- $750,0004 bd3 ba3.2k sqft10169 MARSH PINE CIRCLE, ORLANDO, FL 32832For SaleMLS ID #S5157279, James Lieffring, THE PROPERTY PROS REAL ESTATE, INC. Stellar MLS
- $545,0003 bd2 ba1.9k sqft5381 ALLIGATOR LAKE ROAD, ST CLOUD, FL 34772For SaleMLS ID #S5152575, Deborah Moreno, EXP REALTY LLC. Stellar MLS
- $399,9994 bd2 ba2k sqft1444 PINE MARSH LOOP, ST CLOUD, FL 34771For SaleMLS ID #S5159460, Tawnie McMorrow, TIE TEAM REALTY LLC. Stellar MLS
- $525,0004 bd3 ba2.7k sqft6030 CHESTNUT GROVE PLACE, ST CLOUD, FL 34771For SaleMLS ID #O6437194, Brad Young, HOMEVEST REALTY. Stellar MLS
