Welcome to 1900 Griff Wood Ct, a charming house located in the heart of Saint Cloud, FL. This property accords a wonderful opportunity to own a home in a desirable area. As you approach, you'll notice the inviting exterior that sets the tone for what awaits inside. The house is situated on a well-maintained lot, providing an attractive setting. Saint Cloud is known for its friendly community atmosphere, and this property is no exception. The location accords convenient access to various amenities and services, enhancing the overall living experience. Whether you're enjoying a quiet evening at home or exploring the surrounding area, this house provides a comfortable and welcoming environment. Don't miss the chance to make 1900 Griff Wood Ct your new address and enjoy everything this area has to accord. With many upgrades to the surrounding property and to the exterior of the house as well as the interior of the house. Home has a 24x36 covered carport in front of garage on a triple wide concrete slab to fit three autos underneath the carport. Never have to deal with getting wet again when unloading your groceries from parking underneath the carport. Hurricane Shutters on all Windows. New Metal Roof with 26-gauge panels to last over 30 years. Upgraded R30 Insulation in the attic. Lightning protection on the roof to protect the house from storms. 80Amp Fuse disconnect for a 25kw Generator Set for the whole house. Saltwater design swimming pool with a variable speed motor. RV or Boat separate concrete pad in the rear of property with 50Amp hookup and running water. Exterior of house was painted completely and around pool deck. Privacy fence surrounding both sides and rear of property. Master alarm system. New Water Heater. Two AC units separating the house for better cooling from main house and master bedroom. 26 x 45 Outbuilding in rear of property for storage, exercising, or workshop. Kitchen has custom 42" cabinets throughout with granite counter tops. New stainless-steel appliances. Well water on property with a Water Conditioner throughout the whole house. Water is soft and drinkable throughout the house. Home has never flooded or taken on water from any Hurricanes since built in 2001. Community has No HOA and lots are 1/2 acre to 1 acre throughout the community. Very desirable to live in this community, as it is close proximity to major attractions, hospitals, beaches, theme parks, Orlando airport, and many restaurants to choose to eat out at. Enjoy the Lakefront in Saint Cloud, and you may exercise on the path that runs for 4 miles along the lake front or walk with many other residences in the community. Enjoy the Lakefront restaurant on the boat dock area. Come visit the Home in the community. Aloha!
For sale
$759,000
1900 GRIFF WOOD COURT, ST CLOUD, FL 34772
4beds
2,340sqft
:
Get pre-qualified$4,892/mo
Single Family Residence
Built in 2001
0.6 Acres Lot
$-- Zestimate®
$324/sqft
$-- HOA
What's special
New water heaterWell-maintained lotInviting exteriorNew stainless-steel appliances
- 25 days |
- 448 |
- 18 |
Likely to sell faster than
Zillow last checked:
Listing updated:
Listed by:
Steven Koleno 804-656-5007,
BEYCOME OF FLORIDA LLC 804-656-5007
Source: Stellar MLS,MLS#: O6422220 Originating MLS: Orlando Regional
Originating MLS: Orlando Regional
Facts & features
Interior
Bedrooms & bathrooms
- Bedrooms: 4
- Bathrooms: 2
- Full bathrooms: 2
Primary bedroom
- Features: Dual Closets
- Level: First
Bedroom 2
- Features: Built-in Closet
- Level: First
Bedroom 3
- Features: Built-in Closet
- Level: First
Primary bathroom
- Features: Walk-In Closet(s)
- Level: First
Bathroom 2
- Features: Linen Closet
- Level: First
Dining room
- Features: No Closet
- Level: First
Family room
- Features: No Closet
- Level: First
Kitchen
- Features: Storage Closet
- Level: First
Living room
- Features: No Closet
- Level: First
Heating
- Central, Electric
Cooling
- Central Air, Zoned
Appliances
- Included: Dishwasher, Disposal, Dryer, Electric Water Heater, Microwave, Range, Refrigerator, Washer, Water Softener
- Laundry: Inside, Laundry Room
Features
- Ceiling Fan(s), High Ceilings, Open Floorplan, Split Bedroom, Stone Counters, Vaulted Ceiling(s), Walk-In Closet(s)
- Flooring: Carpet, Ceramic Tile
- Doors: Sliding Doors
- Windows: Hurricane Shutters
- Has fireplace: No
Interior area
- Total structure area: 4,651
- Total interior livable area: 2,340 sqft
Property
Parking
- Total spaces: 5
- Parking features: Garage - Attached, Carport
- Attached garage spaces: 2
- Carport spaces: 3
- Covered spaces: 5
Features
- Levels: One
- Stories: 1
- Exterior features: Private Mailbox
- Has private pool: Yes
- Pool features: Gunite, In Ground, Pool Sweep, Screen Enclosure
- Has view: Yes
- View description: Pond
- Has water view: Yes
- Water view: Pond
- Waterfront features: Pond Access
Lot
- Size: 0.6 Acres
Details
- Parcel number: 072631337400010600
- Zoning: ORS1
- Special conditions: None
Construction
Type & style
- Home type: SingleFamily
- Property subtype: Single Family Residence
Materials
- Block, Stucco
- Foundation: Slab
- Roof: Metal
Condition
- Completed
- New construction: No
- Year built: 2001
Utilities & green energy
- Sewer: Septic Tank
- Water: Well
- Utilities for property: Electricity Connected, Public, Water Connected
Community & HOA
Community
- Pet fee: $0 monthly
- Subdivision: HICKORY HOLLOW UNIT 3
HOA
- Has HOA: No
Location
- Region: Saint Cloud
Financial & listing details
- Price per square foot: $324/sqft
- Tax assessed value: $507,300
- Annual tax amount: $3,447
- Date on market: 7/3/2026
- Cumulative days on market: 26 days
- Listing terms: Cash,Conventional,FHA,Other,VA Loan
- Ownership: Fee Simple
- Total actual rent: 0
- Electric utility on property: Yes
- Road surface type: Asphalt
Estimated market value
Not available
Estimated sales range
Not available
Not available
Price history
| Date | Event | Price |
|---|---|---|
| 7/3/2026 | Listed for sale | $759,000-15.7%$324/sqft |
Source:  Stellar MLS #O6422220 Report a problem Stellar MLS #O6422220 Report a problem | ||
| 10/23/2024 | Listing removed | $900,000$385/sqft |
Source: Stellar MLS #O6210966 Report a problem | ||
| 8/8/2024 | Price change | $900,000+12.5%$385/sqft |
Source: Stellar MLS #O6210966 Report a problem | ||
| 7/2/2024 | Price change | $800,000-1.2%$342/sqft |
Source: Stellar MLS #O6210966 Report a problem | ||
| 6/4/2024 | Listed for sale | $810,000+337.8%$346/sqft |
Source: Stellar MLS #O6210966 Report a problem | ||
| 6/12/2002 | Sold | $185,000$79/sqft |
Source: Public Record Report a problem | ||
Public tax history
| Year | Property taxes | Tax assessment |
|---|---|---|
| 2025 | $3,635 +5.4% | $507,300 0% |
| 2024 | $3,448 +2.8% | $507,500 +1.6% |
| 2023 | $3,353 +4% | $499,500 +38% |
| 2022 | $3,224 +3.5% | $361,900 +10% |
| 2021 | $3,115 +4.7% | $329,000 +11.9% |
| 2020 | $2,975 +2.7% | $293,900 +6.8% |
| 2019 | $2,896 | $275,300 +46.5% |
| 2018 | $2,896 +4.5% | $187,867 +2.1% |
| 2017 | $2,772 +0.7% | $184,003 +2.1% |
| 2016 | $2,753 +1.6% | $180,219 +0.7% |
| 2015 | $2,710 -0.6% | $178,967 +0.8% |
| 2014 | $2,725 | $177,547 +1.5% |
| 2013 | -- | $174,924 +1.7% |
| 2012 | -- | $172,000 -5.4% |
| 2011 | -- | $181,800 -24.2% |
| 2010 | -- | $239,700 -15.7% |
| 2009 | -- | $284,400 -22.8% |
| 2008 | -- | $368,400 -3.3% |
| 2007 | -- | $381,100 +16.8% |
| 2006 | -- | $326,300 +31.8% |
| 2005 | -- | $247,600 +52.2% |
| 2004 | -- | $162,700 |
| 2003 | -- | $162,700 +13.3% |
| 2002 | $2,638 | $143,582 |
Find assessor info on the county website
Monthly payment
Est. payment
Payment breakdown
Explore the cost of this home by adjusting the details. Changes won't be saved.Climate risks
Neighborhood: 34772
Nearby schools
GreatSchools rating
- 5/10Hickory Tree Elementary SchoolGrades: PK-5Distance: 0.4 mi
- 6/10Middle School AAGrades: 6-8Distance: 6.8 mi
- 5/10Harmony High SchoolGrades: 9-12Distance: 6.7 mi
Schools provided by the listing agent
- Elementary: Hickory Tree Elem
- Middle: Harmony Middle
- High: Harmony High
Source: Stellar MLS. This data may not be complete. We recommend contacting the local school district to confirm school assignments for this home.
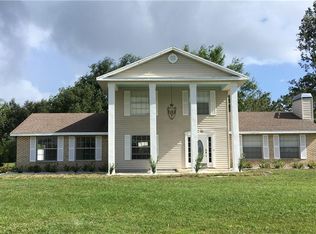
- $537,8003 bd2 ba2.4k sqft1902 Griff Wood Ct, Saint Cloud, FL 34772Off Market
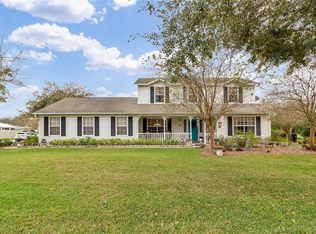
- $495,3004 bd3 ba2k sqft2225 Woodstem Ct, Saint Cloud, FL 34772Off Market
- $468,0004 bd3 ba2.2k sqft1455 Beechwood Dr, Saint Cloud, FL 34772Off Market
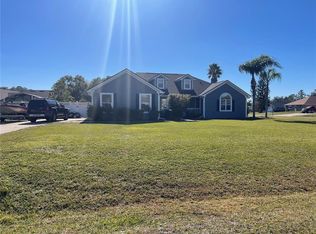
- $499,0003 bd2 ba1.8k sqft1901 Griff Wood Ct, Saint Cloud, FL 34772Sold
- $458,1003 bd3 ba1.8k sqft1903 Griff Wood Ct, Saint Cloud, FL 34772Off Market
- $544,5003 bd2 ba2.2k sqft1904 Griff Wood Ct, Saint Cloud, FL 34772Off Market
- $342,0003 bd2 ba1.9k sqft1445 Beechwood Dr, Saint Cloud, FL 34772Sold
- $32,500-- bd-- ba-- sqft2 Beechwood Dr, Saint cloud, FL 34772Off Market
A local agent can set up tours, give advice and negotiate with sellers.
Similar homes
- $990,0003 bd2 ba1.9k sqft3060 RAMBLER AVENUE, ST CLOUD, FL 34772For Sale

 MLS ID #O6424519, Margaret Wu, MARVIEW INTERNATIONAL REALTY LLC. Stellar MLS
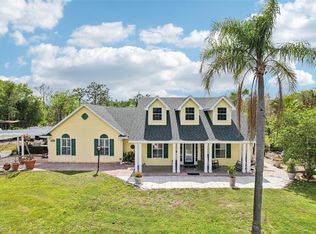
 - $630,0003 bd2 ba2.1k sqft3954 MCCLELLAND ROAD, ST CLOUD, FL 34772For Sale
 MLS ID #S5147612, Stanley Watts, Jr, CENTURY 21 WOLF'S CROSSING REALTY. Stellar MLS
 - $719,0004 bd3 ba2.8k sqft5367 CROOKED OAK CIRCLE, ST CLOUD, FL 34771For Sale
 MLS ID #O6414655, Kimberley Beaudry, ORLANDO REGIONAL REALTY. Stellar MLS
 - $530,0005 bd3 ba2.5k sqft6002 RENAISSANCE COURT, ST CLOUD, FL 34772For Sale
 MLS ID #S5146842, Jose Marrero Cruz, R&J REALTY AND PROPERTY MANAGEMENT LLC. Stellar MLS
 - $564,9004 bd2 ba2.2k sqft122 LENA ANN DRIVE, ST CLOUD, FL 34771For SaleMLS ID #O6413040, Amanda Binns, STRICKLAND REALTY GROUP INC. Stellar MLS
- $389,9993 bd2 ba2.1k sqft2236 SUMMER RAYE COURT, ST CLOUD, FL 34772For SaleMLS ID #O6412161, David Sanchez, RE/MAX TOWN CENTRE. Stellar MLS
- $743,9974 bd3 ba2.3k sqft14612 BRAY ROAD, ORLANDO, FL 32832For SaleMLS ID #O6335234, Omar Andreasen, EXP REALTY LLC. Stellar MLS
- $430,0003 bd2 ba2k sqft123 RACHEL LIN LANE, ST CLOUD, FL 34771For SaleMLS ID #O6421568, Erica Diaz, HOMEVEST REALTY. Stellar MLS
- $490,0005 bd3 ba3.3k sqft4071 FLOWERING PEACH LANE, ST CLOUD, FL 34772For SaleMLS ID #S5140445, Antonio Bayron, CENTURY 21 WOLF'S CROSSING REALTY. Stellar MLS
- $525,0003 bd2 ba2.5k sqft5222 HAMMOCK POINTE COURT, ST CLOUD, FL 34771For SaleMLS ID #O6405763, Christina Frucci, RE/MAX TOWN & COUNTRY REALTY. Stellar MLS
- $520,0004 bd4 ba3k sqft5115 TIBER WAY, ST CLOUD, FL 34771For SaleMLS ID #S5153516, Antonio Bayron, CENTURY 21 WOLF'S CROSSING REALTY. Stellar MLS
- $449,5003 bd2 ba2.1k sqft439 VIRGINIA AVENUE, ST CLOUD, FL 34769For SaleMLS ID #O6399995, Marc Collazo, REDFIN CORPORATION. Stellar MLS
- $610,0003 bd2 ba2.5k sqft2220 EMPEROR DRIVE, KISSIMMEE, FL 34744For SaleMLS ID #S5148275, Todd Krentzel, LA ROSA REALTY LLC. Stellar MLS
- $698,0004 bd3 ba2.1k sqft10180 CYPRESS VINE DRIVE, ORLANDO, FL 32827For SaleMLS ID #O6394125, Melisa Nieves, 180 REALTY LLC. Stellar MLS
- $599,9005 bd3 ba2.5k sqft1756 TANGLE WOOD DRIVE, KISSIMMEE, FL 34746For SaleMLS ID #O6414176, Kevin Kelly, THE WILKINS WAY LLC. Stellar MLS
- $650,0004 bd3 ba2.6k sqft3244 AMACA CIRCLE, ORLANDO, FL 32837For SaleMLS ID #TB8524353, Greg Sullivan, BY OWNER.COM. Stellar MLS
- $530,0004 bd3 ba2.3k sqft3920 RUNNING WATER DRIVE, ORLANDO, FL 32829For SaleMLS ID #O6428014, Gwyn Picerne, PREMIER SOTHEBYS INT'L REALTY. Stellar MLS
- $545,0003 bd2 ba1.9k sqft2507 WINNERS CIRCLE, KISSIMMEE, FL 34744For SaleMLS ID #S5147254, Ashley Hellesvig, KELLER WILLIAMS REALTY AT THE LAKES. Stellar MLS
- $795,0004 bd5 ba2.9k sqft2389 PEARL CIDER STREET, ORLANDO, FL 32824For SaleMLS ID #O6414231, Nelson Barreto Clarke, EMPIRE NETWORK REALTY. Stellar MLS
- $710,0004 bd3 ba3.4k sqft2810 SWOOP CIRCLE, KISSIMMEE, FL 34741For SaleMLS ID #O6415499, Elias Pedro Vieira Manna, WRA BUSINESS & REAL ESTATE. Stellar MLS
