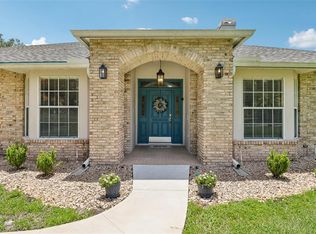
Welcome to this truly unique and versatile property nestled in Kissimmee, Florida, offering three separate living units, modern upgrades throughout, and incredible income-producing potential. The main residence is a spacious 3-bedroom, 1-bathroom home with a flexible layout that can easily be converted into a 4-bedroom, 2-bathroom home to suit your needs. Step inside and you’ll immediately notice the modern stone countertops that anchor the fully renovated interior, blending timeless style with everyday functionality. Enjoy Florida living at its finest from the fully enclosed screened-in porch, perfect for relaxing or entertaining year-round. Attached to the main home are two private 1-bedroom, 1-bathroom apartment units, each complete with their own kitchenette, ideal for rental income, extended family, or guest accommodations. Live in one unit and let the others pay your mortgage, or maximize your returns by renting all three. The property sits on a full acre of beautifully maintained land surrounded by mature trees that provide natural shade and privacy. The lot is fully fenced for security and seclusion, and features a large U-shaped driveway with ample parking for residents and guests alike. The home also includes a whole-house water purification system, ensuring clean, high-quality water throughout every unit on the property. Whether you’re an investor looking for a strong cash-flowing asset or a homeowner seeking space, privacy, and flexibility, this one checks every box. Opportunities like this don’t last, so schedule your showing today!
For sale
Price cut: $20K (6/16)
$599,900
1756 TANGLE WOOD DRIVE, KISSIMMEE, FL 34746
5beds
2,532sqft
:
Get pre-qualified$3,911/mo
Single Family Residence
Built in 1986
0.99 Acres Lot
$584,200 Zestimate®
$237/sqft
$-- HOA
What's special
Modern upgrades throughoutFully renovated interiorThree separate living unitsModern stone countertopsFully enclosed screened-in porch
- 68 days |
- 940 |
- 96 |
Zillow last checked:
Listing updated:
Listed by:
Kevin Kelly 407-793-1266,
THE WILKINS WAY LLC 407-874-0230,
Karen Wilkins 850-284-3143,
THE WILKINS WAY LLC
Source: Stellar MLS,MLS#: O6414176 Originating MLS: Orlando Regional
Originating MLS: Orlando Regional
Facts & features
Interior
Bedrooms & bathrooms
- Bedrooms: 5
- Bathrooms: 3
- Full bathrooms: 3
Primary bedroom
- Features: Walk-In Closet(s)
- Level: First
- Area: 210 Square Feet
- Dimensions: 14x15
Kitchen
- Level: First
- Area: 176 Square Feet
- Dimensions: 16x11
Living room
- Level: First
- Area: 396 Square Feet
- Dimensions: 22x18
Heating
- Electric
Cooling
- Central Air
Appliances
- Included: Dishwasher, Disposal, Microwave, Range, Range Hood, Refrigerator, Water Filtration System, Water Purifier, Water Softener
- Laundry: Inside, Laundry Room
Features
- Ceiling Fan(s), Crown Molding, Kitchen/Family Room Combo, Living Room/Dining Room Combo, Primary Bedroom Main Floor, Stone Counters, Thermostat, Walk-In Closet(s)
- Flooring: Tile
- Doors: French Doors, Sliding Doors
- Has fireplace: No
Interior area
- Total structure area: 3,026
- Total interior livable area: 2,532 sqft
Video & virtual tour
Property
Parking
- Total spaces: 2
- Parking features: Garage - Attached
- Attached garage spaces: 2
Features
- Levels: One
- Stories: 1
- Exterior features: Awning(s), Garden, Private Entrance, Storage
- Has private pool: Yes
- Pool features: Deck, Gunite, In Ground, Screen Enclosure
Lot
- Size: 0.99 Acres
- Features: Level, Oversized Lot, Private
Details
- Additional structures: Shed(s), Storage
- Parcel number: 05262931950001
- Zoning: OAR1
- Special conditions: None
Construction
Type & style
- Home type: SingleFamily
- Property subtype: Single Family Residence
Materials
- Block, Concrete
- Foundation: Slab
- Roof: Shingle
Condition
- Completed
- New construction: No
- Year built: 1986
Utilities & green energy
- Electric: Photovoltaics Seller Owned
- Sewer: Septic Tank
- Water: Well
- Utilities for property: BB/HS Internet Available, Cable Connected, Electricity Connected, Private
Community & HOA
Community
- Pet fee: $0 monthly
- Subdivision: FOREST UNIT 1
HOA
- Has HOA: No
Location
- Region: Kissimmee
Financial & listing details
- Price per square foot: $237/sqft
- Tax assessed value: $317,900
- Annual tax amount: $3,716
- Date on market: 6/5/2026
- Cumulative days on market: 61 days
- Listing terms: Cash,Conventional,FHA,VA Loan
- Ownership: Fee Simple
- Total actual rent: 0
- Electric utility on property: Yes
- Road surface type: Paved
Estimated market value
$584,200
$555,000 - $613,000
$3,107/mo
Price history
| Date | Event | Price |
|---|---|---|
| 6/16/2026 | Price change | $599,900-3.2%$237/sqft |
Source:  Stellar MLS #O6414176 Report a problem Stellar MLS #O6414176 Report a problem | ||
| 6/5/2026 | Listed for sale | $619,900$245/sqft |
Source: Stellar MLS #O6414176 Report a problem | ||
| 5/15/2026 | Listing removed | $619,900$245/sqft |
Source: Stellar MLS #S5147427 Report a problem | ||
| 4/8/2026 | Listed for sale | $619,900+0.8%$245/sqft |
Source: Stellar MLS #S5147427 Report a problem | ||
| 8/23/2024 | Listing removed | -- |
Source: Stellar MLS #S5110100 Report a problem | ||
| 8/8/2024 | Listed for rent | $2,475$1/sqft |
Source: Stellar MLS #S5110100 Report a problem | ||
| 10/14/2022 | Listing removed | -- |
Source: Stellar MLS #S5074148 Report a problem | ||
| 9/9/2022 | Listed for sale | $615,000+80.9%$243/sqft |
Source: Stellar MLS #S5074148 Report a problem | ||
| 10/12/2020 | Sold | $340,000-2.9%$134/sqft |
Source: Public Record Report a problem | ||
| 8/26/2020 | Pending sale | $350,000$138/sqft |
Source: REMAX PREMIER PROPERTIES #S5032174 Report a problem | ||
| 3/26/2020 | Listed for sale | $350,000$138/sqft |
Source: REMAX PREMIER PROPERTIES #S5032174 Report a problem | ||
Public tax history
| Year | Property taxes | Tax assessment |
|---|---|---|
| 2025 | $3,716 +5.3% | $317,900 +0% |
| 2024 | $3,531 +2.2% | $317,800 -1% |
| 2023 | $3,456 +13.7% | $321,100 +23% |
| 2022 | $3,040 +0.8% | $261,000 +24.2% |
| 2021 | $3,015 +29.8% | $210,100 +5.6% |
| 2020 | $2,323 +1.8% | $198,900 +7.9% |
| 2019 | $2,282 | $184,300 +17.4% |
| 2018 | $2,282 +4.5% | $156,955 +2.1% |
| 2017 | $2,184 +0.3% | $153,727 +2.1% |
| 2016 | $2,178 +1.5% | $150,566 +0.7% |
| 2015 | $2,145 +0.9% | $149,520 +0.8% |
| 2014 | $2,126 | $148,334 +1.5% |
| 2013 | -- | $146,142 +1.7% |
| 2012 | -- | $143,700 -7.8% |
| 2011 | -- | $155,800 -4.8% |
| 2010 | -- | $163,700 -23.1% |
| 2009 | -- | $212,800 -17% |
| 2008 | -- | $256,500 -4% |
| 2007 | -- | $267,200 +18.1% |
| 2006 | -- | $226,300 +27.7% |
| 2005 | -- | $177,200 +22% |
| 2004 | -- | $145,300 |
| 2003 | -- | $145,300 +8.4% |
| 2002 | $1,772 +2% | $134,089 +1.6% |
| 2001 | $1,737 +1.5% | $131,977 +3% |
| 2000 | $1,711 | $128,133 |
Find assessor info on the county website
Monthly payment
Est. payment
Payment breakdown
Explore the cost of this home by adjusting the details. Changes won't be saved.Climate risks
Neighborhood: 34746
Nearby schools
GreatSchools rating
- 2/10Pleasant Hill Elementary SchoolGrades: PK-5Distance: 1.3 mi
- 5/10Horizon Middle SchoolGrades: 6-8Distance: 1.9 mi
- 3/10Liberty High SchoolGrades: PK,9-12Distance: 6.4 mi
- $404,9003 bd2 ba1.7k sqft1766 Tanglewood Dr, Kissimmee, FL 34746Off Market
- $583,7003 bd3 ba2.5k sqft1746 Tanglewood Dr, Kissimmee, FL 34746Off Market

- $55,200-- bd-- ba-- sqft1 Tanglewood Dr, Kissimmee, FL 34746Off Market
- $455,8004 bd2 ba2k sqft1734 Tanglewood Dr, Kissimmee, FL 34746Off Market

- $222,2003 bd1 ba1k sqft1740 Pleasant Hill Rd, Kissimmee, FL 34746Off Market
- $538,3003 bd2 ba2.1k sqft1755 Tanglewood Dr, Kissimmee, FL 34746Off Market
- $305,3003 bd1 ba1.2k sqft1750 Pleasant Hill Rd, Kissimmee, FL 34746Off Market
- $522,6004 bd3 ba2.4k sqft1745 Tanglewood Dr, Kissimmee, FL 34746Off Market
A local agent can set up tours, give advice and negotiate with sellers.
Similar homes
- $619,9004 bd3 ba2.7k sqft1616 REGAL COVE COURT, KISSIMMEE, FL 34744For Sale
 MLS ID #O6426237, Cindy Gold, COLDWELL BANKER REALTY. Stellar MLS
 - $624,9005 bd5 ba2.9k sqft3704 EAGLE ISLE CIRCLE, KISSIMMEE, FL 34746For Sale
 MLS ID #O6400944, Kristy Cook, EXP REALTY LLC. Stellar MLS
 - $560,0003 bd3 ba2.4k sqft1592 SKYLINE DRIVE, KISSIMMEE, FL 34744For Sale
 MLS ID #S5154872, Tricia Jenkins, LPT REALTY, LLC. Stellar MLS
 - $580,0006 bd6 ba2.8k sqft4692 GOLDEN BEACH COURT, KISSIMMEE, FL 34746For Sale
 MLS ID #O6424345, Sandra Pina, EMPIRE NETWORK REALTY. Stellar MLS
 - $449,9003 bd2 ba2.4k sqft3251 PINEWOOD COURT, KISSIMMEE, FL 34746For SaleMLS ID #O6427499, Geddes Brown, METROPOLIS R.E. SOLUTIONS, LLC. Stellar MLS
- $543,0003 bd2 ba1.5k sqft3200 VICTORIA DRIVE, KISSIMMEE, FL 34746For SaleMLS ID #S5132373, Margarita Morales, OLYMPUS EXECUTIVE REALTY INC. Stellar MLS
- $414,0004 bd2 ba1.9k sqft2600 SHORTLEAF, KISSIMMEE, FL 34746For SaleMLS ID #L4961677, David Small, KELLER WILLIAMS REALTY SMART 1. Stellar MLS
- $485,0004 bd3 ba2.5k sqft3609 VALLEYVIEW DRIVE, KISSIMMEE, FL 34746For SaleMLS ID #S5153762, Amaryllis Rivera, LPT REALTY, LLC. Stellar MLS
- $507,0007 bd6 ba2.8k sqft1265 SEASONS BOULEVARD, KISSIMMEE, FL 34746For SaleMLS ID #S5153638, Lily Chandler, KELLER WILLIAMS LEGACY REALTY. Stellar MLS
- $659,0004 bd5 ba3.2k sqft2484 ALBANY DRIVE, KISSIMMEE, FL 34758For SaleMLS ID #S5151834, Jeff Baker, WATSON REALTY CORP. Stellar MLS
- $545,0005 bd3 ba2.8k sqft738 HACIENDA CIRCLE, KISSIMMEE, FL 34741For SaleMLS ID #O6344662, Prescilla Vazquez Cosme, COMPASS FLORIDA LLC. Stellar MLS
- $437,0004 bd3 ba3.1k sqft2926 BOATING BOULEVARD, KISSIMMEE, FL 34746For SaleMLS ID #L4961656, David Small, KELLER WILLIAMS REALTY SMART 1. Stellar MLS
- $419,9994 bd4 ba1.8k sqft4774 CUMBRIAN LAKES DRIVE, KISSIMMEE, FL 34746For SaleMLS ID #S5145366, Gabe Porfilio, MELENTREE REALTY LLC. Stellar MLS
- $423,9794 bd2 ba1.6k sqft5347 HARMONY PLACE, KISSIMMEE, FL 34758For SaleMLS ID #O6430579, Miguel Osorio, CENTURY 21 CARIOTI. Stellar MLS
- $599,0004 bd3 ba2.5k sqft7800 SAINT GILES PLACE, ORLANDO, FL 32835For SaleMLS ID #O6430743, Thomas Nickley, Jr, KELLER WILLIAMS REALTY AT THE PARKS. Stellar MLS
- $574,7004 bd2 ba2k sqft3185 TIMUCUA CIRCLE, ORLANDO, FL 32837For SaleMLS ID #S5147555, Linda Urena, LARIMAR REALTY. Stellar MLS
- $600,0004 bd3 ba2.5k sqft12249 NORTHOVER LOOP, ORLANDO, FL 32824For SaleMLS ID #S5150162, Vanessa Medina Conde, KELLER WILLIAMS ADVANTAGE III. Stellar MLS
- $649,9004 bd4 ba3.3k sqft1458 OLYMPIC CLUB BOULEVARD, DAVENPORT, FL 33896For SaleMLS ID #S5155098, Amy Prill, CHAMPIONSGATE REALTY. Stellar MLS
- $384,9003 bd2 ba1.4k sqft4321 BAYSIDE DRIVE, KISSIMMEE, FL 34746For SaleMLS ID #O6424710, Fazl Aljahmee, REALTY OF AMERICA. Stellar MLS
- $539,9005 bd4 ba2.7k sqft1860 WHITE HERON BAY CIRCLE, ORLANDO, FL 32824For SaleMLS ID #O6429594, Shanti Stewart, TRIPLE S REALTY. Stellar MLS
