$10,000 Seller Concession with a Full-Price purchase! Use it toward closing costs, prepaid expenses, or a rate buy-down (subject to lender approval). Welcome to 4321 Bayside Dr, a move-in ready 3-bedroom, 2-bath pool home on a desirable corner lot in Kissimmee. Out back you'll find a screened-in pool, covered lanai, and fully fenced pool area your own private spot to relax, entertain, or soak up the Florida sunshine. Tucked in a prime Kissimmee location, you're just minutes from shopping, dining, golf courses, and major highways, with easy access to Central Florida's world-famous theme parks and attractions. Everything you need and everything that makes this area so popular is right at your doorstep. Whether you're looking for your next home, a seasonal getaway, or a smart investment, this one delivers. The community allows short-term rentals, making it a great fit for investors too. Don't miss this Florida pool home with a $10,000 buyer incentive built in. Schedule your private showing today!
For sale
Price cut: $100 (8/2)
$384,900
4321 BAYSIDE DRIVE, KISSIMMEE, FL 34746
3beds
1,426sqft
:
Get pre-qualified$2,537/mo
Single Family Residence
Built in 1996
6,795 Square Feet Lot
$-- Zestimate®
$270/sqft
$28/mo HOA
What's special
Screened fenced poolCorner lotFresh exterior paint
- 25 days |
- 838 |
- 125 |
Likely to sell faster than
Zillow last checked:
Listing updated:
Listed by:
Fazl Aljahmee 347-295-5685,
REALTY OF AMERICA 321-732-5369
Source: Stellar MLS,MLS#: O6424710 Originating MLS: Suncoast Tampa
Originating MLS: Suncoast Tampa
Facts & features
Interior
Bedrooms & bathrooms
- Bedrooms: 3
- Bathrooms: 2
- Full bathrooms: 2
Primary bedroom
- Features: Walk-In Closet(s)
- Level: First
Bedroom 2
- Features: Coat Closet
- Level: First
Bedroom 3
- Features: Coat Closet
- Level: First
Kitchen
- Level: First
Living room
- Level: First
Heating
- Electric
Cooling
- Central Air
Appliances
- Included: Cooktop, Dishwasher, Dryer, Refrigerator, Washer
- Laundry: None
Features
- Open Floorplan
- Flooring: Tile
- Has fireplace: No
Interior area
- Total structure area: 2,050
- Total interior livable area: 1,426 sqft
Video & virtual tour
Property
Parking
- Total spaces: 2
- Parking features: Garage - Attached
- Attached garage spaces: 2
Features
- Levels: One
- Stories: 1
- Exterior features: Private Yard
- Has private pool: Yes
- Pool features: In Ground
Lot
- Size: 6,795 Square Feet
- Dimensions: 65.46 x 10⁶
Details
- Parcel number: 302529125700010930
- Zoning: KSRP
- Special conditions: None
Construction
Type & style
- Home type: SingleFamily
- Property subtype: Single Family Residence
Materials
- Block, Stucco
- Foundation: Slab
- Roof: Shingle
Condition
- New construction: No
- Year built: 1996
Utilities & green energy
- Sewer: Public Sewer
- Water: Public
- Utilities for property: Other
Community & HOA
Community
- Pet fee: $0 monthly
- Subdivision: CREEKSIDE PH 3
HOA
- Has HOA: Yes
- HOA fee: $28 monthly
- HOA name: TBD
Location
- Region: Kissimmee
Financial & listing details
- Price per square foot: $270/sqft
- Tax assessed value: $315,400
- Annual tax amount: $2,808
- Date on market: 7/16/2026
- Cumulative days on market: 25 days
- Ownership: Fee Simple
- Total actual rent: 0
- Road surface type: Asphalt
Estimated market value
Not available
Estimated sales range
Not available
Not available
Price history
| Date | Event | Price |
|---|---|---|
| 8/2/2026 | Price change | $384,9000%$270/sqft |
Source:  Stellar MLS #O6424710 Report a problem Stellar MLS #O6424710 Report a problem | ||
| 7/16/2026 | Listed for sale | $385,000+126.5%$270/sqft |
Source: Stellar MLS #O6424710 Report a problem | ||
| 4/23/2018 | Sold | $170,000-60.4%$119/sqft |
Source: Public Record Report a problem | ||
| 5/26/2008 | Listing removed | $429,000$301/sqft |
Source: Homes.com Report a problem | ||
| 4/22/2008 | Listed for sale | $429,000+152.4%$301/sqft |
Source: Homes.com Report a problem | ||
| 3/2/2005 | Sold | $170,000+25.4%$119/sqft |
Source: Public Record Report a problem | ||
| 9/10/1996 | Sold | $135,600$95/sqft |
Source: Public Record Report a problem | ||
Public tax history
| Year | Property taxes | Tax assessment |
|---|---|---|
| 2025 | $2,808 +14.4% | $315,400 -1.6% |
| 2024 | $2,456 +2.9% | $320,400 +7.2% |
| 2023 | $2,387 +3.9% | $298,800 +25.1% |
| 2022 | $2,298 +1.4% | $238,900 +23.6% |
| 2021 | $2,268 +1% | $193,300 +5% |
| 2020 | $2,245 +1.5% | $184,100 +13.7% |
| 2019 | $2,211 | $161,900 +11.9% |
| 2018 | $2,211 -17.6% | $144,700 +3.7% |
| 2017 | $2,683 +5.5% | $139,600 +10.2% |
| 2016 | $2,543 +9% | $126,700 +2.1% |
| 2015 | $2,333 +16.9% | $124,100 +16.6% |
| 2014 | $1,995 | $106,400 +18.4% |
| 2013 | -- | $89,900 +1.6% |
| 2012 | -- | $88,500 -3.5% |
| 2011 | -- | $91,700 -2.2% |
| 2010 | -- | $93,800 -25.8% |
| 2009 | -- | $126,500 -37.3% |
| 2008 | -- | $201,700 |
Find assessor info on the county website
Monthly payment
Est. payment
Payment breakdown
Explore the cost of this home by adjusting the details. Changes won't be saved.Climate risks
Neighborhood: Creekside Estates
Nearby schools
GreatSchools rating
- 2/10Central Avenue Elementary SchoolGrades: PK-5Distance: 3.2 mi
- 5/10Kissimmee Middle SchoolGrades: 6-8Distance: 2.3 mi
- 4/10Poinciana High SchoolGrades: 9-12Distance: 4.2 mi
- $391,9005 bd3 ba2k sqft4319 Bayside Dr, Kissimmee, FL 34746Off Market

- $325,7003 bd2 ba1.5k sqft4322 Bay Vista Dr, Kissimmee, FL 34746Off Market

- $460,1007 bd5 ba2.9k sqft4317 Bayside Dr, Kissimmee, FL 34746Off Market
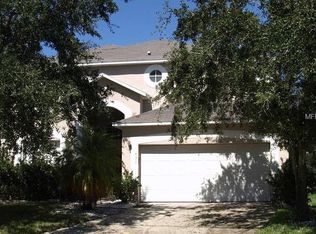
- $409,0004 bd3 ba1.9k sqft4320 Bay Vista Dr, Kissimmee, FL 34746Off Market

- $360,0004 bd2 ba1.6k sqft226 Bay Meadow Dr, Kissimmee, FL 34746Off Market
- $340,0003 bd2 ba1.4k sqft224 Bay Meadow Dr, Kissimmee, FL 34746Off Market
- $378,0004 bd2 ba2k sqft228 Bay Meadow Dr, Kissimmee, FL 34746Off Market
- $368,9003 bd2 ba1.8k sqft4315 Bayside Dr, Kissimmee, FL 34746Off Market
A local agent can set up tours, give advice and negotiate with sellers.
Similar homes
- $375,0004 bd3 ba2.1k sqft4089 NAVIGATOR WAY, KISSIMMEE, FL 34746For Sale

 MLS ID #O6430859, Franklin Mateo, KELLER WILLIAMS LEGACY REALTY. Stellar MLS
 - $424,9994 bd4 ba1.8k sqft4774 CUMBRIAN LAKES DRIVE, KISSIMMEE, FL 34746For Sale
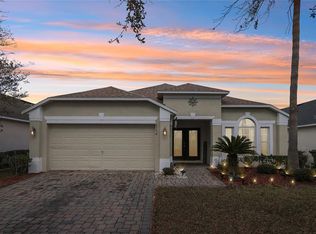 MLS ID #S5145366, Gabe Porfilio, MELENTREE REALTY LLC. Stellar MLS
 - $423,9794 bd2 ba1.6k sqft5347 HARMONY PLACE, KISSIMMEE, FL 34758For Sale
 MLS ID #O6430579, Miguel Osorio, CENTURY 21 CARIOTI. Stellar MLS
 - $378,0004 bd3 ba1.9k sqft620 LAS FUENTES DRIVE, KISSIMMEE, FL 34746For Sale
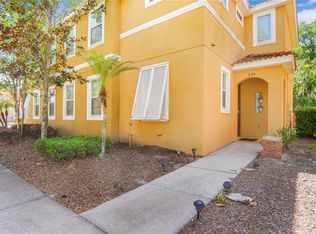 MLS ID #O6398660, Mulcy Tenorio, FLORIDA CONNEXION PROPERTIES. Stellar MLS
 - $354,9903 bd3 ba1.5k sqft4744 TERRA ESMERALDA DRIVE, KISSIMMEE, FL 34746For SaleMLS ID #S5146960, Lisbeth Diaz De Rico, COLDWELL BANKER REALTY. Stellar MLS
- $399,9003 bd2 ba1.7k sqft2803 MIDDLETON CIRCLE, KISSIMMEE, FL 34743For SaleMLS ID #S5154705, Mara Lopez, LPT REALTY, LLC. Stellar MLS
- $429,9904 bd3 ba1.5k sqft2513 DHARMA CIRCLE, KISSIMMEE, FL 34746For SaleMLS ID #O6379069, Danielle Marcondes Franca Viana Silva, TALENT REALTY SOLUTIONS. Stellar MLS
- $320,0003 bd3 ba1.2k sqft1120 LAS FUENTES DRIVE, KISSIMMEE, FL 34746For SaleMLS ID #O6399988, Maria Roldan, CHARLES RUTENBERG REALTY ORLANDO. Stellar MLS
- $359,9994 bd2 ba1.9k sqft1982 LOCUST BERRY DRIVE, KISSIMMEE, FL 34743For SaleMLS ID #S5150591, Gabe Porfilio, MELENTREE REALTY LLC. Stellar MLS
- $525,0004 bd3 ba2.1k sqft2527 NOUVEAU WAY, KISSIMMEE, FL 34741For SaleMLS ID #TB8536735, Jocelyne Yanez, HOMESMART. Stellar MLS
- $410,0003 bd3 ba1.5k sqft2724 EMERSON LANE, KISSIMMEE, FL 34743For SaleMLS ID #O6421624, Jason Stewart, EXP REALTY LLC. Stellar MLS
- $449,9993 bd2 ba1.7k sqft2608 NOUVEAU WAY, KISSIMMEE, FL 34741For SaleMLS ID #S5151969, Maria Martell, AXEN REALTY, LLC. Stellar MLS
- $385,0004 bd2 ba1.6k sqft638 PINE CONE DRIVE, DAVENPORT, FL 33897For SaleMLS ID #S5151781, Laura Perez Valderrama, PA, PREFERRED REAL ESTATE BROKERS. Stellar MLS
- $375,0003 bd2 ba1.7k sqft1831 CENTENNIAL AVENUE, ST CLOUD, FL 34769For SaleMLS ID #S5154212, Arlin De Leon, PA, LA ROSA REALTY KISSIMMEE. Stellar MLS
- $295,9003 bd3 ba1.7k sqft4729 CORAL CASTLE DRIVE, KISSIMMEE, FL 34746For SaleMLS ID #S5148424, Karla Price, COLDWELL BANKER REALTY. Stellar MLS
- $359,9903 bd2 ba1.4k sqft2822 MOULTRIE CREEK DRIVE, KISSIMMEE, FL 34743For SaleMLS ID #O6387450, Brigida Lopez, LA ROSA REALTY ORLANDO LLC. Stellar MLS
- $369,9003 bd3 ba1.5k sqft188 RIDGEMONT COURT, DAVENPORT, FL 33896For SaleMLS ID #O6396836, Jorge Perez Gonzalez, TBRO REALTY LLC. Stellar MLS
- $295,9003 bd3 ba1.6k sqft4770 TRIBUTE TRAIL, KISSIMMEE, FL 34746For SaleMLS ID #O6394986, Xiaoyu Su, RATIO REAL ESTATE, LLC. Stellar MLS
- $350,0003 bd2 ba1.4k sqft931 ARIZONA WOODS LANE, ORLANDO, FL 32824For SaleMLS ID #O6423517, Jasmine Vazquez, LPT REALTY, LLC. Stellar MLS
- $345,0003 bd2 ba1.5k sqft10737 LARISSA STREET, ORLANDO, FL 32821SoldMLS ID #O6170803, Milton James, COLDWELL BANKER RESIDENTIAL RE. Stellar MLS
