Under contract-accepting backup offers. Welcome to this beautifully updated 3-bedroom, 2-bath home ideally located in the heart of St. Cloud! This move in ready property features a renovated kitchen with modern finishes, an open concept layout perfect for entertaining, and easy to maintain flooring throughout no carpet! The spacious living and dining areas create the ideal setting for family gatherings and everyday living. New roof installed 2024 ,Step outside to enjoy the fully fenced backyard, offering privacy and plenty of space for your family, pets, or outdoor entertaining.Conveniently located just minutes from Super Walmart, shopping centers, pharmacies, restaurants, and a variety of retail stores. With easy access to major roads, commuting to Orlando, Lake Nona, and surrounding areas is quick and convenient.Don't miss this opportunity to own a well-maintained home in an excellent location close to everything St. Cloud .
Under contract
$375,000
1831 CENTENNIAL AVENUE, ST CLOUD, FL 34769
3beds
1,770sqft
:
Get pre-qualified$2,478/mo
Single Family Residence
Built in 2009
5,750 Square Feet Lot
$373,000 Zestimate®
$212/sqft
$9/mo HOA
What's special
- 7 days |
- 296 |
- 27 |
Zillow last checked:
Listing updated:
Listed by:
Arlin De Leon, PA 407-744-5505,
LA ROSA REALTY KISSIMMEE 407-930-3530
Source: Stellar MLS,MLS#: S5154212 Originating MLS: Osceola
Originating MLS: Osceola
Facts & features
Interior
Bedrooms & bathrooms
- Bedrooms: 3
- Bathrooms: 2
- Full bathrooms: 2
Primary bedroom
- Features: Walk-In Closet(s)
- Level: First
Bedroom 2
- Features: Built-in Closet
- Level: First
Bedroom 3
- Features: Built-in Closet
- Level: First
Primary bathroom
- Level: First
Bathroom 1
- Level: First
Dining room
- Level: First
Kitchen
- Level: First
Laundry
- Level: First
Living room
- Level: First
Heating
- Central
Cooling
- Central Air
Appliances
- Included: Dishwasher, Disposal, Dryer, Microwave, Range, Refrigerator, Washer
- Laundry: Inside
Features
- L Dining, Open Floorplan, Other, Stone Counters, Walk-In Closet(s)
- Flooring: Other
- Doors: Outdoor Grill
- Has fireplace: No
Interior area
- Total structure area: 1,770
- Total interior livable area: 1,770 sqft
Video & virtual tour
Property
Parking
- Total spaces: 2
- Parking features: Garage
- Garage spaces: 2
Features
- Levels: One
- Stories: 1
- Exterior features: Outdoor Grill
Lot
- Size: 5,750 Square Feet
Details
- Parcel number: 092630008100012950
- Zoning: SPUD
- Special conditions: None
Construction
Type & style
- Home type: SingleFamily
- Property subtype: Single Family Residence
Materials
- Concrete
- Foundation: Slab
- Roof: Shingle
Condition
- New construction: No
- Year built: 2009
Utilities & green energy
- Sewer: Public Sewer
- Water: Public
- Utilities for property: Public
Community & HOA
Community
- Pet fee: $0 monthly
- Subdivision: ANTHEM PARK PH 3A
HOA
- Has HOA: Yes
- HOA fee: $9 monthly
- HOA name: Keystone Management
- HOA phone: 407-801-0191
Location
- Region: Saint Cloud
Financial & listing details
- Price per square foot: $212/sqft
- Tax assessed value: $293,200
- Annual tax amount: $4,618
- Date on market: 7/26/2026
- Cumulative days on market: 8 days
- Listing terms: Conventional,FHA
- Ownership: Fee Simple
- Total actual rent: 0
- Road surface type: Paved
Estimated market value
$373,000
$354,000 - $392,000
$2,164/mo
Price history
| Date | Event | Price |
|---|---|---|
| 7/29/2026 | Contingent | $375,000$212/sqft |
Source:  Stellar MLS #S5154212 Report a problem Stellar MLS #S5154212 Report a problem | ||
| 7/26/2026 | Listed for sale | $375,000+96.3%$212/sqft |
Source: Stellar MLS #S5154212 Report a problem | ||
| 1/4/2017 | Sold | $191,000+29.9%$108/sqft |
Source: Public Record Report a problem | ||
| 5/14/2010 | Sold | $147,030$83/sqft |
Source: Public Record Report a problem | ||
Public tax history
| Year | Property taxes | Tax assessment |
|---|---|---|
| 2025 | $4,618 +0.6% | $293,200 -3% |
| 2024 | $4,590 +4.2% | $302,300 +4.1% |
| 2023 | $4,405 +3.4% | $290,400 +17.7% |
| 2022 | $4,261 +5% | $246,800 +29.5% |
| 2021 | $4,057 +0.1% | $190,600 +7.1% |
| 2020 | $4,052 +0.4% | $178,000 +11.4% |
| 2019 | $4,035 | $159,800 +10.5% |
| 2018 | $4,035 +1.7% | $144,573 +2.1% |
| 2017 | $3,966 +4.4% | $141,600 +18.5% |
| 2016 | $3,799 +12.2% | $119,511 +0.7% |
| 2015 | $3,387 -6.1% | $118,681 +0.8% |
| 2014 | $3,605 | $117,740 +1.5% |
| 2013 | -- | $116,000 -5.5% |
| 2012 | -- | $122,800 -0.9% |
| 2011 | -- | $123,900 -14.6% |
| 2010 | -- | $145,000 +559.1% |
| 2009 | -- | $22,000 -21.4% |
| 2008 | -- | $28,000 |
Find assessor info on the county website
Monthly payment
Est. payment
Payment breakdown
Explore the cost of this home by adjusting the details. Changes won't be saved.Climate risks
Neighborhood: 34769
Nearby schools
GreatSchools rating
- 4/10Neptune Elementary SchoolGrades: PK-5Distance: 0.4 mi
- 7/10Neptune Middle SchoolGrades: 6-8Distance: 1.3 mi
- 4/10St. Cloud High SchoolGrades: PK,9-12Distance: 2.6 mi
- $355,2004 bd2 ba1.9k sqft1841 Centennial Ave, Saint Cloud, FL 34769Off Market
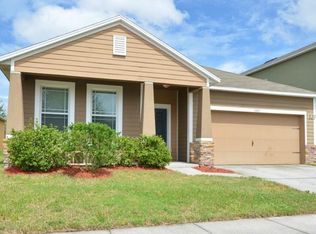
- $322,0003 bd2 ba1.5k sqft1821 Centennial Ave, Saint Cloud, FL 34769Off Market
- $385,3004 bd2 ba2.8k sqft1851 Centennial Ave, Saint Cloud, FL 34769Off Market
- $337,3003 bd2 ba1.7k sqft1811 Centennial Ave, Saint Cloud, FL 34769Off Market

- $334,7003 bd2 ba1.7k sqft1830 Patriot Way, Saint Cloud, FL 34769Off Market
- $326,4003 bd2 ba1.5k sqft1840 Patriot Way, Saint Cloud, FL 34769Off Market
- $357,6004 bd2 ba2.8k sqft1820 Patriot Way, Saint Cloud, FL 34769Off Market
- $318,7003 bd2 ba1.5k sqft1861 Centennial Ave, Saint Cloud, FL 34769Off Market
A local agent can set up tours, give advice and negotiate with sellers.
Similar homes
- $385,0003 bd3 ba2.1k sqft3535 SANCTUARY DRIVE, ST CLOUD, FL 34769For Sale
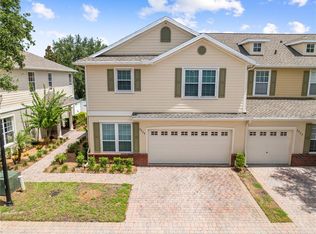
 MLS ID #TB8532396, Roxana Parrondo, CENTURY 21 ROSA LEON. Stellar MLS
 - $355,0004 bd2 ba1.6k sqft2015 ORANGE AVENUE, ST CLOUD, FL 34769For Sale
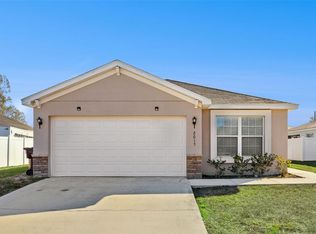 MLS ID #G5107398, Sandra Mertune, LPT REALTY, LLC. Stellar MLS
 - $369,9004 bd2 ba1.8k sqft3773 MOON DANCER PLACE, ST CLOUD, FL 34772For Sale
 MLS ID #S5153031, Bruce Clark, PREFERRED REAL ESTATE. Stellar MLS
 - $374,9004 bd2 ba1.8k sqft3809 ENCHANTMENT LANE, ST CLOUD, FL 34772For Sale
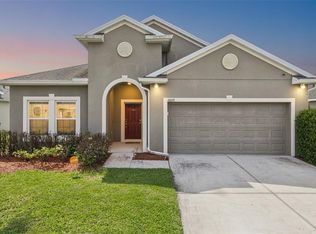 MLS ID #O6418542, Steven Horner, RE/MAX PRIME PROPERTIES. Stellar MLS
 - $349,9004 bd2 ba2k sqft3108 WESTBROOK ROAD, KISSIMMEE, FL 34746For SaleMLS ID #S5154674, Maria Santacruz, KELLER WILLIAMS LEGACY REALTY. Stellar MLS
- $389,9974 bd2 ba2.5k sqft3409 BRANT STREET, ST CLOUD, FL 34772For SaleMLS ID #O6410814, Stephanie Class Cordero, EXP REALTY LLC. Stellar MLS
- $375,0003 bd2 ba1.8k sqft(Undisclosed Address), ST CLOUD, FL 34771For SaleMLS ID #O6382334, Johanny Saldana, LLC, LA ROSA REALTY KISSIMMEE. Stellar MLS
- $395,0004 bd2 ba1.8k sqft3551 SAXONY LANE, ST CLOUD, FL 34772For SaleMLS ID #S5144677, Stephanie Florez, CENTURY 21 WOLF'S CROSSING REALTY. Stellar MLS
- $353,5003 bd2 ba1.5k sqft5151 FOUR STRAND COURT, ST CLOUD, FL 34772For SaleMLS ID #O6417767, Vivian Saavedra, LPT REALTY, LLC. Stellar MLS
- $350,0004 bd2 ba1.8k sqft3923 WIND DANCER CIRCLE, ST CLOUD, FL 34772For SaleMLS ID #O6420944, Rafael Narvaez, EXP REALTY LLC. Stellar MLS
- $399,9904 bd3 ba2.5k sqft3510 HOOK BILL DRIVE, ST CLOUD, FL 34772For SaleMLS ID #S5149263, Tiffany Licata, IRON VALLEY REAL ESTATE OSCEOLA. Stellar MLS
- $369,0004 bd2 ba1.8k sqft5610 WESTERN SUN DRIVE, ST CLOUD, FL 34771For SaleMLS ID #S5149696, Ivan Suarez, Jr, LA ROSA REALTY KISSIMMEE. Stellar MLS
- $400,0004 bd2 ba1.4k sqft2713 WORTHAM LANE, KISSIMMEE, FL 34744For SaleMLS ID #S5152871, Mila Rojas Paz, KELLER WILLIAMS ADVANTAGE III. Stellar MLS
- $419,0003 bd2 ba2k sqft4569 BALER TRAILS DRIVE, ST CLOUD, FL 34772For SaleMLS ID #S5134425, Cleo Cabrera, KELLER WILLIAMS LEGACY REALTY. Stellar MLS
- $399,0004 bd2 ba1.8k sqft1933 BELLKNOLL LANE, KISSIMMEE, FL 34744For SaleMLS ID #O6411567, Sabah Rab, APEX INTERNATIONAL BROKERAGE. Stellar MLS
- $399,9904 bd2 ba2.2k sqft1863 Ashton Park Pl, Saint Cloud, FL 34771For SaleMLS ID #11584782, Vivian Pascual, Pa, La Rosa Realty Kissimmee. My State MLS
- $410,0004 bd3 ba2.2k sqft1749 CAYMAN COVE CIRCLE, ST CLOUD, FL 34772For SaleMLS ID #O6344809, Sharon Gunther, KW RESERVE. Stellar MLS
- $394,0004 bd2 ba2k sqft3058 BAY LAUREL CIRCLE N, KISSIMMEE, FL 34744For SaleMLS ID #S5151672, Reinaldo Roman, ROMAN'S PRO REALTY LLC. Stellar MLS
- $394,5003 bd3 ba1.9k sqft4303 SEVEN CANYONS DRIVE, KISSIMMEE, FL 34746For SaleMLS ID #L4957573, Kerida Alli, EXP REALTY LLC. Stellar MLS
- $349,0004 bd2 ba1.6k sqft2865 MOSSHIRE CIRCLE, ST CLOUD, FL 34772For SaleMLS ID #O6404834, Jesca Rodriguez, NONA LEGACY POWERED BY LA ROSA. Stellar MLS
