Price reduced! This 2019 energy-efficient 4BR/3BA + Loft home in Eagle Meadows offers NO CDD, low taxes, great location. Investors are welcome. This 2,204 sq. ft. residence features a spacious kitchen with stone countertops, wood cabinets, and green-certified HVAC, roof, windows, and appliances to minimize utility costs. Enjoy the convenience of an upstairs laundry, in-wall pest control, and a full irrigation system. Perfectly positioned in the heart of Central Florida: 15 mins to Disney, 20 mins to Orlando, 30 mins to MCO Airport, and 45 mins to Cocoa Beach. —schedule your showing today!"
For sale
$410,000
1749 CAYMAN COVE CIRCLE, ST CLOUD, FL 34772
4beds
2,204sqft
Single Family Residence
Built in 2019
5,663 Square Feet Lot
$-- Zestimate®
$186/sqft
$75/mo HOA
What's special
In-wall pest controlFull irrigation systemGreen-certified hvacSpacious kitchenWood cabinetsStone countertopsUpstairs laundry
- 332 days |
- 75 |
- 5 |
Zillow last checked:
Listing updated:
Listed by:
Sharon Gunther 561-723-3093,
KW RESERVE 561-318-7240
Source: Stellar MLS,MLS#: O6344809 Originating MLS: Orlando Regional
Originating MLS: Orlando Regional
Facts & features
Interior
Bedrooms & bathrooms
- Bedrooms: 4
- Bathrooms: 3
- Full bathrooms: 3
Primary bedroom
- Features: Walk-In Closet(s)
- Level: Second
- Area: 196 Square Feet
- Dimensions: 14x14
Great room
- Level: Second
- Area: 255 Square Feet
- Dimensions: 17x15
Kitchen
- Level: First
- Area: 156 Square Feet
- Dimensions: 13x12
Heating
- Central, Electric
Cooling
- Central Air
Appliances
- Included: Dishwasher, Disposal, Dryer, Electric Water Heater, Microwave, Range, Refrigerator, Washer
- Laundry: Laundry Room
Features
- Ceiling Fan(s), Living Room/Dining Room Combo, Open Floorplan, PrimaryBedroom Upstairs, Stone Counters, Walk-In Closet(s)
- Flooring: Ceramic Tile, Other
- Doors: Sliding Doors
- Has fireplace: No
Interior area
- Total structure area: 2,644
- Total interior livable area: 2,204 sqft
Video & virtual tour
Property
Parking
- Total spaces: 2
- Parking features: Garage - Attached
- Attached garage spaces: 2
Features
- Levels: Two
- Stories: 2
- Exterior features: Irrigation System, Private Mailbox, Sidewalk
Lot
- Size: 5,663 Square Feet
Details
- Parcel number: 262630011500010130
- Zoning: RESIDENTIA
- Special conditions: None
Construction
Type & style
- Home type: SingleFamily
- Property subtype: Single Family Residence
Materials
- Block, Concrete, Stucco
- Foundation: Other, Slab
- Roof: Other,Shingle
Condition
- New construction: No
- Year built: 2019
Utilities & green energy
- Sewer: Public Sewer
- Water: Public
- Utilities for property: BB/HS Internet Available, Cable Available, Electricity Available, Electricity Connected, Public, Street Lights, Underground Utilities, Water Connected
Community & HOA
Community
- Features: Playground, Sidewalks
- Pet fee: $0 monthly
- Subdivision: EAGLE MEADOW
HOA
- Has HOA: Yes
- HOA fee: $75 monthly
Location
- Region: Saint Cloud
Financial & listing details
- Price per square foot: $186/sqft
- Tax assessed value: $347,900
- Annual tax amount: $3,738
- Date on market: 9/19/2025
- Cumulative days on market: 193 days
- Listing terms: Cash,Conventional,FHA,VA Loan
- Ownership: Fee Simple
- Total actual rent: 0
- Electric utility on property: Yes
- Road surface type: Paved
Estimated market value
Not available
Estimated sales range
Not available
Not available
Price history
| Date | Event | Price |
|---|---|---|
| 3/27/2026 | Price change | $410,000-3.8%$186/sqft |
Source:  Stellar MLS #O6344809 Report a problem Stellar MLS #O6344809 Report a problem | ||
| 12/8/2025 | Price change | $426,000-3%$193/sqft |
Source: Stellar MLS #O6344809 Report a problem | ||
| 11/4/2025 | Price change | $439,000-3.5%$199/sqft |
Source: Stellar MLS #O6344809 Report a problem | ||
| 9/19/2025 | Listed for sale | $455,000-8.1%$206/sqft |
Source: Stellar MLS #O6344809 Report a problem | ||
| 5/26/2022 | Listing removed | -- |
Source:  BeachesMLS #RX-10796896 Report a problem BeachesMLS #RX-10796896 Report a problem | ||
| 5/13/2022 | Listed for sale | $495,154+89%$225/sqft |
Source: BeachesMLS #RX-10796896 Report a problem | ||
| 3/10/2020 | Sold | $262,000-3%$119/sqft |
Source: Public Record Report a problem | ||
| 1/10/2020 | Price change | $270,090+0.4%$123/sqft |
Source: Centex Homes Report a problem | ||
| 12/31/2019 | Price change | $269,090+3.1%$122/sqft |
Source: Centex Homes Report a problem | ||
| 12/11/2019 | Price change | $261,000-2.2%$118/sqft |
Source: Centex Homes Report a problem | ||
| 12/4/2019 | Price change | $266,990+0.4%$121/sqft |
Source: Centex Homes Report a problem | ||
| 11/23/2019 | Price change | $265,990-1.2%$121/sqft |
Source: Centex Homes Report a problem | ||
| 11/22/2019 | Price change | $269,090+0.4%$122/sqft |
Source: Centex Homes Report a problem | ||
| 11/8/2019 | Listed for sale | $268,090$122/sqft |
Source: Centex Homes Report a problem | ||
Public tax history
| Year | Property taxes | Tax assessment |
|---|---|---|
| 2025 | $3,870 +3.5% | $347,900 -4.5% |
| 2024 | $3,739 +2.6% | $364,300 +3.6% |
| 2023 | $3,643 +3.6% | $351,700 +21.3% |
| 2022 | $3,518 +1.2% | $290,000 +25.9% |
| 2021 | $3,476 -17.9% | $230,400 +1.1% |
| 2020 | $4,234 +462.5% | $227,800 +469.5% |
| 2019 | $753 | $40,000 +153.2% |
| 2018 | $753 | $15,800 |
Find assessor info on the county website
Monthly payment
Est. payment
Payment breakdown
Explore the cost of this home by adjusting the details. Changes won't be saved.Climate risks
Neighborhood: 34772
Nearby schools
GreatSchools rating
- 9/10CANOE CREEK K-8-0991Grades: PK-8Distance: 0.5 mi
- 4/10St. Cloud High SchoolGrades: PK,9-12Distance: 3.3 mi
Schools provided by the listing agent
- Elementary: Canoe Creek K-8
- Middle: St. Cloud Middle (6-8)
- High: Harmony High
Source: Stellar MLS. This data may not be complete. We recommend contacting the local school district to confirm school assignments for this home.
- $310,1005,662 sqft1745 Cayman Cove Cir, Saint Cloud, FL 34772Off Market
- $355,5005,662 sqft1753 Cayman Cove Cir, Saint Cloud, FL 34772Off Market
- $341,3003 bd2 ba1.6k sqft1741 Cayman Cove Cir, Saint Cloud, FL 34772Off Market

- $307,5005,662 sqft1757 Cayman Cove Cir, Saint Cloud, FL 34772Off Market
- $388,8003 bd3 ba2.1k sqft3428 Soaring Dr, Saint Cloud, FL 34772Off Market
- $326,5003 bd2 ba1.3k sqft1737 Cayman Cove Cir, Saint Cloud, FL 34772Off Market
- $2,2153 bd2 ba1.3k sqft1761 Cayman Cove Cir, Saint Cloud, FL 34772For Rent
- $340,3003 bd2 ba1.3k sqft3424 Soaring Dr, Saint Cloud, FL 34772Off Market
A local agent can set up tours, give advice and negotiate with sellers.
Similar homes
- $465,0004 bd3 ba2.8k sqft3624 VEGA CREEK DRIVE, ST CLOUD, FL 34772For Sale
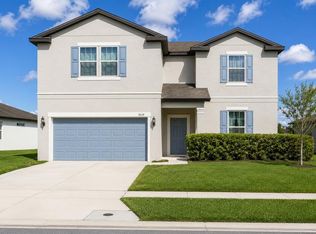
 MLS ID #S5155107, Michael Suazo, PREFERRED REAL ESTATE BROKERS. Stellar MLS
 - $419,9004 bd3 ba2.5k sqft2680 DOLFINO COURT, ST CLOUD, FL 34772For Sale
 MLS ID #O6413525, Gilberto Figueroa, KELLER WILLIAMS ADVANTAGE III. Stellar MLS
 - $430,0004 bd3 ba2.2k sqft1793 CAYMAN COVE CIRCLE, ST CLOUD, FL 34772For Sale
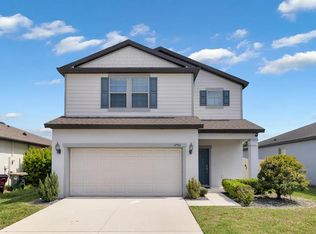 MLS ID #O6394619, Danny Urra, FLORIDA CAPITAL REALTY. Stellar MLS
 - $410,0004 bd2 ba1.9k sqft(Undisclosed Address), ST CLOUD, FL 34772For Sale
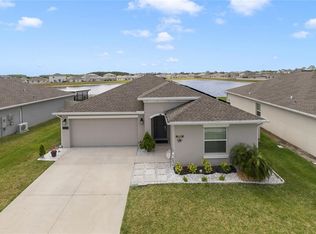 MLS ID #O6307379, Hirilda Ferrer, MR VARGAS PROPERTY MANAGEMENT LLC. Stellar MLS
 - $374,9004 bd2 ba1.8k sqft3809 ENCHANTMENT LANE, ST CLOUD, FL 34772For SaleMLS ID #O6418542, Steven Horner, RE/MAX PRIME PROPERTIES. Stellar MLS
- $444,9994 bd3 ba2.4k sqft4221 HOLSTEIN STREET, ST CLOUD, FL 34772For SaleMLS ID #S5146833, Rafael Ortiz Pena, KELLER WILLIAMS LEGACY REALTY. Stellar MLS
- $419,9005 bd3 ba2.6k sqft3995 MEKONG COURT, ST CLOUD, FL 34772For SaleMLS ID #S5153338, Sandra Lopez Colondres, FLORIDA REALTY INVESTMENTS. Stellar MLS
- $369,9004 bd2 ba1.9k sqft5121 FOUR STRAND COURT, ST CLOUD, FL 34772For SaleMLS ID #O6427146, Marilyn Santo, KELLER WILLIAMS ADVANTAGE III. Stellar MLS
- $392,0005 bd3 ba2.2k sqft584 PINK IBIS BEND, ST CLOUD, FL 34772For SaleMLS ID #O6408818, Andrew Kincaid, BHHS FLORIDA REALTY. Stellar MLS
- $350,0004 bd2 ba1.8k sqft3923 WIND DANCER CIRCLE, ST CLOUD, FL 34772For SaleMLS ID #O6420944, Rafael Narvaez, EXP REALTY LLC. Stellar MLS
- $500,0004 bd3 ba2.2k sqft4920 BLANCHE COURT, ST CLOUD, FL 34772For SaleMLS ID #O6418420, Jorge F Alvarez Perez, JF STAR REALTY. Stellar MLS
- $353,5003 bd2 ba1.5k sqft5151 FOUR STRAND COURT, ST CLOUD, FL 34772For SaleMLS ID #O6417767, Vivian Saavedra, LPT REALTY, LLC. Stellar MLS
- $348,0004 bd2 ba1.6k sqft2865 MOSSHIRE CIRCLE, ST CLOUD, FL 34772For SaleMLS ID #O6404834, Jesca Rodriguez, NONA LEGACY POWERED BY LA ROSA. Stellar MLS
- $415,0004 bd3 ba2.6k sqft1663 GENTLE BREEZE DRIVE, ST CLOUD, FL 34771For SaleMLS ID #S5134021, Mary Medina, BETTER HOMES AND GARDENS REAL ESTATE MANN GLOBAL P. Stellar MLS
- $415,0004 bd2 ba1.8k sqft2561 HARMONIA HAMMOCK RD, HARMONY, FL 34773For SaleMLS ID #O6431844, Donna Peterson, PETRA WORLDWIDE. Stellar MLS
- $417,5005 bd3 ba2.6k sqft1659 GENTLE BREEZE DRIVE, ST CLOUD, FL 34771For SaleMLS ID #O6417975, Ann Marie Ursino, LUNA GROUP. Stellar MLS
- $389,7004 bd2 ba1.8k sqft2845 ETHAN HAMMOCK ROAD, HARMONY, FL 34773For SaleMLS ID #S5152813, Aline Easterly, META ONE REALTY GROUP LLC. Stellar MLS
- $420,0004 bd3 ba1.9k sqft1818 GROVELINE ROAD, ST CLOUD, FL 34771For SaleMLS ID #O6421052, Wendy Stewart, LLC, TROPICAL SPRINGS REALTY. Stellar MLS
- $495,0005 bd3 ba3.1k sqft800 HITCH LOOP, ST CLOUD, FL 34772For SaleMLS ID #TB8496384, Precious Plemons, AGILE GROUP REALTY. Stellar MLS
- $484,9905 bd3 ba3.1k sqft2832 NOTTEL DRIVE, ST CLOUD, FL 34772For SaleMLS ID #O6384700, Marian Benson, VALOR REALTY SERVICES LLC. Stellar MLS
