Welcome to this beautifully upgraded 4-bedroom, 2-bath home in the heart of St. Cloud, perfectly designed for modern living and entertainment. Featuring an open-concept floor plan filled with natural light, a gourmet kitchen with granite countertops and stainless steel appliances, and spacious living areas, this residence offers both comfort and style. Step outside to your private backyard oasis with a sparkling pool, lush landscaping, and a covered patio ideal for relaxing or hosting gatherings. Fresh paint! Additional highlights include renovated bathrooms, a two-car garage, and a water softener system. Conveniently located just 10 minutes from Lake Nona and Kissimmee, and only 35 minutes from Orlando's world-famous theme parks, this home combines upgrades, space, and an unbeatable location schedule your private showing today!
For sale
$399,990
1863 Ashton Park Pl, Saint Cloud, FL 34771
4beds
2,256sqft
Single Family Residence
Built in 2002
9,757 Square Feet Lot
$387,800 Zestimate®
$177/sqft
$25/mo HOA
What's special
Two-car garageRenovated bathroomsLush landscaping
- 316 days |
- 232 |
- 33 |
Zillow last checked:
Listing updated:
Listed by:
Vivian Pascual, Pa 407-723-2282,
La Rosa Realty Kissimmee,
Efreen Garcia Rodriguez 407-748-7642
Source: My State MLS,MLS#: 11584782
Facts & features
Interior
Bedrooms & bathrooms
- Bedrooms: 4
- Bathrooms: 2
- Full bathrooms: 2
Basement
- Area: 0
Heating
- Has Heating (Unspecified Type)
Cooling
- Central
Appliances
- Included: Dishwasher, Disposal, Refrigerator, Microwave, Oven
Features
- Flooring: Carpet, Tile
- Basement: Slab
- Has fireplace: No
Interior area
- Total structure area: 2,256
- Total interior livable area: 2,256 sqft
- Finished area above ground: 2,256
Video & virtual tour
Property
Parking
- Total spaces: 2
- Parking features: Attached
- Garage spaces: 2
Features
- Stories: 1
- Exterior features: Garden
- Pool features: Above Ground
Lot
- Size: 9,757 Square Feet
Details
- Parcel number: 052631000700010750
- Lease amount: $0
Construction
Type & style
- Home type: SingleFamily
- Property subtype: Single Family Residence
Condition
- New construction: No
- Year built: 2002
Utilities & green energy
- Electric: Amps(0)
- Sewer: Municipal
- Water: Community
Community & HOA
Community
- Subdivision: Ashton Park
HOA
- Has HOA: Yes
- HOA fee: $25 monthly
- HOA name: AMG Management
- HOA phone: 407-999-9950
Location
- Region: Saint Cloud
Financial & listing details
- Price per square foot: $177/sqft
- Tax assessed value: $327,400
- Annual tax amount: $2,337
- Date on market: 10/3/2025
- Date available: 10/01/2025
- Listing agreement: Exclusive
Estimated market value
$387,800
$368,000 - $407,000
$2,277/mo
Price history
| Date | Event | Price |
|---|---|---|
| 6/10/2026 | Pending sale | $399,990$177/sqft |
Source:  Stellar MLS #S5135836 Report a problem Stellar MLS #S5135836 Report a problem | ||
| 5/25/2026 | Listed for sale | $399,990$177/sqft |
Source: Stellar MLS #S5135836 Report a problem | ||
| 3/14/2026 | Contingent | $399,990$177/sqft |
Source: My State MLS #11584782 Report a problem | ||
| 3/13/2026 | Pending sale | $399,990$177/sqft |
Source: Stellar MLS #S5135836 Report a problem | ||
| 3/4/2026 | Price change | $399,990-3.6%$177/sqft |
Source: Stellar MLS #S5135836 Report a problem | ||
| 12/5/2025 | Price change | $414,990-2.4%$184/sqft |
Source: Stellar MLS #S5135836 Report a problem | ||
| 10/2/2025 | Listed for sale | $424,9900%$188/sqft |
Source: Stellar MLS #S5135836 Report a problem | ||
| 3/12/2025 | Listing removed | $425,000$188/sqft |
Source: Stellar MLS #S5112513 Report a problem | ||
| 9/20/2024 | Listed for sale | $425,000+193.1%$188/sqft |
Source: Stellar MLS #S5112513 Report a problem | ||
| 8/3/2015 | Sold | $145,000$64/sqft |
Source: Public Record Report a problem | ||
| 5/8/2015 | Listed for sale | $145,000+9.8%$64/sqft |
Source: Century 21 Carioti Report a problem | ||
| 10/24/2014 | Sold | $132,100-19%$59/sqft |
Source: Public Record Report a problem | ||
| 9/16/2014 | Listed for sale | $163,000$72/sqft |
Source: Rolando & Associates Group #O5193228 Report a problem | ||
| 7/2/2014 | Listing removed | $163,000$72/sqft |
Source: Keller Williams Advantage II Realty #O5193228 Report a problem | ||
| 11/11/2013 | Listed for sale | $163,000-35.8%$72/sqft |
Source: Keller Williams Advantage II Realty #O5193228 Report a problem | ||
| 4/27/2007 | Sold | $254,000+92.7%$113/sqft |
Source: Stellar MLS #S4603114 Report a problem | ||
| 1/6/2003 | Sold | $131,800$58/sqft |
Source: Public Record Report a problem | ||
Public tax history
| Year | Property taxes | Tax assessment |
|---|---|---|
| 2025 | $2,425 +3.8% | $327,400 -5.3% |
| 2024 | $2,337 +3.1% | $345,600 +3.2% |
| 2023 | $2,267 +0.4% | $334,900 +30.9% |
| 2022 | $2,259 +1.5% | $255,800 +17.5% |
| 2021 | $2,226 +0.6% | $217,700 +15.9% |
| 2020 | $2,213 +1.6% | $187,900 +2.7% |
| 2019 | $2,178 | $183,000 +18.6% |
| 2018 | $2,178 +1.5% | $154,281 +2.1% |
| 2017 | $2,146 +0.7% | $151,108 +2.1% |
| 2016 | $2,131 +1.9% | $148,000 +3.8% |
| 2015 | $2,092 +72.2% | $142,600 +41% |
| 2014 | $1,214 | $101,160 +1.5% |
| 2013 | -- | $99,666 +1.7% |
| 2012 | -- | $98,000 +0.7% |
| 2011 | -- | $97,300 -20.8% |
| 2010 | -- | $122,800 -19.2% |
| 2009 | -- | $152,000 -30.2% |
| 2008 | -- | $217,700 -3.3% |
| 2007 | -- | $225,100 +16.2% |
| 2006 | -- | $193,800 +55.9% |
| 2005 | -- | $124,300 -1.4% |
| 2004 | -- | $126,100 |
| 2003 | -- | $126,100 |
Find assessor info on the county website
Monthly payment
Est. payment
Payment breakdown
Explore the cost of this home by adjusting the details. Changes won't be saved.Climate risks
Neighborhood: 34771
Nearby schools
GreatSchools rating
- 5/10Hickory Tree Elementary SchoolGrades: PK-5Distance: 1.4 mi
- 6/10Narcoossee Middle SchoolGrades: 6-8Distance: 5.5 mi
- 5/10Harmony High SchoolGrades: 9-12Distance: 6.8 mi
Schools provided by the listing agent
- District: 000000
Source: My State MLS. This data may not be complete. We recommend contacting the local school district to confirm school assignments for this home.
- $--3 bd2 ba2.2k sqft1863 Ashton Park Pl, Saint Cloud, FL 34771Off Market
- $--3 bd2 ba1.8k sqft1861 Ashton Park Pl, Saint Cloud, FL 34771Off Market
- $360,0004 bd2 ba1.8k sqft1861 Ashton Park Pl, Saint Cloud, FL 34771For Sale

- $435,0004 bd3 ba2.4k sqft1865 Ashton Park Pl, Saint Cloud, FL 34771Sold
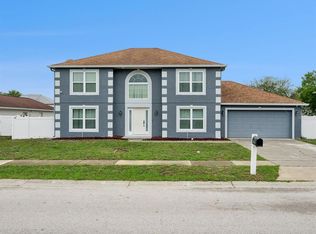
- $--3 bd2 ba2.4k sqft1865 Ashton Park Pl, Saint Cloud, FL 34771Off Market
- $348,0003 bd3 ba2.2k sqft1926 Maury Rd, Saint Cloud, FL 34771Off Market
- $--3 bd2 ba2.2k sqft1926 Maury Rd, Saint Cloud, FL 34771Off Market
- $--4 bd2 ba2.2k sqft1924 Maury Rd, Saint Cloud, FL 34771Off Market
A local agent can set up tours, give advice and negotiate with sellers.
Similar homes
- $375,0004 bd2 ba1.7k sqft1877 RIVER CREST AVENUE, ST CLOUD, FL 34771For Sale
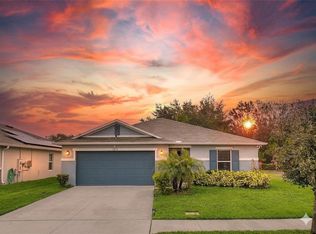
 MLS ID #S5146457, Gonzalo Lopez, ODRY VARGAS REALTY GROUP. Stellar MLS
 - $399,9003 bd2 ba1.8k sqft4924 RAYLENE WAY, ST CLOUD, FL 34771For Sale
 MLS ID #S5150238, Tiffany Licata, IRON VALLEY REAL ESTATE OSCEOLA. Stellar MLS
 - $415,0003 bd2 ba1.8k sqft1807 SUNFISH STREET, ST CLOUD, FL 34771For Sale
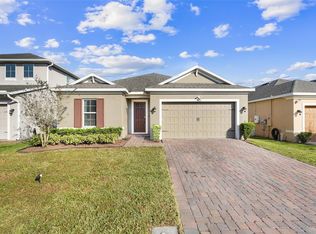 MLS ID #O6361664, Ariel Vargas, EXP REALTY LLC. Stellar MLS
 - $415,0004 bd3 ba2.6k sqft1663 GENTLE BREEZE DRIVE, ST CLOUD, FL 34771For Sale
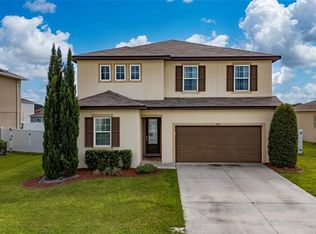 MLS ID #S5134021, Mary Medina, BETTER HOMES AND GARDENS REAL ESTATE MANN GLOBAL P. Stellar MLS
 - $399,0005 bd3 ba2.4k sqft3209 BAYFLOWER AVENUE, ST CLOUD, FL 34773For SaleMLS ID #S5147457, Milinda Knollinger, CORCORAN CONNECT LLC. Stellar MLS
- $359,0004 bd2 ba1.8k sqft5610 WESTERN SUN DRIVE, ST CLOUD, FL 34771For SaleMLS ID #S5149696, Ivan Suarez, Jr, LA ROSA REALTY KISSIMMEE. Stellar MLS
- $425,0004 bd3 ba2k sqft5447 PINE LILLY DRIVE, ST CLOUD, FL 34771For SaleMLS ID #S5154082, Steve Pugh, EXP REALTY LLC. Stellar MLS
- $379,9994 bd2 ba1.6k sqft1019 CHAMBERLIN TRAIL, ST CLOUD, FL 34772For SaleMLS ID #O6411019, Dawn Grigsby, EXP REALTY LLC. Stellar MLS
- $499,9005 bd4 ba2.8k sqft1895 GREEN DRAGON DRIVE, ST CLOUD, FL 34771For SaleMLS ID #O6401964, Chad Vaughan, REAL BROKER, LLC. Stellar MLS
- $425,0004 bd2 ba2k sqft2976 NOTTEL DRIVE, ST CLOUD, FL 34772For SaleMLS ID #S5147458, Milinda Knollinger, CORCORAN CONNECT LLC. Stellar MLS
- $419,0003 bd2 ba2k sqft4569 BALER TRAILS DRIVE, ST CLOUD, FL 34772For SaleMLS ID #S5134425, Cleo Cabrera, KELLER WILLIAMS LEGACY REALTY. Stellar MLS
- $425,0004 bd2 ba1.6k sqft4103 BOB WHITE COURT, ST CLOUD, FL 34772For SaleMLS ID #S5149982, Tiffany Licata, IRON VALLEY REAL ESTATE OSCEOLA. Stellar MLS
- $349,9004 bd2 ba1.6k sqft3832 BLACKBERRY CIRCLE, ST CLOUD, FL 34769For SaleMLS ID #S5154932, Carolee Goodwin-Blackmore, GOODWIN REALTY & ASSOCIATES, INC. Stellar MLS
- $359,8883 bd2 ba1.6k sqft5274 MAYOR DRIVE, ST CLOUD, FL 34771For SaleMLS ID #S5151370, JP Palinkas, J.P. CAPITAL REALTY INC.. Stellar MLS
- $528,5004 bd2 ba2k sqft6409 SHORELINE COURT, ST CLOUD, FL 34771For SaleMLS ID #S5145648, Erika Brown, TIE TEAM REALTY LLC. Stellar MLS
- $419,9954 bd2 ba2k sqft2106 THE OAKS BOULEVARD, KISSIMMEE, FL 34746For SaleMLS ID #O6431874, Abdias Alexandre, CENTRIC REALTY SERVICES LLC. Stellar MLS
- $389,9004 bd2 ba1.8k sqft2845 ETHAN HAMMOCK ROAD, HARMONY, FL 34773For SaleMLS ID #S5152813, Aline Easterly, META ONE REALTY GROUP LLC. Stellar MLS
- $392,0005 bd3 ba2.2k sqft584 PINK IBIS BEND, ST CLOUD, FL 34772For SaleMLS ID #O6408818, Andrew Kincaid, BHHS FLORIDA REALTY. Stellar MLS
- $439,9005 bd2 ba2.2k sqft3634 DOE RUN DRIVE, ST CLOUD, FL 34772For SaleMLS ID #S5144921, Joseph Collins, TIE TEAM REALTY LLC. Stellar MLS
- $485,0004 bd3 ba2.3k sqft5282 PAVIA DRIVE, ST CLOUD, FL 34771For SaleMLS ID #S5149979, Diana Perez, PROFESSIONAL REAL ESTATE TEAM. Stellar MLS
