**This house comes with a REDUCED RATE through the seller's preferred lender. This is a lender-paid rate buydown that reduces the buyer's interest rate and monthly payment.** Welcome to 1865 Ashton Park Place in St. Cloud, a beautifully designed two-story home that blends comfort, space, and Florida-style outdoor living. This spacious residence features 4 generously sized bedrooms plus a dedicated office, perfect for remote work or a quiet study space. The layout includes a separate formal dining room, ideal for hosting gatherings and special occasions, while the open living areas provide a warm and inviting atmosphere for everyday living. Step outside to your private backyard retreat, where an in-ground pool awaits, fully enclosed with a screen for year-round enjoyment and minimal maintenance. The screened patio offers a perfect spot for relaxing, dining, or entertaining while enjoying the Florida breeze without the hassle of insects. With its thoughtful layout, versatile living spaces, and resort-style outdoor amenities, this home offers the perfect combination of functionality and leisure in a desirable St. Cloud location.
Sold for $435,000
$435,000
1865 ASHTON PARK PLACE, ST CLOUD, FL 34771
4beds
2,419sqft
Single Family Residence
Built in 2003
9,757 Square Feet Lot
$434,800 Zestimate®
$180/sqft
$2,701 Estimated rent
Home value
$434,800
$400,000 - $474,000
$2,701/mo
Zestimate® history
Owner options
List your home for rent
$2,701/mo
Rent Zestimate®
Find your next renter with Zillow Rental Manager. Plus, with online applications, you can quickly screen prospective tenants – for free.
$2,701/mo
Rent Zestimate®
Refinance and save
$2,930/mo
Est. payment
Refinancing to a lower rate could help reduce your monthly payments and save thousands over the life of the loan.
$2,930/mo
Est. payment
Explore your selling options
Work with a Zillow partner agent
Leverage their expertise and Zillow's premium Showcase listings to get your home seen by more buyers.
Get startedList with your own agent
Get your home in front of millions of buyers by listing it on Zillow.
Learn how to do itSell it yourself
Take full control of how buyers see your home on Zillow by listing For Sale by Owner (FSBO).
List your homeWhat's special
In-ground poolBeautifully designed two-story homeDedicated officeSpacious residenceResort-style outdoor amenitiesPrivate backyard retreatSeparate formal dining room
Zillow last checked:
Listing updated:
Listed by:
Thomas Nickley, Jr 407-629-4420,
KELLER WILLIAMS REALTY AT THE PARKS 407-629-4420,
Nicholas Holmes 850-491-1295,
KELLER WILLIAMS REALTY AT THE PARKS
Bought with:
Ryan Persaud, 3555186
EXP REALTY LLC
Source: Stellar MLS,MLS#: O6397263 Originating MLS: Orlando Regional
Originating MLS: Orlando Regional
Facts & features
Interior
Bedrooms & bathrooms
- Bedrooms: 4
- Bathrooms: 3
- Full bathrooms: 2
- 1/2 bathrooms: 1
Rooms
- Room types: Den/Library/Office, Dining Room
Primary bedroom
- Features: Ceiling Fan(s), En Suite Bathroom, Walk-In Closet(s)
- Level: Second
- Area: 208 Square Feet
- Dimensions: 16x13
Bedroom 2
- Features: Ceiling Fan(s), Built-in Closet
- Level: Second
- Area: 195 Square Feet
- Dimensions: 15x13
Bedroom 3
- Features: Ceiling Fan(s), Built-in Closet
- Level: Second
- Area: 120 Square Feet
- Dimensions: 12x10
Bedroom 4
- Features: Built-in Closet
- Level: Second
- Area: 120 Square Feet
- Dimensions: 12x10
Primary bathroom
- Features: Single Vanity, Tub with Separate Shower Stall
- Level: Second
- Area: 120 Square Feet
- Dimensions: 12x10
Dining room
- Level: First
Kitchen
- Features: Kitchen Island, Pantry
- Level: First
- Area: 132 Square Feet
- Dimensions: 12x11
Living room
- Features: Ceiling Fan(s)
- Level: First
- Area: 285 Square Feet
- Dimensions: 15x19
Heating
- Central
Cooling
- Central Air
Appliances
- Included: Dishwasher, Dryer, Microwave, Range, Refrigerator, Washer
- Laundry: Inside, Laundry Closet
Features
- Ceiling Fan(s), Eating Space In Kitchen, Open Floorplan, PrimaryBedroom Upstairs, Walk-In Closet(s)
- Flooring: Tile, Vinyl
- Doors: French Doors
- Has fireplace: No
Interior area
- Total structure area: 2,979
- Total interior livable area: 2,419 sqft
Property
Parking
- Total spaces: 2
- Parking features: Driveway, Garage Door Opener
- Attached garage spaces: 2
- Has uncovered spaces: Yes
Features
- Levels: Two
- Stories: 2
- Patio & porch: Covered, Deck, Patio, Screened
- Exterior features: Garden, Private Mailbox, Private Yard, Rain Gutters, Sidewalk
- Has private pool: Yes
- Pool features: Deck, In Ground, Screen Enclosure
- Fencing: Vinyl
- Has view: Yes
- View description: Garden
Lot
- Size: 9,757 Square Feet
- Features: Sidewalk
Details
- Parcel number: 052631000700010760
- Zoning: SR1B
- Special conditions: None
Construction
Type & style
- Home type: SingleFamily
- Property subtype: Single Family Residence
Materials
- Block, Wood Frame
- Foundation: Slab
- Roof: Shingle
Condition
- New construction: No
- Year built: 2003
Utilities & green energy
- Sewer: Public Sewer
- Water: Public
- Utilities for property: Cable Connected, Electricity Connected, Water Connected
Community & HOA
Community
- Features: Playground
- Pet fee: $0 monthly
- Subdivision: ASHTON PARK
HOA
- Has HOA: Yes
- Amenities included: Playground
- HOA fee: $25 monthly
- HOA name: Leslie Ludlam
- HOA phone: 407-847-9950
Location
- Region: Saint Cloud
Financial & listing details
- Price per square foot: $180/sqft
- Tax assessed value: $372,000
- Annual tax amount: $3
- Date on market: 4/8/2026
- Cumulative days on market: 49 days
- Listing terms: Cash,Conventional,FHA,VA Loan
- Ownership: Fee Simple
- Total actual rent: 0
- Electric utility on property: Yes
- Road surface type: Paved, Asphalt
Price history
| Date | Event | Price |
|---|---|---|
| 7/16/2026 | Sold | $435,000-2.2%$180/sqft |
Source:  Stellar MLS #O6397263 Report a problem Stellar MLS #O6397263 Report a problem | ||
| 7/8/2026 | Contingent | $445,000$184/sqft |
Source: Stellar MLS #O6397263 Report a problem | ||
| 6/12/2026 | Pending sale | $445,000$184/sqft |
Source: Stellar MLS #O6397263 Report a problem | ||
| 6/3/2026 | Listed for sale | $445,000-1.2%$184/sqft |
Source: Stellar MLS #O6397263 Report a problem | ||
| 5/19/2026 | Listing removed | $450,600$186/sqft |
Source: Stellar MLS #O6397263 Report a problem | ||
| 4/8/2026 | Listed for sale | $450,600+104.8%$186/sqft |
Source: Stellar MLS #O6397263 Report a problem | ||
| 3/4/2016 | Sold | $220,000+2.3%$91/sqft |
Source: Public Record Report a problem | ||
| 12/4/2015 | Listed for sale | $215,000+53.2%$89/sqft |
Source: KELLER WILLIAMS ADVANTAGE III #O5407566 Report a problem | ||
| 2/25/2003 | Sold | $140,300$58/sqft |
Source: Public Record Report a problem | ||
Public tax history
| Year | Property taxes | Tax assessment |
|---|---|---|
| 2025 | $4 | $372,000 -5.4% |
| 2024 | $4 | $393,300 +3.3% |
| 2023 | $4 -99.9% | $380,600 +29.3% |
| 2022 | $2,923 +1.4% | $294,300 +17.7% |
| 2021 | $2,883 +1% | $250,100 +15.1% |
| 2020 | $2,855 +1.5% | $217,300 +2.3% |
| 2019 | $2,812 | $212,400 +10.5% |
| 2018 | $2,812 +1.4% | $192,254 +2.1% |
| 2017 | $2,773 +0.6% | $188,300 +40.6% |
| 2016 | $2,755 +68774.3% | $133,931 +0.7% |
| 2015 | $4 | $133,000 +17.2% |
| 2014 | $4 | $113,472 +1.5% |
| 2013 | -- | $111,796 +5.8% |
| 2012 | -- | $105,700 +0.2% |
| 2011 | -- | $105,500 -20.4% |
| 2010 | -- | $132,600 -19.2% |
| 2009 | -- | $164,100 -30.1% |
| 2008 | -- | $234,900 -3.4% |
| 2007 | -- | $243,100 +17.5% |
| 2006 | -- | $206,900 +55% |
| 2005 | -- | $133,500 +567.5% |
| 2004 | -- | $20,000 |
| 2003 | -- | $20,000 |
Find assessor info on the county website
Neighborhood: 34771
Nearby homes
- $--3 bd2 ba2.4k sqft1865 Ashton Park Pl, Saint Cloud, FL 34771Off Market
- $399,9904 bd2 ba2.2k sqft1863 Ashton Park Pl, Saint Cloud, FL 34771For Sale

- $--3 bd2 ba2.2k sqft1863 Ashton Park Pl, Saint Cloud, FL 34771Off Market
- $422,7005 bd2 ba2.9k sqft1846 Roper Rd, Saint Cloud, FL 34771Off Market
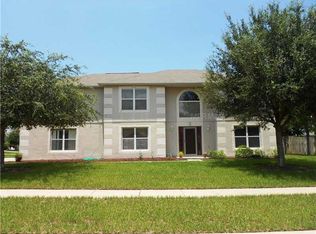
- $350,0003 bd2 ba1.6k sqft1842 Roper Rd, Saint Cloud, FL 34771Sold
- $--3 bd2 ba1.4k sqft1842 Roper Rd, Saint Cloud, FL 34771Off Market
- $350,7003 bd3 ba2.2k sqft1926 Maury Rd, Saint Cloud, FL 34771Off Market
- $--3 bd2 ba2.2k sqft1926 Maury Rd, Saint Cloud, FL 34771Off Market
Nearby schools
GreatSchools rating
- 5/10Hickory Tree Elementary SchoolGrades: PK-5Distance: 1.4 mi
- 6/10Narcoossee Middle SchoolGrades: 6-8Distance: 5.5 mi
- 5/10Harmony High SchoolGrades: 9-12Distance: 6.8 mi
Schools provided by the listing agent
- Elementary: Hickory Tree Elem
- Middle: Narcoossee Middle
- High: Harmony High
Source: Stellar MLS. This data may not be complete. We recommend contacting the local school district to confirm school assignments for this home.
Get a cash offer in 3 minutes
Find out how much your home could sell for in as little as 3 minutes with a no-obligation cash offer.
Estimated market value
$434,800
Get a cash offer in 3 minutes
Find out how much your home could sell for in as little as 3 minutes with a no-obligation cash offer.
Estimated market value
$434,800
- Florida
- Osceola County
- Saint Cloud
- 34771
- 1865 ASHTON PARK PLACE
Nearby cities
Nearby neighborhoods
Nearby zip codes
Other Saint Cloud Topics
