Welcome to this beautiful open concept home with 4 bedrooms, 2 baths, living room and dining room combo. You will be impressed with the high ceilings and spacious kitchen. The comfortable master with amazing view. This suite has walk-in closet and bathroom with two sinks, tub with separate shower, and linen closet. Bedroom with a backyard view ideal for a home office, media room, or playroom. The huge patio and cover lanai space will give you the opportunity to enjoy with your family the excellent weather of Florida. Great Opportunity to join this exquisite area located minutes away from 192 Rd. road for easy access to turnpike, restaurants, pharmacies, hospital, medical offices, mall and supermarkets. This exceptional home combines comfort, elegance, and location — the perfect place to call home.
For sale
$360,000
1861 ASHTON PARK PLACE, ST CLOUD, FL 34771
4beds
1,863sqft
:
Get pre-qualified$2,372/mo
Single Family Residence
Built in 2002
9,757 Square Feet Lot
$-- Zestimate®
$193/sqft
$25/mo HOA
What's special
High ceilingsBeautiful open concept homeSpacious kitchenHuge patioLinen closetTub with separate showerBathroom with two sinks
- 23 days |
- 539 |
- 37 |
Likely to sell faster than
Zillow last checked:
Listing updated:
Listed by:
William Benitez 787-630-8560,
AXEN REALTY, LLC 480-399-1218
Source: Stellar MLS,MLS#: S5153568 Originating MLS: Orlando Regional
Originating MLS: Orlando Regional
Facts & features
Interior
Bedrooms & bathrooms
- Bedrooms: 4
- Bathrooms: 2
- Full bathrooms: 2
Primary bedroom
- Features: Walk-In Closet(s)
- Level: First
Dining room
- Level: First
Kitchen
- Level: First
Living room
- Level: First
Heating
- Central
Cooling
- Central Air
Appliances
- Included: Dishwasher, Range, Refrigerator
- Laundry: Laundry Room
Features
- Ceiling Fan(s), Open Floorplan, Walk-In Closet(s)
- Flooring: Ceramic Tile
- Doors: Sliding Doors
- Has fireplace: No
Interior area
- Total structure area: 2,318
- Total interior livable area: 1,863 sqft
Video & virtual tour
Property
Parking
- Total spaces: 2
- Parking features: Garage - Attached
- Attached garage spaces: 2
Features
- Levels: One
- Stories: 1
Lot
- Size: 9,757 Square Feet
- Features: Oversized Lot
Details
- Parcel number: 052631000700010740
- Zoning: SR1B
- Special conditions: None
Construction
Type & style
- Home type: SingleFamily
- Property subtype: Single Family Residence
Materials
- Block, Stucco
- Foundation: Slab
- Roof: Shingle
Condition
- New construction: No
- Year built: 2002
Utilities & green energy
- Sewer: Public Sewer
- Water: Public
- Utilities for property: Cable Available, Electricity Available
Community & HOA
Community
- Features: Playground
- Pet fee: $0 monthly
- Subdivision: ASHTON PARK
HOA
- Has HOA: Yes
- Amenities included: Playground
- HOA fee: $25 monthly
- HOA name: Leslie Ludiam
- HOA phone: 407-847-9950
Location
- Region: Saint Cloud
Financial & listing details
- Price per square foot: $193/sqft
- Tax assessed value: $303,700
- Annual tax amount: $2,399
- Date on market: 7/20/2026
- Cumulative days on market: 3 days
- Listing terms: Cash,Conventional,Lease Option,VA Loan
- Ownership: Fee Simple
- Total actual rent: 0
- Electric utility on property: Yes
- Road surface type: Paved
Estimated market value
Not available
Estimated sales range
Not available
Not available
Price history
| Date | Event | Price |
|---|---|---|
| 7/20/2026 | Listed for sale | $360,000+114.9%$193/sqft |
Source:  Stellar MLS #S5153568 Report a problem Stellar MLS #S5153568 Report a problem | ||
| 2/19/2016 | Sold | $167,500-4.3%$90/sqft |
Source: Stellar MLS #O5409782 Report a problem | ||
| 12/16/2015 | Listed for sale | $175,000+15.1%$94/sqft |
Source: KELLER WILLIAMS ADVANTAGE III #O5409782 Report a problem | ||
| 9/6/2013 | Sold | $152,000-4.9%$82/sqft |
Source: Public Record Report a problem | ||
| 6/15/2013 | Price change | $159,900-5.9%$86/sqft |
Source: DAVIS REAL ESTATE GROUP #S4712149 Report a problem | ||
| 6/2/2013 | Price change | $169,900-4.5%$91/sqft |
Source: DAVIS REAL ESTATE GROUP #S4712149 Report a problem | ||
| 4/30/2013 | Listed for sale | $177,900+33.9%$95/sqft |
Source: Homepath #S4712149 Report a problem | ||
| 1/22/2003 | Sold | $132,900$71/sqft |
Source: Public Record Report a problem | ||
Public tax history
| Year | Property taxes | Tax assessment |
|---|---|---|
| 2025 | $2,399 +3.7% | $303,700 -5.2% |
| 2024 | $2,314 +3% | $320,200 +3.3% |
| 2023 | $2,247 +4% | $309,900 +30.7% |
| 2022 | $2,162 +1.5% | $237,100 +18% |
| 2021 | $2,130 +1% | $201,000 +15.1% |
| 2020 | $2,108 +1.6% | $174,700 +2.7% |
| 2019 | $2,074 | $170,100 +14.3% |
| 2018 | $2,074 +1.5% | $148,861 +2.1% |
| 2017 | $2,043 +0.7% | $145,800 +7% |
| 2016 | $2,029 +15% | $136,200 +3.3% |
| 2015 | $1,763 -29.4% | $131,800 +19.6% |
| 2014 | $2,499 | $110,200 +18.8% |
| 2013 | -- | $92,800 +2.4% |
| 2012 | -- | $90,600 +0.1% |
| 2011 | -- | $90,500 -20.8% |
| 2010 | -- | $114,200 -18.9% |
| 2009 | -- | $140,900 -29.9% |
| 2008 | -- | $201,000 -1.4% |
| 2007 | -- | $203,900 +15.4% |
| 2006 | -- | $176,700 +56.6% |
| 2005 | -- | $112,800 -0.9% |
| 2004 | -- | $113,800 |
| 2003 | -- | $113,800 |
Find assessor info on the county website
Monthly payment
Est. payment
Payment breakdown
Explore the cost of this home by adjusting the details. Changes won't be saved.Climate risks
Neighborhood: 34771
Nearby schools
GreatSchools rating
- 5/10Hickory Tree Elementary SchoolGrades: PK-5Distance: 1.4 mi
- 6/10Narcoossee Middle SchoolGrades: 6-8Distance: 5.5 mi
- 5/10Harmony High SchoolGrades: 9-12Distance: 6.8 mi
Schools provided by the listing agent
- Elementary: Hickory Tree Elem
- Middle: Narcoossee Middle
- High: Harmony High
Source: Stellar MLS. This data may not be complete. We recommend contacting the local school district to confirm school assignments for this home.
- $--3 bd2 ba1.8k sqft1861 Ashton Park Pl, Saint Cloud, FL 34771Off Market
- $349,1003 bd2 ba1.9k sqft1859 Ashton Park Pl, Saint Cloud, FL 34771Off Market
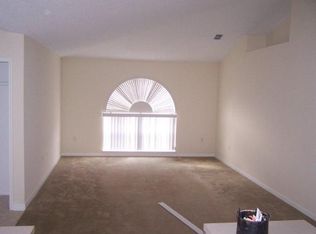
- $--3 bd2 ba1.9k sqft1859 Ashton Park Pl, Saint Cloud, FL 34771Off Market
- $--3 bd2 ba2.2k sqft1863 Ashton Park Pl, Saint Cloud, FL 34771Off Market
- $399,9904 bd2 ba2.2k sqft1863 Ashton Park Pl, Saint Cloud, FL 34771For Sale
- $2,2004 bd2 ba2.6k sqft1924 Maury Rd, Saint Cloud, FL 34771For Rent
- $--4 bd2 ba2.2k sqft1924 Maury Rd, Saint Cloud, FL 34771Off Market
- $349,3003 bd3 ba2.2k sqft1926 Maury Rd, Saint Cloud, FL 34771Off Market
A local agent can set up tours, give advice and negotiate with sellers.
Similar homes
- $329,9003 bd2 ba1.4k sqft1901 ASHLEY OAKS COURT, ST CLOUD, FL 34771For Sale

 MLS ID #S5154874, Sherri Austin, KC AND CO REAL ESTATE AND PROP. Stellar MLS
 - $399,9904 bd2 ba2.2k sqft1863 Ashton Park Pl, Saint Cloud, FL 34771For Sale
 MLS ID #11584782, Vivian Pascual, Pa, La Rosa Realty Kissimmee. My State MLS
 - $375,0004 bd2 ba1.7k sqft1877 RIVER CREST AVENUE, ST CLOUD, FL 34771For Sale
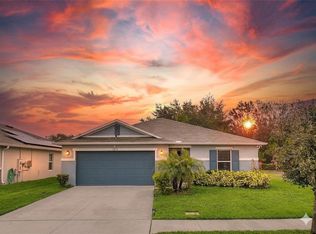 MLS ID #S5146457, Gonzalo Lopez, ODRY VARGAS REALTY GROUP. Stellar MLS
 - $435,0004 bd3 ba2.2k sqft1813 Ashton Drive E, St Cloud, FL 34771For Sale

 MLS ID #B26057875, Andrea Mariela Lobaton, Empire Network Realty. BeachesMLS
 - $385,0004 bd3 ba1.9k sqft5133 CHICKADEE STREET, ST CLOUD, FL 34771For SaleMLS ID #S5153861, Steve Pugh, EXP REALTY LLC. Stellar MLS
- $--3 bd2 ba1.7k sqft1425 Beechwood Dr, Saint Cloud, FL 34772AuctionAuction.com 2
- $369,9003 bd2 ba1.5k sqft5160 CHICKADEE STREET, ST CLOUD, FL 34771For SaleMLS ID #O6422636, Beresford Jones, Jr, CENTURY 21 CARIOTI. Stellar MLS
- $399,7905 bd3 ba2.2k sqft5099 STARLING BIRD LANE, ST CLOUD, FL 34771New ConstructionStellar MLS
- $430,0003 bd2 ba1.4k sqft1177 LIZA STREET, ST CLOUD, FL 34771For SaleMLS ID #S5151168, Clarissa Estevez, WATSON REALTY CORP.. Stellar MLS
- $404,9954 bd2 ba1.8k sqft2076 TAY WES DR, ST CLOUD, FL 34771For SaleMLS ID #S5149306, Maribell Cruz, LPT REALTY, LLC. Stellar MLS
- $399,9993 bd2 ba1.9k sqft5141 CHICKADEE ST, ST CLOUD, FL 34771For SaleMLS ID #O6427664, David Berlant, KELLER WILLIAMS REALTY AT THE PARKS. Stellar MLS
- $400,0005 bd3 ba2.6k sqft5125 FIDDLEWOOD WAY, ST CLOUD, FL 34771For SaleMLS ID #O6422836, Christina Crayton, KELLER WILLIAMS ADVANTAGE III. Stellar MLS
- $389,0004 bd3 ba2.2k sqft2282 NUTHATCH STREET, ST CLOUD, FL 34771For SaleMLS ID #O6380295, Wendy Aldana LLC, NETWORTH REALTY OF ORLANDO, LLC. Stellar MLS
- from $363,9905 bd3 ba2.2k sqftCaden Plan, The Landings at Live Oak Lake, Saint Cloud, FL 34771New ConstructionPulte
- $415,0004 bd2 ba1.8k sqft1834 CASTLETON DRIVE, ST CLOUD, FL 34771For SaleMLS ID #S5144901, Maria Gomez Arevalo, PA, MY REALTY GROUP, LLC.. Stellar MLS
- $375,0003 bd2 ba1.7k sqft2190 BUR OAK BLVD, ST CLOUD, FL 34771For SaleMLS ID #O6399463, Stacie Brown Kelly, KELLER WILLIAMS ADVANTAGE REALTY. Stellar MLS
- $400,0004 bd3 ba2.2k sqft5305 JUBILOSO DRIVE, ST CLOUD, FL 34771For SaleMLS ID #O6354363, Cedrick Thomas, LAWYERS REAL ESTATE. Stellar MLS
- $349,9003 bd2 ba1.2k sqft305 E 5TH STREET, ST CLOUD, FL 34769For SaleMLS ID #S5150966, Heather Kulik, RE/MAX PRIME PROPERTIES. Stellar MLS
- from $369,9904 bd3 ba2.3k sqftMabel Plan, The Landings at Live Oak Lake, Saint Cloud, FL 34771New ConstructionPulte
- from $366,9903 bd3 ba2k sqftKelsey Plan, The Landings at Live Oak Lake, Saint Cloud, FL 34771New ConstructionPulte
