Beautifully single 2840sg. ft FAMILY HOME featuring 4 -bedroom, 2 full bath and 1/2. Fresh exterior paint, NEW APPLIANCES, and a new finished patio floor. This spacious move in ready home offers a function with comfortable living areas, perfect for families and entertaining. Enjoy the added value of a low HOA along with the convenient location close to the shopping, schools, dining and major highways. DONT MISS THIS EXCEPTIONAL OPPORTUNITY!!
For sale
$435,000
1813 Ashton Drive E, St Cloud, FL 34771
4beds
2,280sqft
:
Get pre-qualified$2,872/mo
Single Family Residence
Built in 2000
10,289 Square Feet Lot
$430,900 Zestimate®
$191/sqft
$37/mo HOA
What's special
New finished patio floorNew appliancesFresh exterior paint
- 15 days |
- 291 |
- 9 |
Likely to sell faster than
Zillow last checked:
Listing updated:
Listed by:
Andrea Mariela Lobaton 321-474-9164,
Empire Network Realty
Source: BeachesMLS,MLS#: B26057875 Originating MLS: BeachesMLS
Originating MLS: BeachesMLSFacts & features
Interior
Bedrooms & bathrooms
- Bedrooms: 4
- Bathrooms: 3
- Full bathrooms: 2
- 1/2 bathrooms: 1
- Main level bathrooms: 1
- Main level bedrooms: 2
Heating
- Central
Cooling
- Central Air, Ceiling Fan(s)
Appliances
- Included: Dryer, Dishwasher, Electric Range, Disposal, Microwave, Range, Refrigerator, Washer
- Laundry: Washer Hookup, Inside, Laundry Room
Features
- High Ceilings, Main Level Primary, Vaulted Ceiling(s), Walk-In Closet(s)
- Flooring: Carpet, Ceramic Tile, Other, Tile, Wood
- Has fireplace: No
Interior area
- Total structure area: 2,948
- Total interior livable area: 2,280 sqft
Video & virtual tour
Property
Parking
- Total spaces: 6
- Parking features: Asphalt, Attached, Driveway, Garage, Garage Door Opener, On Street
- Attached garage spaces: 2
- Uncovered spaces: 4
Accessibility
- Accessibility features: None
Features
- Levels: One and One Half,Two
- Stories: 2
- Patio & porch: Patio, Porch, Screened
- Exterior features: Outdoor Living Area, Porch
Lot
- Size: 10,289 Square Feet
- Features: None, < 1/4 Acre
Details
- Additional structures: Garage(s)
- Parcel number: 062631004400010070
- Zoning: SR1
- Special conditions: Standard
Construction
Type & style
- Home type: SingleFamily
- Architectural style: Contemporary,Traditional
- Property subtype: Single Family Residence
Materials
- Concrete, Stucco
- Foundation: Block, Concrete Perimeter, Slab
- Roof: Shingle
Condition
- Resale
- New construction: No
- Year built: 2000
Utilities & green energy
- Sewer: Public Sewer
- Water: Public, Well
- Utilities for property: Electricity Available, Sewer Available, Water Connected
Community & HOA
Community
- Features: Home Owners Association
- Security: Smoke Detector(s)
- Subdivision: ASHTON PLACE
HOA
- Has HOA: Yes
- Amenities included: None
- Services included: Common Areas
- HOA fee: $448 annually
- HOA name: the Sentry Management-Orlando
- HOA phone: 407-846-6323
Location
- Region: Saint Cloud
Financial & listing details
- Price per square foot: $191/sqft
- Tax assessed value: $359,000
- Annual tax amount: $1,979
- Date on market: 7/29/2026
- Cumulative days on market: 17 days
- Listing terms: Cash,Conventional,FHA,Other,VA Loan
- Electric utility on property: Yes
- Road surface type: Paved
Estimated market value
$430,900
$409,000 - $452,000
$2,448/mo
Price history
| Date | Event | Price |
|---|---|---|
| 7/29/2026 | Listed for sale | $435,000+302.8%$191/sqft |
Source:  BeachesMLS #B26057875 Report a problem BeachesMLS #B26057875 Report a problem | ||
| 5/15/2012 | Sold | $108,000-9.2%$47/sqft |
Source: Public Record Report a problem | ||
| 11/18/2011 | Listing removed | $119,000$52/sqft |
Source: WATSON REALTY CORP #S4690295 Report a problem | ||
| 4/3/2011 | Listed for sale | $119,000$52/sqft |
Source: Kwikpost.com Report a problem | ||
| 11/4/2010 | Listing removed | $119,000$52/sqft |
Source: Watson Realty Corp #MS4663043 Report a problem | ||
| 11/2/2010 | Listed for sale | $119,000$52/sqft |
Source: Watson Realty Corp #MS4663043 Report a problem | ||
| 9/25/2010 | Listing removed | $119,000$52/sqft |
Source: Watson Realty Corp #MS4663043 Report a problem | ||
| 6/19/2010 | Listed for sale | $119,000-25.5%$52/sqft |
Source: Watson Realty Corp #MS4663043 Report a problem | ||
| 12/28/2000 | Sold | $159,700$70/sqft |
Source: Public Record Report a problem | ||
Public tax history
| Year | Property taxes | Tax assessment |
|---|---|---|
| 2025 | $1,980 +3.8% | $359,000 +1.5% |
| 2024 | $1,907 +3.2% | $353,600 +1.4% |
| 2023 | $1,849 +4.2% | $348,600 +18.5% |
| 2022 | $1,775 +1.7% | $294,200 +33.5% |
| 2021 | $1,746 +1.1% | $220,400 +2.5% |
| 2020 | $1,726 +1.8% | $215,000 +0.4% |
| 2019 | $1,695 | $214,100 +65.8% |
| 2018 | $1,695 +1.6% | $129,139 +2.1% |
| 2017 | $1,668 +0.8% | $126,483 +3.2% |
| 2016 | $1,654 +3.8% | $122,516 +0.7% |
| 2015 | $1,594 -0.8% | $121,665 +0.8% |
| 2014 | $1,606 | $120,700 +11.6% |
| 2013 | -- | $108,200 +13.4% |
| 2012 | -- | $95,400 -8.2% |
| 2011 | -- | $103,900 -27.9% |
| 2010 | -- | $144,200 -13.5% |
| 2009 | -- | $166,700 -27.1% |
| 2008 | -- | $228,600 -8% |
| 2007 | -- | $248,500 +11.2% |
| 2006 | -- | $223,400 +32% |
| 2005 | -- | $169,200 +14.2% |
| 2004 | -- | $148,200 |
| 2003 | -- | $148,200 +0.3% |
| 2002 | $2,411 +3.5% | $147,701 +3.4% |
| 2001 | $2,330 | $142,830 |
Find assessor info on the county website
Monthly payment
Est. payment
Payment breakdown
Explore the cost of this home by adjusting the details. Changes won't be saved.Climate risks
Neighborhood: 34771
Nearby schools
GreatSchools rating
- 4/10Lakeview Elementary SchoolGrades: PK-5Distance: 3.3 mi
- 6/10Narcoossee Middle SchoolGrades: 6-8Distance: 5.4 mi
- 5/10Harmony High SchoolGrades: 9-12Distance: 7.2 mi
Schools provided by the listing agent
- Elementary: Lakeview
Source: BeachesMLS. This data may not be complete. We recommend contacting the local school district to confirm school assignments for this home.
- $394,9004 bd2 ba2.2k sqft1815 Ashton Dr E, Saint Cloud, FL 34771Off Market
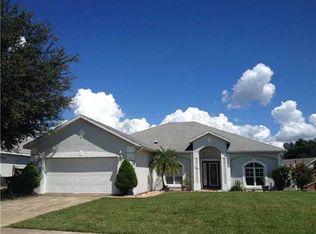
- $377,3003 bd2 ba1.6k sqft1811 Ashton Dr E, Saint Cloud, FL 34771Off Market
- $335,9003 bd2 ba1.3k sqft1900 Nicholas Pl, Saint Cloud, FL 34771Off Market
- $336,9003 bd2 ba1.2k sqft1902 Nicholas Pl, Saint Cloud, FL 34771Off Market
- $378,4003 bd2 ba1.9k sqft1809 Ashton Dr E, Saint Cloud, FL 34771Off Market
- $361,3003 bd2 ba1.8k sqft1817 Ashton Dr E, Saint Cloud, FL 34771Off Market
- $418,0004 bd3 ba2.2k sqft1808 Ashton Dr E, Saint Cloud, FL 34771Sold
- $402,1003 bd2 ba1.6k sqft1901 Nicholas Pl, Saint Cloud, FL 34771Off Market
A local agent can set up tours, give advice and negotiate with sellers.
Similar homes
- $329,9003 bd2 ba1.4k sqft1901 ASHLEY OAKS COURT, ST CLOUD, FL 34771For Sale

 MLS ID #S5154874, Sherri Austin, KC AND CO REAL ESTATE AND PROP. Stellar MLS
 - $400,0004 bd3 ba2.2k sqft5305 JUBILOSO DRIVE, ST CLOUD, FL 34771For Sale
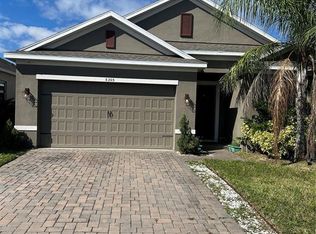 MLS ID #O6354363, Cedrick Thomas, LAWYERS REAL ESTATE. Stellar MLS
 - $434,9004 bd2 ba2.1k sqft5091 Plymouth Turtle Circle, St Cloud, FL 34772For Sale
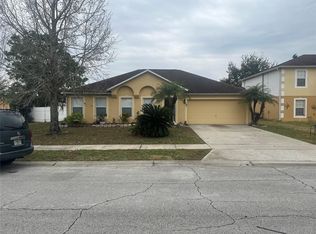
 MLS ID #F10550272, Ali Rigaud, The Keyes Company. BeachesMLS
 - $519,9004 bd3 ba2.2k sqft5224 HAMMOCK POINTE COURT, ST CLOUD, FL 34771For Sale
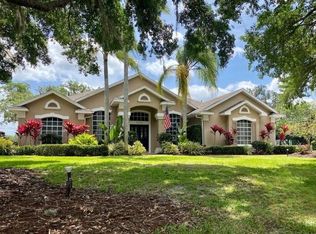 MLS ID #O6332483, Ivan Tobon, OUTLET REALTY. Stellar MLS
 - $520,0004 bd4 ba3k sqft5115 TIBER WAY, ST CLOUD, FL 34771For SaleMLS ID #S5153516, Antonio Bayron, CENTURY 21 WOLF'S CROSSING REALTY. Stellar MLS
- $499,0003 bd2 ba1.6k sqft1720 CASSIDY DRIVE, ST CLOUD, FL 34771For SaleMLS ID #S5144030, Maurice Warren, COLDWELL BANKER SOLOMON. Stellar MLS
- $479,9003 bd3 ba2.1k sqft436 MICHIGAN AVENUE, ST CLOUD, FL 34769For SaleMLS ID #S5117798, Claudia Martinez, LATIN CONNECTION REALTY GROUP. Stellar MLS
- $444,9003 bd2 ba2k sqft1508 JENNI LEE COURT, KISSIMMEE, FL 34744For SaleMLS ID #TB8508177, Stephen Hachey, FLAT FEE MLS REALTY. Stellar MLS
- $469,0004 bd3 ba2.5k sqft2024 BEARING LANE, KISSIMMEE, FL 34744For SaleMLS ID #O6428655, Sonia Reyes, PA, INVESTOR'S HOME REALTY. Stellar MLS
- $269,9004 bd3 ba1.6k sqft1010 DAKOTA AVENUE, ST CLOUD, FL 34769For SaleMLS ID #R4911747, Domenic Spirito, FREEDOM PROPERTIES LLC. Stellar MLS
- $390,0004 bd2 ba2k sqft1940 FAWN MEADOW CIRCLE, ST CLOUD, FL 34772For SaleMLS ID #S5150635, Paola Almonte, REMAX PREMIER PROPERTIES. Stellar MLS
- $394,9004 bd2 ba1.9k sqft1727 Cypress Ct, Saint Cloud, FL 34769For SaleMLS ID #128626, Carmen Nazario, DANIEL CRAPPS AGENCY, INC. NFMLS
- $389,9003 bd2 ba2.1k sqft3966 BAJA DRIVE, ST CLOUD, FL 34772For SaleMLS ID #S5153512, Michael Solomon, COLDWELL BANKER SOLOMON. Stellar MLS
- $449,7774 bd3 ba2.3k sqft3001 MANDOLIN DRIVE, KISSIMMEE, FL 34744For SaleMLS ID #S5139386, Glory Montalvo, PROPERTY OUTLET INTERNATIONAL. Stellar MLS
- $350,0004 bd2 ba2k sqft3050 CHINA BERRY COURT, KISSIMMEE, FL 34746For SaleMLS ID #O6432117, Cece Campbell, HERITAGE INTERNATIONAL REALTY. Stellar MLS
- $395,0004 bd4 ba2.4k sqft6834 HABITAT DRIVE, HARMONY, FL 34773For SaleMLS ID #S5128784, Kris Van Der Snel, CORCORAN CONNECT LLC. Stellar MLS
- $499,8004 bd4 ba2.8k sqft6342 LAKEPINE STREET, ST CLOUD, FL 34771For SaleMLS ID #O6346090, Xiaoguang Ruan, AAA GLOBAL VENTURES PA. Stellar MLS
- $390,0004 bd2 ba1.8k sqft1212 SHAWNEE DRIVE, KISSIMMEE, FL 34744For SaleMLS ID #S5153705, Lorena Calderon, AXEN REALTY, LLC. Stellar MLS
- $415,0003 bd2 ba1.9k sqft1492 Sophie Way, Kissimmee, FL 34744For SaleMLS ID #397627, Armand G Reyes, Keller Williams Town & Country. TBR
- $419,9004 bd3 ba1.8k sqft1203 SANDESTIN WAY, ORLANDO, FL 32824For SaleMLS ID #S5154177, Adriana Cornejo, LA ROSA REALTY KISSIMMEE. Stellar MLS
