Looking for Multi-generational living space?
Private in-law suite sound ideal?
Look no further!!!
Come fall in love with The Woods at Kings Crest, one of the area’s most desirable neighborhoods known for its mature trees, generous lot sizes, and unique, non–cookie-cutter homes. This spacious 3-bedroom, 2-bath residence sits on a 0.34-acre lot and offers the privacy and charm buyers crave.
Includes a private entrance, multi-generational, "in-law" suite.
Step into your fully fenced backyard, complete with two beautiful mature Sugar Maples—perfect for a shady hammock retreat or the future site of your pool and outdoor kitchen. With over 16 feet of space between you and any neighbor, you’ll enjoy a true sense of openness and your own private oasis.
A versatile 12' x 24' shed with light and water connections provides the ideal setup for a workshop, she-shed, man-cave, or hobby space.
Located on a quiet cul-de-sac with virtually no traffic, this home is surrounded by neighbors who take pride in their properties and enjoy a family-friendly environment.
Major updates include:
New roof (2022)
New double-paned, insulated windows (2025)
Realtors with pre-qualified or pre-approved buyers are welcome. Showings are by appointment only as the home is owner-occupied.
Conveniently located just minutes from the Florida Turnpike, less than 30 minutes to Orlando International Airport, and close to new shopping centers and schools.
For sale by owner
Price cut: $15K (7/8)
$444,900
1508 Jenni Lee Ct, Kissimmee, FL 34744
3beds
2,077sqft
SingleFamily
Built in 1996
0.34 Acres Lot
$-- Zestimate®
$214/sqft
$21/mo HOA
What's special
Private entrancePrivate oasisGenerous lot sizesMature treesShady hammock retreatFully fenced backyard
- 122 days
- 391
- 8
Listed by:
Property Owner (407) 361-4590
Facts & features
Interior
Bedrooms & bathrooms
- Bedrooms: 3
- Bathrooms: 2
- Full bathrooms: 2
Heating
- Other, Electric
Cooling
- Central
Appliances
- Included: Dishwasher, Dryer, Freezer, Garbage disposal, Microwave, Range / Oven, Refrigerator, Trash compactor, Washer
Features
- Flooring: Tile
- Basement: None
- Has fireplace: Yes
Interior area
- Total interior livable area: 2,077 sqft
Property
Parking
- Parking features: Garage - Attached
Features
- Exterior features: Stucco, Cement / Concrete
Lot
- Size: 0.34 Acres
Details
- Parcel number: 312530551700010380
Construction
Type & style
- Home type: SingleFamily
Materials
- Foundation: Footing
- Roof: Asphalt
Condition
- New construction: No
- Year built: 1996
Community & HOA
HOA
- Has HOA: Yes
- HOA fee: $21 monthly
Location
- Region: Kissimmee
Financial & listing details
- Price per square foot: $214/sqft
- Tax assessed value: $307,200
- Annual tax amount: $1,877
- Date on market: 5/11/2026
Estimated market value
Not available
Estimated sales range
Not available
$2,542/mo
Price history
| Date | Event | Price |
|---|---|---|
| 7/8/2026 | Price change | $444,900-3.3%$214/sqft |
Source:  Stellar MLS #TB8508177 Report a problem Stellar MLS #TB8508177 Report a problem | ||
| 6/8/2026 | Price change | $459,900-3.2%$221/sqft |
Source: Stellar MLS #TB8508177 Report a problem | ||
| 5/16/2026 | Listed for sale | $474,900+86.3%$229/sqft |
Source: Stellar MLS #TB8508177 Report a problem | ||
| 8/25/2005 | Sold | $254,900+84.3%$123/sqft |
Source: Public Record Report a problem | ||
| 9/6/2000 | Sold | $138,300+395.7%$67/sqft |
Source: Public Record Report a problem | ||
| 5/16/1996 | Sold | $27,900$13/sqft |
Source: Public Record Report a problem | ||
Public tax history
| Year | Property taxes | Tax assessment |
|---|---|---|
| 2025 | $1,877 -13.7% | $307,200 +1.8% |
| 2024 | $2,175 +2.2% | $301,900 +5% |
| 2023 | $2,127 +5.2% | $287,400 +17.7% |
| 2022 | $2,021 +2.8% | $244,100 +7.5% |
| 2021 | $1,967 +3% | $227,100 +7.5% |
| 2020 | $1,909 +3.5% | $211,200 +8% |
| 2019 | $1,844 | $195,500 +57.3% |
| 2018 | $1,844 +5.4% | $124,284 +3.7% |
| 2017 | $1,750 +2.7% | $119,867 +2.1% |
| 2016 | $1,704 +1.7% | $117,402 +0.7% |
| 2015 | $1,676 +1.1% | $116,586 +0.8% |
| 2014 | $1,658 | $115,661 +8.9% |
| 2013 | -- | $106,174 +1.7% |
| 2012 | -- | $104,400 -8.7% |
| 2011 | -- | $114,400 -3.9% |
| 2010 | -- | $119,100 -11.3% |
| 2009 | -- | $134,300 -32.8% |
| 2008 | -- | $199,900 -6.8% |
| 2007 | -- | $214,500 +16.6% |
| 2006 | -- | $183,900 +28.1% |
| 2005 | -- | $143,600 +23.3% |
| 2004 | -- | $116,500 |
| 2003 | -- | $116,500 +3.1% |
| 2002 | $1,436 +2.1% | $113,000 +1.6% |
| 2001 | $1,406 -2.6% | $111,220 +6.5% |
| 2000 | $1,444 | $104,439 |
Find assessor info on the county website
Monthly payment
Est. payment
Payment breakdown
Explore the cost of this home by adjusting the details. Changes won't be saved.Climate risks
Neighborhood: 34744


Similar homes
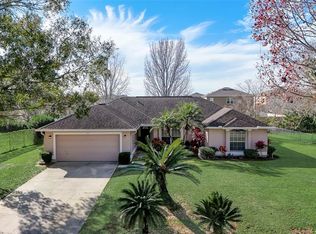
- $385,0003 bd2 ba1.5k sqft209 WESTMORELAND CIRCLE, KISSIMMEE, FL 34744For Sale

 MLS ID #O6431499, Henry Bermudez, 1ST CLASS REAL -T- TREATMENT. Stellar MLS
 - $399,9004 bd3 ba1.9k sqft2713 BARNSLEY LANE, KISSIMMEE, FL 34744For Sale
 MLS ID #S5151648, Lorena Moscoso, SIGNATURE INTERNATIONAL REAL E. Stellar MLS
 - $449,7774 bd3 ba2.3k sqft3001 MANDOLIN DRIVE, KISSIMMEE, FL 34744For Sale
 MLS ID #S5139386, Glory Montalvo, PROPERTY OUTLET INTERNATIONAL. Stellar MLS
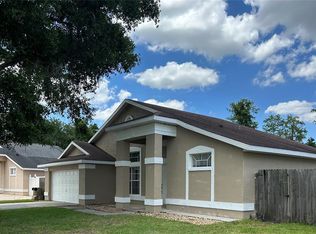
 - $429,9004 bd3 ba1.8k sqft3119 FAIRFIELD DRIVE, KISSIMMEE, FL 34743For Sale
 MLS ID #O6428133, Raymond Wong, HIGHRISE REALTY. Stellar MLS
 - $420,0004 bd3 ba2.2k sqft2120 MARISOL LOOP, KISSIMMEE, FL 34743For SaleMLS ID #O6406110, Priya Rajan, TOP LINE REALTY. Stellar MLS
- $495,5004 bd2 ba1.9k sqft1772 STAMEN DRIVE, KISSIMMEE, FL 34744For SaleMLS ID #S5147865, Maria Cendon, LPT REALTY, LLC. Stellar MLS
- $455,0004 bd2 ba1.8k sqft1538 BITTEROOT STREET, KISSIMMEE, FL 34744For SaleMLS ID #S5142228, Neyla Nava, ODRY VARGAS REALTY GROUP. Stellar MLS
- $399,0003 bd2 ba1.5k sqft3222 Brewster Drive, Other, FL 34743For Sale
 MLS ID #1029850, Jeewan Persaud, JAPHOMES Inc. OneKey® MLS as distributed by MLS GRID
 - $455,0004 bd3 ba2.2k sqft881 SENECA TRAIL, ST CLOUD, FL 34772For SaleMLS ID #O6422860, Tuan Nguyen, VISTA REALTY INVESTMENT. Stellar MLS
- $399,0004 bd2 ba1.7k sqft14542 GRASSY COVE CIRCLE, ORLANDO, FL 32824For SaleMLS ID #O6437597, Sherley Paul, LPT REALTY, LLC. Stellar MLS
- $399,0003 bd2 ba2.2k sqft3511 MAPLE RIDGE LOOP, KISSIMMEE, FL 34741For SaleMLS ID #O6430870, Fadi Alsmadi, KELLER WILLIAMS REALTY AT THE LAKES. Stellar MLS
- $470,0004 bd3 ba2.3k sqft2618 SAN SIMEON WAY, KISSIMMEE, FL 34741For SaleMLS ID #S5150044, Norca Serrano Mendoza, AGENT TRUST REALTY CORPORATION. Stellar MLS
- $535,0004 bd2 ba2.3k sqft3127 CONRAD COURT, KISSIMMEE, FL 34744For SaleMLS ID #S5152828, Denisse Guzman, THE RENTAL & SALES GALLERY LLC. Stellar MLS
- $449,9004 bd3 ba1.7k sqft4959 THAMES STREET E, KISSIMMEE, FL 34758For SaleMLS ID #R4910911, Gregory Peraino, FLORIDA REAL ESTATE SALES & MANAGEMENT LLC. Stellar MLS
- $371,9003 bd3 ba1.9k sqft423 WATERFORD WAY, KISSIMMEE, FL 34746For SaleMLS ID #S5156175, Luis Velez, HOMESMART. Stellar MLS
- $330,0005 bd4 ba1.7k sqft711 S EMORY AVENUE, KISSIMMEE, FL 34741For SaleMLS ID #O6432346, Yudy Vargas, LITTMANN CAPITAL REALTY LLC. Stellar MLS
- $345,0004 bd2 ba1.9k sqft4141 BALD EAGLE DRIVE, KISSIMMEE, FL 34746For SaleMLS ID #V4951004, Rodrigo Sanchez, EMPIRE NETWORK REALTY. Stellar MLS
- $492,0004 bd3 ba2.6k sqft2360 EAGLE TALON COURT, KISSIMMEE, FL 34746For SaleMLS ID #O6369734, Nelly Pan, JP NEW HORIZON REALTY LLC. Stellar MLS
- $327,9003 bd2 ba1.6k sqft1021 GOLFSIDE COURT, KISSIMMEE, FL 34741For SaleMLS ID #O6320634, Meudy Graterol, AGENT TRUST REALTY CORPORATION. Stellar MLS
- $275,0003 bd3 ba1.5k sqft2080 HERITAGE KEY BOULEVARD, KISSIMMEE, FL 34744For SaleMLS ID #S5154946, Stevie Manofsky, COLDWELL BANKER SOLOMON. Stellar MLS
