Virtually Staged. PRICE REDUCED TO $535,000! Beautifully maintained 4BR/2BA one-story home in the highly desirable Fells Cove community, just 2 miles from Lake Nona Town Center. NEW ROOF INSTALLED IN 2020 & A/C REPLACED APPROXIMATELY 1.5 YEARS AGO. Light-filled, open split-bedroom floor plan with soaring ceilings and elegant marble-look polished porcelain tile flooring, formal living and dining areas, a spacious family room, and a versatile den/office. The well-appointed kitchen features solid countertops, 42" cabinetry with crown molding, stainless steel appliances, a breakfast nook, and ample counter space. Enjoy the oversized 20' x 17' covered and screened lanai, perfect for year-round Florida living and entertaining. The spacious owner's suite offers dual vanities, an upgraded travertine walk-in shower with a rainfall showerhead, and private access to the screened lanai. Additional features include an oversized garage with ample storage. Conveniently located near Lake Nona's dining, shopping, medical facilities, golf, recreation, and top-rated schools, approximately 16 miles from Orlando International Airport and with easy access to major Central Florida attractions. A fantastic opportunity to own in Fells Cove at an improved price!
For sale
Price cut: $44.7K (8/13)
$535,000
3127 CONRAD COURT, KISSIMMEE, FL 34744
4beds
2,302sqft
Single Family Residence
Built in 2005
0.34 Acres Lot
$526,600 Zestimate®
$232/sqft
$53/mo HOA
What's special
Spacious family roomBreakfast nookSoaring ceilingsWell-appointed kitchenAmple counter spaceSolid countertopsStainless steel appliances
- 96 days
- 207
- 7
Zillow last checked:
Listing updated:
Listed by:
Denisse Guzman 646-796-6573,
THE RENTAL & SALES GALLERY LLC 407-709-5569
Source: Stellar MLS,MLS#: S5152828 Originating MLS: Osceola
Originating MLS: Osceola
Facts & features
Interior
Bedrooms & bathrooms
- Bedrooms: 4
- Bathrooms: 2
- Full bathrooms: 2
Rooms
- Room types: Family Room, Dining Room, Living Room
Primary bedroom
- Features: Ceiling Fan(s), Walk-In Closet(s)
- Level: First
- Area: 260 Square Feet
- Dimensions: 20x13
Bedroom 3
- Features: Ceiling Fan(s), Built-in Closet
- Level: First
- Area: 143 Square Feet
- Dimensions: 13x11
Bedroom 4
- Features: Ceiling Fan(s), Built-in Closet
- Level: First
- Area: 143 Square Feet
- Dimensions: 13x11
Primary bathroom
- Features: Dual Sinks, Linen Closet
- Level: First
Bathroom 2
- Features: Ceiling Fan(s), Built-in Closet
- Level: First
- Area: 143 Square Feet
- Dimensions: 13x11
Bathroom 2
- Features: Granite Counters, No Closet
- Level: First
- Area: 50 Square Feet
- Dimensions: 10x5
Balcony porch lanai
- Level: First
- Area: 189 Square Feet
- Dimensions: 21x9
Dining room
- Features: No Closet
- Level: First
- Area: 120 Square Feet
- Dimensions: 12x10
Family room
- Features: Breakfast Bar, No Closet
- Level: First
- Area: 357 Square Feet
- Dimensions: 21x17
Kitchen
- Features: Pantry
- Level: First
- Area: 230 Square Feet
- Dimensions: 23x10
Laundry
- Level: First
- Area: 30 Square Feet
- Dimensions: 6x5
Living room
- Features: No Closet
- Level: First
- Area: 120 Square Feet
- Dimensions: 12x10
Heating
- Electric
Cooling
- Central Air
Appliances
- Included: Dishwasher, Disposal, Dryer, Electric Water Heater, Microwave, Range, Refrigerator, Washer
- Laundry: Laundry Room
Features
- Ceiling Fan(s), Eating Space In Kitchen, High Ceilings, Kitchen/Family Room Combo, Open Floorplan, Primary Bedroom Main Floor, Solid Surface Counters, Walk-In Closet(s)
- Flooring: Ceramic Tile
- Doors: Sliding Doors
- Has fireplace: No
Interior area
- Total structure area: 2,302
- Total interior livable area: 2,302 sqft
Video & virtual tour
Property
Parking
- Total spaces: 2
- Parking features: Driveway, Garage Door Opener, Ground Level
- Garage spaces: 2
- Has uncovered spaces: Yes
Features
- Levels: One
- Stories: 1
- Patio & porch: Patio, Rear Porch, Screened
- Exterior features: Garden, Irrigation System, Private Mailbox, Private Yard, Sidewalk
Lot
- Size: 0.34 Acres
Details
- Parcel number: 052531310900010760
- Zoning: ORS1
- Special conditions: None
Construction
Type & style
- Home type: SingleFamily
- Property subtype: Single Family Residence
Materials
- Block, Stucco
- Foundation: Slab
- Roof: Shingle
Condition
- Completed
- New construction: No
- Year built: 2005
Utilities & green energy
- Sewer: Public Sewer
- Water: Public
- Utilities for property: Cable Available, Electricity Available, Phone Available, Water Available
Community & HOA
Community
- Pet fee: $0 monthly
- Subdivision: FELLS COVE UNIT 2 PH 1
HOA
- Has HOA: Yes
- HOA fee: $53 monthly
- HOA name: DON ASHER
- HOA phone: 407-425-4561
Location
- Region: Kissimmee
Financial & listing details
- Price per square foot: $232/sqft
- Tax assessed value: $376,900
- Annual tax amount: $5,935
- Date on market: 7/4/2026
- Cumulative days on market: 102 days
- Listing terms: Cash,Conventional,VA Loan
- Ownership: Fee Simple
- Total actual rent: 0
- Electric utility on property: Yes
- Road surface type: Asphalt
Estimated market value
$526,600
$500,000 - $553,000
$2,464/mo
Price history
| Date | Event | Price |
|---|---|---|
| 8/13/2026 | Price change | $535,000-7.7%$232/sqft |
Source:  Stellar MLS #S5152828 Report a problem Stellar MLS #S5152828 Report a problem | ||
| 7/10/2026 | Listed for sale | $579,700+28.8%$252/sqft |
Source: Stellar MLS #S5152828 Report a problem | ||
| 7/1/2023 | Listing removed | -- |
Source: Zillow Rentals Report a problem | ||
| 6/30/2023 | Price change | $2,700-3.6%$1/sqft |
Source: Zillow Rentals Report a problem | ||
| 6/28/2023 | Listed for rent | $2,800$1/sqft |
Source: Zillow Rentals Report a problem | ||
| 6/22/2022 | Sold | $450,000+52%$195/sqft |
Source: Public Record Report a problem | ||
| 2/6/2020 | Sold | $296,000-4.5%$129/sqft |
Source: Stellar MLS #O5813512 Report a problem | ||
| 1/3/2020 | Pending sale | $309,999$135/sqft |
Source: EMPIRE NETWORK REALTY #O5813512 Report a problem | ||
| 10/6/2019 | Price change | $309,999-2.8%$135/sqft |
Source: EMPIRE NETWORK REALTY #O5813512 Report a problem | ||
| 9/20/2019 | Listed for sale | $319,000$139/sqft |
Source: EMPIRE NETWORK REALTY #O5813512 Report a problem | ||
| 4/17/2019 | Listing removed | $319,000$139/sqft |
Source: EMPIRE NETWORK REALTY #O5762103 Report a problem | ||
| 2/28/2019 | Price change | $319,000-3%$139/sqft |
Source: EMPIRE NETWORK REALTY #O5762103 Report a problem | ||
| 2/7/2019 | Listed for sale | $329,000+1.2%$143/sqft |
Source: EMPIRE NETWORK REALTY #O5762103 Report a problem | ||
| 2/13/2006 | Sold | $325,000+28.6%$141/sqft |
Source: Public Record Report a problem | ||
| 9/14/2005 | Sold | $252,700$110/sqft |
Source: Public Record Report a problem | ||
Public tax history
| Year | Property taxes | Tax assessment |
|---|---|---|
| 2025 | $5,935 -1.4% | $376,900 -3.5% |
| 2024 | $6,022 +0.6% | $390,500 +1.7% |
| 2023 | $5,983 +29.6% | $383,900 +17.5% |
| 2022 | $4,615 +14.8% | $326,800 +36% |
| 2021 | $4,021 +94.2% | $240,300 +7.7% |
| 2020 | $2,070 +3.4% | $223,200 +7% |
| 2019 | $2,002 | $208,600 +51.3% |
| 2018 | $2,002 +5% | $137,842 +2.1% |
| 2017 | $1,906 +0.4% | $135,007 +2.1% |
| 2016 | $1,899 +1.6% | $132,231 +0.7% |
| 2015 | $1,869 +1.3% | $131,312 +0.8% |
| 2014 | $1,844 | $130,270 +1.5% |
| 2013 | -- | $128,345 +1.7% |
| 2012 | -- | $126,200 -1.9% |
| 2011 | -- | $128,600 -5.8% |
| 2010 | -- | $136,500 -15.7% |
| 2009 | -- | $162,000 -36.2% |
| 2008 | -- | $253,900 -5% |
| 2007 | -- | $267,300 +11.3% |
| 2006 | -- | $240,100 |
Find assessor info on the county website
Monthly payment
Est. payment
Payment breakdown
Explore the cost of this home by adjusting the details. Changes won't be saved.Climate risks
Neighborhood: 34744
Nearby schools
Schools provided by the listing agent
- Elementary: East Lake Elementary-OS
- Middle: Narcoossee Middle
- High: Tohopekaliga High School
Source: Stellar MLS. This data may not be complete. We recommend contacting the local school district to confirm school assignments for this home.


Similar homes
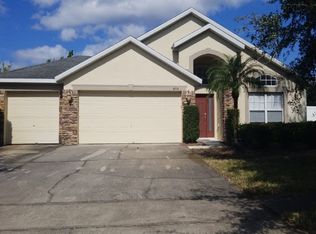
- $499,9004 bd3 ba2.5k sqft2821 SCENIC LANE, KISSIMMEE, FL 34744For Sale

 MLS ID #O6379416, Bertrand Bouchenot, PINELOCH INVESTMENTS, INC. Stellar MLS
 - $499,0004 bd3 ba2k sqft1574 THETFORD CIRCLE CIRCLE, ORLANDO, FL 32824For Sale
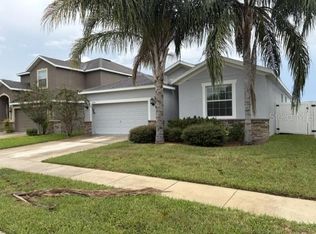 MLS ID #O6447020, Fernando Teixeira, WOODSTONE INVESTMENTS LLC. Stellar MLS
 - $617,0004 bd3 ba3.1k sqft4830 STONE ACRES CIRCLE, ST CLOUD, FL 34771For Sale
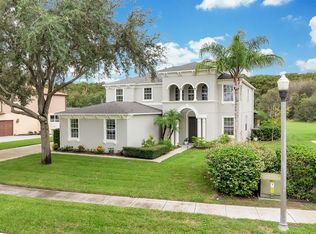 MLS ID #O6437756, John Lehto, XCELLENCE. Stellar MLS
 - $440,0004 bd3 ba2.4k sqft3215 STRATTON CIRCLE, KISSIMMEE, FL 34744For Sale
 MLS ID #S5150428, Indera Bhojnauth, LA ROSA REALTY LLC. Stellar MLS
 - $459,0004 bd3 ba2.5k sqft2024 BEARING LANE, KISSIMMEE, FL 34744For SaleMLS ID #O6428655, Sonia Reyes, PA, INVESTOR'S HOME REALTY. Stellar MLS
- $599,0004 bd4 ba3.3k sqft1557 AMARYLLIS CIRCLE, ORLANDO, FL 32825For SaleMLS ID #O6449098, Jenny Wemert, WEMERT GROUP REALTY LLC. Stellar MLS
- $529,9004 bd4 ba2.1k sqft9886 BUCKLOW HILL DRIVE, ORLANDO, FL 32832For SaleMLS ID #O6441277, Catarina Ferlin Farah, NEWKEY REAL ESTATE LLC. Stellar MLS
- $570,0004 bd3 ba2.8k sqft8494 LAKE WAVERLY LANE, ORLANDO, FL 32829For SaleMLS ID #O6446750, Beau Franks, EMPIRE NETWORK REALTY. Stellar MLS
- $399,0004 bd3 ba2k sqft14904 WILD WOOD LILY COURT, ORLANDO, FL 32824For SaleMLS ID #O6372187, Shirley Chen, GOLDEN PACIFIC REALTY INC. Stellar MLS
- $499,0004 bd2 ba2.1k sqft9067 HASTINGS BEACH BOULEVARD, ORLANDO, FL 32829For SaleMLS ID #O6422148, Oanh Vo, MMYM SERVICES, LLC. Stellar MLS
- $369,9003 bd2 ba1.5k sqft3807 WOOD THRUSH DRIVE, KISSIMMEE, FL 34744For SaleMLS ID #O6431942, Gica Gradinaru, FLORIDA REALTY INVESTMENTS. Stellar MLS
- $440,0004 bd2 ba1.8k sqft2723 SUNKISSED DRIVE, ST CLOUD, FL 34771For SaleMLS ID #O6443616, Juan Mejia, PA, CHARLES RUTENBERG REALTY ORLANDO. Stellar MLS
- $429,9004 bd2 ba1.8k sqft2877 SUNRIDGE LOOP, ST CLOUD, FL 34771For SaleMLS ID #O6279771, Ivan Tobon, OUTLET REALTY. Stellar MLS
- $399,9004 bd3 ba1.9k sqft2713 BARNSLEY LANE, KISSIMMEE, FL 34744For SaleMLS ID #S5151648, Lorena Moscoso, SIGNATURE INTERNATIONAL REAL E. Stellar MLS
- $420,0004 bd3 ba1.8k sqft3114 STERN COURT, KISSIMMEE, FL 34743For SaleMLS ID #O6421025, Jenny Lizardo, LPT REALTY, LLC. Stellar MLS
- $389,0004 bd3 ba2.4k sqft890 MCINNIS COURT, KISSIMMEE, FL 34744For SaleMLS ID #V4951197, Anthony Ezekian, Jr., R-E-D REAL ESTATE DONE INC. Stellar MLS
- $599,0003 bd2 ba2k sqft6117 CITRUS GROVE COURT, ST CLOUD, FL 34771For SaleMLS ID #O6439701, Chevon Eaton, CHEVON EATON. Stellar MLS
- $525,0003 bd3 ba2.3k sqft2240 RUSH BAY WAY, ORLANDO, FL 32824For SaleMLS ID #O6433853, Errol Castro Badilla, LEGENDS REALTY. Stellar MLS
- $570,0004 bd3 ba2.5k sqft2860 CHANTILLY AVENUE, KISSIMMEE, FL 34741For SaleMLS ID #O6422215, Dilson Caputo, DILSON CAPUTO INTNL R. E. CORP. Stellar MLS
- $499,0004 bd2 ba2.1k sqft9006 VERONA SOUND WAY, ORLANDO, FL 32829For SaleMLS ID #O6408074, Yigit Orer, EMPIRE NETWORK REALTY. Stellar MLS
