Welcome to the Forest Ridge community of Meadow Woods, where this nearly brand-new 4-bedroom, 3-bath, single-story home truly shines! Nearly everything has been updated, featuring a bright, open layout filled with natural light. The stunning kitchen features brand-new, never-used appliances, quartz countertops, and modern finishes, flowing seamlessly into the living areas, with new vinyl flooring and plush carpet in the bedrooms, and new air conditioning. A separate family room provides flexible space for entertaining or relaxing. Ideally located near the airport, theme parks, shopping, dining, and major highways, this move-in-ready home delivers the lifestyle, convenience, and freshness today’s buyers are looking for. Don’t miss this one!
For sale
Price cut: $4.2K (7/15)
$435,800
14904 WILD WOOD LILY COURT, ORLANDO, FL 32824
4beds
2,018sqft
Single Family Residence
Built in 1993
9,238 Square Feet Lot
$432,200 Zestimate®
$216/sqft
$23/mo HOA
What's special
Modern finishesQuartz countertopsNew vinyl flooringStunning kitchenBrand-new never-used appliancesNew air conditioning
- 215 days |
- 386 |
- 30 |
Zillow last checked:
Listing updated:
Listed by:
Shirley Chen 407-822-4270,
GOLDEN PACIFIC REALTY INC 407-822-4270
Source: Stellar MLS,MLS#: O6372187 Originating MLS: Orlando Regional
Originating MLS: Orlando Regional
Facts & features
Interior
Bedrooms & bathrooms
- Bedrooms: 4
- Bathrooms: 3
- Full bathrooms: 3
Primary bedroom
- Features: Dual Closets
- Level: First
Bedroom 2
- Features: Walk-In Closet(s)
- Level: First
Bedroom 3
- Features: Storage Closet
- Level: First
Bedroom 4
- Features: Linen Closet
- Level: First
Dining room
- Features: No Closet
- Level: First
Family room
- Features: Coat Closet
- Level: First
Kitchen
- Features: No Closet
- Level: First
Living room
- Features: No Closet
- Level: First
Heating
- Central
Cooling
- Central Air
Appliances
- Included: Dishwasher, Disposal, Range, Refrigerator
- Laundry: Laundry Room
Features
- Attic Fan, Open Floorplan
- Flooring: Carpet, Ceramic Tile, Vinyl
- Doors: Sliding Doors
- Has fireplace: No
Interior area
- Total structure area: 2,463
- Total interior livable area: 2,018 sqft
Video & virtual tour
Property
Parking
- Total spaces: 20
- Parking features: Garage - Attached
- Attached garage spaces: 20
Features
- Levels: One
- Stories: 1
Lot
- Size: 9,238 Square Feet
Details
- Parcel number: 362429285570002
- Zoning: P-D
- Special conditions: None
Construction
Type & style
- Home type: SingleFamily
- Property subtype: Single Family Residence
Materials
- Stucco
- Foundation: Block
- Roof: Shingle
Condition
- New construction: No
- Year built: 1993
Utilities & green energy
- Sewer: Public Sewer
- Water: None
- Utilities for property: Electricity Available
Community & HOA
Community
- Pet fee: $0 monthly
- Subdivision: FOREST RIDGE
HOA
- Has HOA: Yes
- HOA fee: $23 monthly
- HOA name: Frost Ridge/DWD Professional Management, LLC
- HOA phone: 407-251-2200
Location
- Region: Orlando
Financial & listing details
- Price per square foot: $216/sqft
- Tax assessed value: $349,730
- Annual tax amount: $6,134
- Date on market: 1/14/2026
- Cumulative days on market: 178 days
- Ownership: Fee Simple
- Total actual rent: 0
- Electric utility on property: Yes
- Road surface type: Paved
Estimated market value
$432,200
$411,000 - $454,000
$2,867/mo
Price history
| Date | Event | Price |
|---|---|---|
| 7/15/2026 | Price change | $435,800-1%$216/sqft |
Source:  Stellar MLS #O6372187 Report a problem Stellar MLS #O6372187 Report a problem | ||
| 2/23/2026 | Listed for sale | $440,000$218/sqft |
Source: Stellar MLS #O6372187 Report a problem | ||
| 2/5/2026 | Pending sale | $440,000$218/sqft |
Source: Stellar MLS #O6372187 Report a problem | ||
| 1/14/2026 | Listed for sale | $440,000+319.8%$218/sqft |
Source: Stellar MLS #O6372187 Report a problem | ||
| 6/1/1993 | Sold | $104,800$52/sqft |
Source: Public Record Report a problem | ||
Public tax history
| Year | Property taxes | Tax assessment |
|---|---|---|
| 2024 | $5,647 +11.9% | $300,805 +10% |
| 2023 | $5,045 +11.4% | $273,459 +10% |
| 2022 | $4,529 +13.9% | $248,599 +10% |
| 2021 | $3,975 +3.6% | $225,999 +5.8% |
| 2020 | $3,835 +5.6% | $213,567 +10% |
| 2019 | $3,631 +5.3% | $194,152 +10% |
| 2018 | $3,447 | $176,502 -9.7% |
| 2017 | $3,447 +5% | $195,534 +15.6% |
| 2016 | $3,284 +10% | $169,093 +7.3% |
| 2015 | $2,986 +16.1% | $157,612 +23.5% |
| 2014 | $2,573 +11.8% | $127,672 +15.9% |
| 2013 | $2,302 +7.8% | $110,112 +10.5% |
| 2012 | $2,136 -3.1% | $99,631 -3.7% |
| 2011 | $2,204 -0.7% | $103,448 -3.7% |
| 2010 | $2,220 | $107,395 -14.1% |
| 2009 | -- | $124,961 -38.2% |
| 2008 | $3,694 -9.5% | $202,277 -11.9% |
| 2007 | $4,082 +7.7% | $229,660 +18.6% |
| 2006 | $3,791 +27.5% | $193,589 +32.7% |
| 2005 | $2,975 +12% | $145,883 +11.3% |
| 2004 | $2,656 -0.3% | $131,034 +1.2% |
| 2003 | $2,665 +3.8% | $129,482 +3.9% |
| 2002 | $2,566 | $124,662 |
Find assessor info on the county website
Monthly payment
Est. payment
Payment breakdown
Explore the cost of this home by adjusting the details. Changes won't be saved.Climate risks
Neighborhood: Meadow Woods
Nearby schools
GreatSchools rating
- 7/10Wyndham Lakes Elementary SchoolGrades: PK-5Distance: 0.9 mi
- 6/10Meadow Woods Middle SchoolGrades: 6-8Distance: 1.8 mi
- 5/10Cypress Creek High SchoolGrades: 9-12Distance: 2.4 mi
Schools provided by the listing agent
- Elementary: Wyndham Lakes Elementary
- Middle: Meadow Wood Middle
- High: Cypress Creek High
Source: Stellar MLS. This data may not be complete. We recommend contacting the local school district to confirm school assignments for this home.
- $457,9004 bd3 ba1.9k sqft14908 Wild Wood Lily Ct, Orlando, FL 32824Off Market
- $450,8004 bd3 ba2.1k sqft14900 Wild Wood Lily Ct, Orlando, FL 32824Off Market
- $478,4004 bd3 ba2.3k sqft14912 Wild Wood Lily Ct, Orlando, FL 32824Off Market
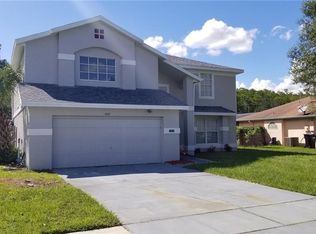
- $407,7003 bd3 ba1.8k sqft14905 Wild Wood Lily Ct, Orlando, FL 32824Off Market
- $385,3003 bd2 ba1.5k sqft14909 Wild Wood Lily Ct, Orlando, FL 32824Off Market
- $413,0003 bd2 ba1.5k sqft14901 Wild Wood Lily Ct, Orlando, FL 32824Sold
- $434,1004 bd3 ba2k sqft14913 Wild Wood Lily Ct, Orlando, FL 32824Off Market
- $449,2004 bd2 ba2.1k sqft14916 Wild Wood Lily Ct, Orlando, FL 32824Off Market
A local agent can set up tours, give advice and negotiate with sellers.
Similar homes
- $459,9004 bd3 ba2.4k sqft12441 BOHANNON BOULEVARD, ORLANDO, FL 32824For Sale

 MLS ID #O6415161, Lisette Maestre, ERA GRIZZARD REAL ESTATE. Stellar MLS
 - $473,9004 bd4 ba2.6k sqft2220 SAND ARBOR CIRCLE, ORLANDO, FL 32824For Sale
 MLS ID #O6410104, Robert Salmons, ENTERA REALTY LLC. Stellar MLS
 - $440,0003 bd2 ba2.1k sqft12845 SAWGRASS PINE CIRCLE, ORLANDO, FL 32824For Sale
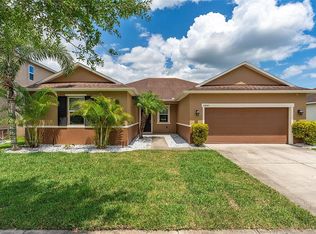 MLS ID #O6397445, Antonio Spagnolo, BRIGHT TRUST REALTY LLC. Stellar MLS
 - $399,9003 bd2 ba1.2k sqft11429 KENLEY CIRCLE, ORLANDO, FL 32824For Sale
 MLS ID #O6429664, Mark D'Italia, PROPERTY LOGIC RE. Stellar MLS
 - $545,0004 bd3 ba1.9k sqft2412 RUNYON CIRCLE, ORLANDO, FL 32837For SaleMLS ID #O6431506, David Bollet, REDFIN CORPORATION. Stellar MLS
- $459,9004 bd2 ba2.2k sqft231 STRATHMORE CIRCLE, KISSIMMEE, FL 34744For SaleMLS ID #S5145096, Kish Munjal, CENTURY 21 ALL HOMES & PROPERT. Stellar MLS
- $419,9954 bd2 ba2k sqft2106 THE OAKS BOULEVARD, KISSIMMEE, FL 34746For SaleMLS ID #O6431874, Abdias Alexandre, CENTRIC REALTY SERVICES LLC. Stellar MLS
- $559,9993 bd3 ba2.9k sqft12135 CARSON DRIVE, ORLANDO, FL 32824For SaleMLS ID #O6415381, Ken Pozek, REAL BROKER, LLC. Stellar MLS
- $410,0003 bd2 ba1.5k sqft2218 NEWT STREET, ORLANDO, FL 32837For SaleMLS ID #O6404940, Luiz Silva, MS LAND & BUILDING LLC. Stellar MLS
- $385,0003 bd3 ba2.2k sqft15215 PACEY COVE DRIVE, ORLANDO, FL 32824For SaleMLS ID #S5141643, Jenny Caso, LIFESTYLE INTERNATIONAL REALTY. Stellar MLS
- $395,0003 bd3 ba1.4k sqft11842 ATLIN DRIVE, ORLANDO, FL 32837For SaleMLS ID #S5154086, Steve Pugh, EXP REALTY LLC. Stellar MLS
- $345,0003 bd2 ba1.6k sqft2350 TOPAZ TRAIL, KISSIMMEE, FL 34743For SaleMLS ID #O6429993, Matt Allen, MATT ALLEN REAL ESTATE LLC. Stellar MLS
- $419,0004 bd2 ba1.9k sqft544 CYPRESS TREE COURT, ORLANDO, FL 32825For SaleMLS ID #O6427434, John Walker, Jr, HOUWZER INC. Stellar MLS
- $283,9993 bd2 ba1.2k sqft14451 BAY ISLE DRIVE, ORLANDO, FL 32824For SaleMLS ID #O6410631, Stephanie Class Cordero, EXP REALTY LLC. Stellar MLS
- $439,0004 bd3 ba2.2k sqft2901 SWEETSPIRE CIRCLE, KISSIMMEE, FL 34746For SaleMLS ID #O6412898, Roselin Diaz, ELITE REALTY, LLC. Stellar MLS
- $425,0004 bd2 ba1.6k sqft4103 BOB WHITE COURT, ST CLOUD, FL 34772For SaleMLS ID #S5149982, Tiffany Licata, IRON VALLEY REAL ESTATE OSCEOLA. Stellar MLS
- $439,9005 bd2 ba2.2k sqft3634 DOE RUN DRIVE, ST CLOUD, FL 34772For SaleMLS ID #S5144921, Joseph Collins, TIE TEAM REALTY LLC. Stellar MLS
- $450,0004 bd2 ba1.9k sqft701 MAGNOLIA CREEK CIRCLE, ORLANDO, FL 32828For SaleMLS ID #O6423356, Karen Albright, OPENDOOR BROKERAGE LLC. Stellar MLS
- $364,0003 bd2 ba1.5k sqft2016 LOCUST BERRY DRIVE, KISSIMMEE, FL 34743For SaleMLS ID #O6422856, Wael Georgey, PROPERTIES IN TOWN. Stellar MLS
- $455,0004 bd3 ba1.8k sqft8830 ISLA BELLA DRIVE, ORLANDO, FL 32818For SaleMLS ID #O6431038, Crystal Jenkins, RE/MAX DOWNTOWN. Stellar MLS
