Beautiful Single-Family Home on South John Young Pkwy / Deerfield Area This well-maintained 3-bedroom, 2-bathroom home is ideally situated near the South John Young Parkway business district and in the highly sought-after Hunter’s Creek area, known for its excellent schools. The open-concept layout seamlessly connects the kitchen, living, and dining areas, featuring high ceilings and two skylights that fill the space with natural light. The kitchen is equipped with brand-new appliances, and the home boasts vinyl flooring throughout .A new air handler unit has been installed in the garage. The exterior condenser unit has also been replaced with a newer system and is in excellent working condition. New water heater, Enjoy extra privacy with no rear neighbors and a spacious 2-car garage. The property has been freshly painted inside and out, with fully updated landscaping that gives it outstanding curb appeal. Conveniently located just minutes from State Road 417, the Florida Turnpike, and only 10 minutes from State Road 528. You’ll be in the heart of Orlando with easy access to The Loop, shopping centers, restaurants, banks, supermarkets, Downtown Orlando, and world-famous attractions such as Disney World, Universal Studios, and SeaWorld.
For sale
Price cut: $5K (10/14)
$395,000
2218 NEWT STREET, ORLANDO, FL 32837
3beds
1,562sqft
Single Family Residence
Built in 1989
5,751 Square Feet Lot
$391,400 Zestimate®
$253/sqft
$26/mo HOA
What's special
- 169 days
- 689
- 93
Zillow last checked:
Listing updated:
Listed by:
Luiz Silva 407-409-4915,
MS LAND & BUILDING LLC 407-512-1213
Source: Stellar MLS,MLS#: O6404940 Originating MLS: Orlando Regional
Originating MLS: Orlando Regional
Facts & features
Interior
Bedrooms & bathrooms
- Bedrooms: 3
- Bathrooms: 2
- Full bathrooms: 2
Primary bedroom
- Features: Ceiling Fan(s), Walk-In Closet(s)
- Level: First
- Area: 182 Square Feet
- Dimensions: 13x14
Bedroom 1
- Features: Ceiling Fan(s), Built-in Closet
- Level: First
- Area: 121 Square Feet
- Dimensions: 11x11
Bedroom 2
- Features: Ceiling Fan(s), Built-in Closet
- Level: First
- Area: 121 Square Feet
- Dimensions: 11x11
Primary bathroom
- Features: Shower No Tub
- Level: First
- Area: 55 Square Feet
- Dimensions: 11x5
Bathroom 2
- Level: First
Dining room
- Level: First
- Area: 216 Square Feet
- Dimensions: 18x12
Kitchen
- Features: Kitchen Island
- Level: First
- Area: 96 Square Feet
- Dimensions: 8x12
Living room
- Level: First
- Area: 522 Square Feet
- Dimensions: 29x18
Heating
- Electric
Cooling
- Central Air
Appliances
- Included: Dishwasher, Dryer, Microwave, Range, Refrigerator, Trash Compactor, Washer
- Laundry: In Garage
Features
- Cathedral Ceiling(s), Ceiling Fan(s), Eating Space In Kitchen, High Ceilings, Kitchen/Family Room Combo, Open Floorplan, Thermostat, Walk-In Closet(s)
- Flooring: Ceramic Tile, Vinyl
- Doors: Sliding Doors
- Has fireplace: No
Interior area
- Total structure area: 2,060
- Total interior livable area: 1,562 sqft
Video & virtual tour
Property
Parking
- Total spaces: 2
- Parking features: Garage - Attached
- Attached garage spaces: 2
Features
- Levels: One
- Stories: 1
- Exterior features: Irrigation System, Lighting, Rain Gutters
- Fencing: Vinyl
Lot
- Size: 5,751 Square Feet
Details
- Parcel number: 212429201401430
- Zoning: P-D
- Special conditions: None
Construction
Type & style
- Home type: SingleFamily
- Property subtype: Single Family Residence
Materials
- Block, Stucco
- Foundation: Slab
- Roof: Shingle
Condition
- New construction: No
- Year built: 1989
Utilities & green energy
- Sewer: Public Sewer
- Water: Public
- Utilities for property: Cable Connected, Electricity Connected, Phone Available, Public, Street Lights, Water Connected
Community & HOA
Community
- Pet fee: $0 monthly
- Subdivision: DEERFIELD PH 01C
HOA
- Has HOA: Yes
- HOA fee: $26 monthly
- HOA name: Sentry Management/ Laura Piniero
- HOA phone: 407-846-6323
Location
- Region: Orlando
Financial & listing details
- Price per square foot: $253/sqft
- Tax assessed value: $302,201
- Annual tax amount: $5,545
- Date on market: 5/6/2026
- Cumulative days on market: 169 days
- Listing terms: Cash,Conventional,FHA,Other,VA Loan
- Ownership: Fee Simple
- Total actual rent: 0
- Electric utility on property: Yes
- Road surface type: Asphalt
Estimated market value
$391,400
$372,000 - $411,000
$2,489/mo
Price history
| Date | Event | Price |
|---|---|---|
| 10/14/2026 | Price change | $395,000-1.3%$253/sqft |
Source:  Stellar MLS #O6404940 Report a problem Stellar MLS #O6404940 Report a problem | ||
| 10/11/2026 | Price change | $2,550-3%$2/sqft |
Source: Zillow Rentals Report a problem | ||
| 9/24/2026 | Price change | $400,000-2.4%$256/sqft |
Source: Stellar MLS #O6404940 Report a problem | ||
| 9/11/2026 | Listed for rent | $2,630+5.2%$2/sqft |
Source: Zillow Rentals Report a problem | ||
| 8/12/2026 | Price change | $410,000-2.1%$262/sqft |
Source: Stellar MLS #O6404940 Report a problem | ||
| 6/2/2026 | Price change | $419,000-2.3%$268/sqft |
Source: Stellar MLS #O6404940 Report a problem | ||
| 5/19/2026 | Price change | $429,000-4.5%$275/sqft |
Source: Stellar MLS #O6404940 Report a problem | ||
| 5/6/2026 | Listed for sale | $449,000+2.3%$287/sqft |
Source: Stellar MLS #O6404940 Report a problem | ||
| 10/10/2025 | Listing removed | $2,500$2/sqft |
Source: Stellar MLS #O6341585 Report a problem | ||
| 9/23/2025 | Price change | $439,000+3.3%$281/sqft |
Source: Stellar MLS #O6297255 Report a problem | ||
| 9/16/2025 | Listed for sale | $425,000$272/sqft |
Source: Stellar MLS #O6297255 Report a problem | ||
| 9/12/2025 | Pending sale | $425,000$272/sqft |
Source: Stellar MLS #O6297255 Report a problem | ||
| 9/5/2025 | Listed for rent | $2,500+93.1%$2/sqft |
Source: Stellar MLS #O6341585 Report a problem | ||
| 8/5/2025 | Price change | $425,000-3.4%$272/sqft |
Source: Stellar MLS #O6297255 Report a problem | ||
| 7/31/2025 | Price change | $440,000-1.1%$282/sqft |
Source: Stellar MLS #O6297255 Report a problem | ||
| 7/2/2025 | Price change | $445,000-2.2%$285/sqft |
Source: Stellar MLS #O6297255 Report a problem | ||
| 6/10/2025 | Price change | $455,000-2.2%$291/sqft |
Source: Stellar MLS #O6297255 Report a problem | ||
| 5/16/2025 | Price change | $465,000-1.1%$298/sqft |
Source: Stellar MLS #O6297255 Report a problem | ||
| 4/21/2025 | Listed for sale | $470,000+224.1%$301/sqft |
Source: Stellar MLS #O6297255 Report a problem | ||
| 1/10/2013 | Listing removed | $1,295$1/sqft |
Source: HOMESTEAD REALTY INC #S4706612 Report a problem | ||
| 12/9/2012 | Listed for rent | $1,295$1/sqft |
Source: HOMESTEAD REALTY INC #S4706612 Report a problem | ||
| 6/24/2004 | Sold | $145,000$93/sqft |
Source: Public Record Report a problem | ||
Public tax history
| Year | Property taxes | Tax assessment |
|---|---|---|
| 2024 | $5,111 +8.5% | $277,796 +10% |
| 2023 | $4,711 +16.8% | $252,542 +10% |
| 2022 | $4,033 +9% | $229,584 +10% |
| 2021 | $3,698 +5.3% | $208,713 +7.1% |
| 2020 | $3,512 +6.8% | $194,819 +10% |
| 2019 | $3,289 +5.5% | $177,108 +10% |
| 2018 | $3,117 | $161,007 +0.8% |
| 2017 | $3,117 +7.9% | $159,804 +3.6% |
| 2016 | $2,890 +4.7% | $154,302 +13.5% |
| 2015 | $2,759 +18.7% | $135,897 +21.5% |
| 2014 | $2,324 +9.2% | $111,874 +11.9% |
| 2013 | $2,128 +0.2% | $99,973 +1.2% |
| 2012 | $2,125 -2% | $98,802 -2.3% |
| 2011 | $2,167 -2.3% | $101,097 -5.4% |
| 2010 | $2,218 | $106,854 -10.2% |
| 2009 | -- | $119,028 -35.4% |
| 2008 | $3,417 -12.5% | $184,280 -15.2% |
| 2007 | $3,903 +4.5% | $217,213 +14.7% |
| 2006 | $3,737 +26.8% | $189,437 +32.2% |
| 2005 | $2,946 +14.8% | $143,268 +14.7% |
| 2004 | $2,565 +8% | $124,854 +10.6% |
| 2003 | $2,376 +12.2% | $112,907 +12.3% |
| 2002 | $2,117 | $100,516 |
Find assessor info on the county website
Monthly payment
Est. payment
Payment breakdown
Explore the cost of this home by adjusting the details. Changes won't be saved.Climate risks
Neighborhood: 32837
Nearby schools
Schools provided by the listing agent
- Elementary: John Young Elem
- Middle: Freedom Middle
- High: Freedom High School
Source: Stellar MLS. This data may not be complete. We recommend contacting the local school district to confirm school assignments for this home.

Similar homes
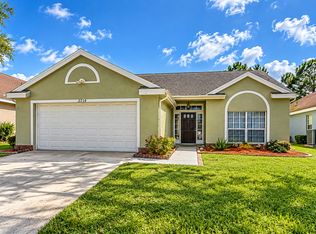
- $370,0003 bd3 ba1.4k sqft11842 ATLIN DRIVE, ORLANDO, FL 32837For Sale

 MLS ID #S5154086, Steve Pugh, EXP REALTY LLC. Stellar MLS
 - $389,9873 bd2 ba1.5k sqft2546 DAVENPORT CIRCLE, KISSIMMEE, FL 34746For Sale
 MLS ID #S5159816, Cesar Estrada, PA, EXP REALTY LLC. Stellar MLS
 - $464,9004 bd2 ba1.9k sqft13032 RUIDOSA LOOP, ORLANDO, FL 32837For Sale
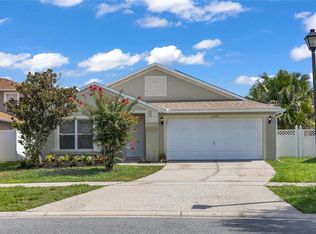 MLS ID #O6435773, Rodrigo Chavez, LA ROSA REALTY ORLANDO LLC. Stellar MLS
 - $465,0004 bd2 ba1.9k sqft13827 HAWKEYE DRIVE, ORLANDO, FL 32837For Sale
 MLS ID #O6427987, Ursula Garcia Moraes, PRISTINE INTERNATIONAL REALTY LLC. Stellar MLS
 - $525,0004 bd3 ba1.9k sqft2412 RUNYON CIRCLE, ORLANDO, FL 32837For SaleMLS ID #O6431506, David Bollet, REDFIN CORPORATION. Stellar MLS
- $369,9904 bd3 ba1.4k sqft1186 SANDESTIN WAY, ORLANDO, FL 32824For SaleMLS ID #O6396110, Danny Mascarenhas, MASCARENHAS REALTY INC. Stellar MLS
- $349,9003 bd2 ba1.3k sqft659 KENDALE STREET, ORLANDO, FL 32809For SaleMLS ID #O6447303, Valentina Calla, MAINFRAME REAL ESTATE. Stellar MLS
- $440,0003 bd2 ba2.1k sqft12845 SAWGRASS PINE CIRCLE, ORLANDO, FL 32824For SaleMLS ID #O6397445, Antonio Spagnolo, BRIGHT TRUST REALTY LLC. Stellar MLS
- $489,9004 bd3 ba2k sqft11405 STAMFIELD DRIVE, ORLANDO, FL 32821For SaleMLS ID #O6447138, Nadine Abu Jubara, NB ELITE REALTY. Stellar MLS
- $399,0004 bd2 ba2.2k sqft4870 LAKE CECILE DRIVE, KISSIMMEE, FL 34746For SaleMLS ID #O6436411, Amanda Binns, STRICKLAND REALTY GROUP INC. Stellar MLS
- $419,9004 bd2 ba2.3k sqft2560 GRASMERE VIEW PARKWAY S, KISSIMMEE, FL 34746For SaleMLS ID #S5159378, Nancy Socorro, CENTURY 21 MYERS REALTY. Stellar MLS
- $379,9003 bd2 ba1.3k sqft3733 SURREY DRIVE, ORLANDO, FL 32812For SaleMLS ID #O6431177, Tuan Trinh, NATIONAL REAL ESTATE. Stellar MLS
- $350,0003 bd2 ba1.3k sqft4805 KINGSTON CIR, KISSIMMEE, FL 34746For SaleMLS ID #TB8502258, Priscila Silva, LPT REALTY, LLC. Stellar MLS
- $424,9503 bd2 ba1.3k sqft5401 OLD CHENEY HIGHWAY, ORLANDO, FL 32807For SaleMLS ID #O6451060, Steven Koleno, BEYCOME OF FLORIDA LLC. Stellar MLS
- $419,9954 bd2 ba2k sqft2106 THE OAKS BOULEVARD, KISSIMMEE, FL 34746For SaleMLS ID #O6431874, Abdias Alexandre, CENTRIC REALTY SERVICES LLC. Stellar MLS
- $415,9994 bd3 ba1.6k sqft2705 WILLOW GLEN CIRCLE, KISSIMMEE, FL 34744For SaleMLS ID #G5113160, Yindy Reyes, EMPIRE NETWORK REALTY. Stellar MLS
- $349,9003 bd3 ba1.5k sqft2559 SEDGE GRASS WAY, ORLANDO, FL 32824For SaleMLS ID #O6433958, Christopher Coburn, LLC, EXP REALTY LLC. Stellar MLS
- $385,0004 bd3 ba1.6k sqft1519 INDIANA STREET, ORLANDO, FL 32805For SaleMLS ID #O6376779, Danny Mascarenhas, MASCARENHAS REALTY INC. Stellar MLS
- $299,9003 bd2 ba1.6k sqft118 COURT STREET, KISSIMMEE, FL 34741For SaleMLS ID #O6436665, Rene Droz, III, CHARLES RUTENBERG REALTY ORLANDO. Stellar MLS
- $411,9903 bd1 ba1.3k sqft1318 TERRE CIA AVENUE, ORLANDO, FL 32807For SaleMLS ID #S5153787, Carlos Hernandez, LPT REALTY, LLC. Stellar MLS
