This is the one! Beautifully redesigned and ready for its new owner, this spacious single-family home offers over 1,600 square feet with 3 bedrooms, 2 bathrooms, and two separate living spaces, providing plenty of room to spread out & entertain. At the heart of the home is a beautifully updated kitchen featuring 36” white shaker cabinetry, a large contrasting wood island, quartz countertops, floating wood shelving, and brand-new LG stainless steel appliances. Light oak luxury vinyl plank flooring flows throughout the home, complemented by updated doors, fixtures, lighting, and finishes that create a bright and aesthetically pleasing feel. The oversized primary suite is a standout, offering an impressive amount of space, two closets, a private en-suite bathroom with a double-sink vanity, and direct access to the backyard through sliding glass doors. Both bathrooms feature double-sink vanities, offering added functionality and storage. Major improvements include a brand-new 2026 roof, 2026 A/C and indoor laundry providing added peace of mind for years to come. Outside, enjoy a large backyard shaded by mature trees with plenty of room to create your own outdoor retreat. This location is hard to beat! Minutes (yes, actually minutes) from The Loop, Hunters Creek, The Turnpike & The 417. This one you have to come see it for yourself!
For sale
$299,900
118 COURT STREET, KISSIMMEE, FL 34741
3beds
1,607sqft
Single Family Residence
Built in 1962
6,186 Square Feet Lot
$-- Zestimate®
$187/sqft
$-- HOA
What's special
Beautifully updated kitchenTwo separate living spacesLarge contrasting wood islandQuartz countertopsIndoor laundryOversized primary suiteFloating wood shelving
- 50 days
- 882
- 147
Likely to sell faster than
Zillow last checked:
Listing updated:
Listed by:
Rene Droz, III 407-484-8786,
CHARLES RUTENBERG REALTY ORLANDO 407-622-2122
Source: Stellar MLS,MLS#: O6436665 Originating MLS: Orlando Regional
Originating MLS: Orlando Regional
Facts & features
Interior
Bedrooms & bathrooms
- Bedrooms: 3
- Bathrooms: 2
- Full bathrooms: 2
Primary bedroom
- Features: Walk-In Closet(s)
- Level: First
Bedroom 2
- Features: Built-in Closet
- Level: First
Bedroom 3
- Features: Built-in Closet
- Level: First
Primary bathroom
- Level: First
Bathroom 2
- Level: First
Family room
- Level: First
Kitchen
- Level: First
Living room
- Level: First
Heating
- Central
Cooling
- Central Air
Appliances
- Included: Dishwasher, Microwave, Range, Refrigerator
- Laundry: Laundry Closet
Features
- Ceiling Fan(s), Kitchen/Family Room Combo, Open Floorplan, Thermostat, Walk-In Closet(s)
- Flooring: Luxury Vinyl, Tile
- Doors: Sliding Doors
- Windows: Skylight(s)
- Has fireplace: No
Interior area
- Total structure area: 1,607
- Total interior livable area: 1,607 sqft
Video & virtual tour
Property
Features
- Levels: One
- Stories: 1
- Exterior features: Private Mailbox
Lot
- Size: 6,186 Square Feet
- Dimensions: 50 x 125
Details
- Parcel number: 102529286000010120
- Zoning: RMH
- Special conditions: None
Construction
Type & style
- Home type: SingleFamily
- Property subtype: Single Family Residence
Materials
- HardiPlank Type, Vinyl Siding, Wood Frame
- Foundation: Crawlspace, Slab
- Roof: Shingle
Condition
- New construction: No
- Year built: 1962
Utilities & green energy
- Sewer: Septic Tank
- Water: Public
- Utilities for property: Water Connected
Community & HOA
Community
- Security: Smoke Detector(s)
- Pet fee: $0 monthly
- Subdivision: COTTONS VILLAGE
HOA
- Has HOA: No
Location
- Region: Kissimmee
Financial & listing details
- Price per square foot: $187/sqft
- Tax assessed value: $192,900
- Annual tax amount: $3,160
- Date on market: 8/27/2026
- Cumulative days on market: 50 days
- Listing terms: Cash,Conventional,USDA Loan,VA Loan
- Ownership: Fee Simple
- Total actual rent: 0
- Road surface type: Asphalt
Estimated market value
Not available
Estimated sales range
Not available
Not available
Price history
| Date | Event | Price |
|---|---|---|
| 8/27/2026 | Listed for sale | $299,900+99.9%$187/sqft |
Source:  Stellar MLS #O6436665 Report a problem Stellar MLS #O6436665 Report a problem | ||
| 8/4/2026 | Sold | $150,000+16.3%$93/sqft |
Source: Public Record Report a problem | ||
| 3/30/2015 | Listing removed | $129,000$80/sqft |
Source: REMAX PREMIER PROPERTIES #S4806513 Report a problem | ||
| 3/27/2015 | Pending sale | $129,000$80/sqft |
Source: REMAX PREMIER PROPERTIES #S4806513 Report a problem | ||
| 3/27/2015 | Listed for sale | $129,000+7.5%$80/sqft |
Source: REMAX PREMIER PROPERTIES #S4806513 Report a problem | ||
| 3/24/2015 | Sold | $120,000-7%$75/sqft |
Source: Stellar MLS #S4806513 Report a problem | ||
| 1/16/2015 | Price change | $129,000+5.7%$80/sqft |
Source: RE/MAX PREMIER PROPERTIES #S4806513 Report a problem | ||
| 12/19/2014 | Price change | $122,000-2.3%$76/sqft |
Source: RE/MAX PREMIER PROPERTIES #S4806513 Report a problem | ||
| 11/22/2014 | Price change | $124,900-3.6%$78/sqft |
Source: RE/MAX PREMIER PROPERTIES #S4806513 Report a problem | ||
| 11/16/2014 | Price change | $129,500-6.8%$81/sqft |
Source: RE/MAX PREMIER PROPERTIES #S4806513 Report a problem | ||
| 11/13/2014 | Price change | $139,000-6.7%$86/sqft |
Source: RE/MAX PREMIER PROPERTIES #S4806513 Report a problem | ||
| 11/11/2014 | Price change | $149,000-6.8%$93/sqft |
Source: RE/MAX PREMIER PROPERTIES #S4806513 Report a problem | ||
| 11/2/2014 | Listed for sale | $159,900+236.6%$100/sqft |
Source: RE/MAX PREMIER PROPERTIES #S4806513 Report a problem | ||
| 12/13/2013 | Sold | $47,500-20.2%$30/sqft |
Source: Public Record Report a problem | ||
| 11/3/2013 | Price change | $59,500-8.3%$37/sqft |
Source: GOODWIN REALTY & ASSOCIATES, I #S4716904 Report a problem | ||
| 10/4/2013 | Price change | $64,900-9.7%$40/sqft |
Source: GOODWIN REALTY & ASSOCIATES, I #S4716904 Report a problem | ||
| 8/29/2013 | Listed for sale | $71,900-55.1%$45/sqft |
Source: GOODWIN REALTY & ASSOCIATES INC #S4716904 Report a problem | ||
| 7/29/2008 | Sold | $160,000$100/sqft |
Source: Public Record Report a problem | ||
Public tax history
| Year | Property taxes | Tax assessment |
|---|---|---|
| 2025 | $3,161 +9.4% | $192,900 +5.6% |
| 2024 | $2,889 +4.1% | $182,700 +1.8% |
| 2023 | $2,775 +9.8% | $179,500 +10.9% |
| 2022 | $2,528 +6.8% | $161,800 +14.1% |
| 2021 | $2,366 +6.5% | $141,800 +5.1% |
| 2020 | $2,222 +7.2% | $134,900 +10.8% |
| 2019 | $2,072 | $121,800 +42.5% |
| 2018 | $2,072 +21.1% | $85,500 +2.5% |
| 2017 | $1,711 +0.3% | $83,400 -0.6% |
| 2016 | $1,705 -1% | $83,900 +2.9% |
| 2015 | $1,722 +29.9% | $81,500 +37.2% |
| 2014 | $1,326 | $59,400 +34.7% |
| 2013 | -- | $44,100 +2.3% |
| 2012 | -- | $43,100 -1.1% |
| 2011 | -- | $43,600 -19.1% |
| 2010 | -- | $53,900 -28% |
| 2009 | -- | $74,900 -35.2% |
| 2008 | -- | $115,500 -3.3% |
| 2007 | -- | $119,500 +28.2% |
| 2006 | -- | $93,200 +13.7% |
| 2005 | -- | $82,000 +30.4% |
| 2004 | -- | $62,900 |
| 2003 | -- | $62,900 +16.4% |
| 2002 | $882 +2.2% | $54,053 +2.2% |
| 2001 | $863 +13.7% | $52,912 +16.3% |
| 2000 | $759 | $45,515 |
Find assessor info on the county website
Monthly payment
Est. payment
Payment breakdown
Explore the cost of this home by adjusting the details. Changes won't be saved.Climate risks
Neighborhood: 34741
Nearby schools
Schools provided by the listing agent
- Elementary: Highlands Elem
- Middle: Denn John Middle
- High: Osceola High School
Source: Stellar MLS. This data may not be complete. We recommend contacting the local school district to confirm school assignments for this home.
Similar homes
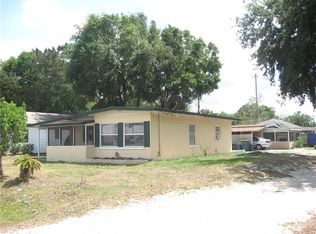
- $305,0003 bd1 ba1k sqft704 S CLYDE AVENUE, KISSIMMEE, FL 34741For Sale

 MLS ID #S5152030, Jolene Sheive, LEGACY REALTY OF CENTRAL FLORIDA LLC. Stellar MLS
 - $374,9003 bd2 ba1.6k sqft135 IGUALA DRIVE, KISSIMMEE, FL 34743For Sale
 MLS ID #O6450283, Christian Coburn, LLC, EXP REALTY LLC. Stellar MLS
 - $274,9004 bd2 ba1.5k sqft1515 INDIANA AVENUE, ST CLOUD, FL 34769For Sale
 MLS ID #TB8530263, Terry Connors, II, MERIDIAN RESIDE. Stellar MLS
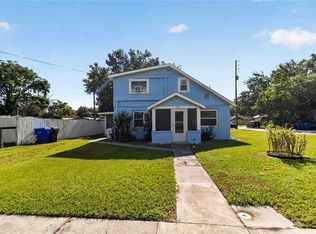
 - $368,0005 bd3 ba1.4k sqft1103 BRACK STREET, KISSIMMEE, FL 34744For Sale
 MLS ID #O6433409, Adam Skott, REDFIN CORPORATION. Stellar MLS
 - $299,9003 bd3 ba1.5k sqft2591 AVENTURINE STREET, KISSIMMEE, FL 34744For SaleMLS ID #S5156878, Hilda Mercuro, LPT REALTY, LLC. Stellar MLS
- $350,0003 bd2 ba1.3k sqft4805 KINGSTON CIR, KISSIMMEE, FL 34746For SaleMLS ID #TB8502258, Priscila Silva, LPT REALTY, LLC. Stellar MLS
- $299,9993 bd2 ba1.6k sqft714 DIVOT LANE, POINCIANA, FL 34759For SaleMLS ID #S5155209, Madalay Fleming, LA ROSA REALTY KISSIMMEE. Stellar MLS
- $440,0004 bd2 ba1.9k sqft524 & 526 SUMNER STREET, KISSIMMEE, FL 34741For SaleMLS ID #O6436231, Jenny Wemert, WEMERT GROUP REALTY LLC. Stellar MLS
- $399,0004 bd2 ba2.2k sqft4870 LAKE CECILE DRIVE, KISSIMMEE, FL 34746For SaleMLS ID #O6436411, Amanda Binns, STRICKLAND REALTY GROUP INC. Stellar MLS
- $325,0003 bd2 ba1.1k sqft6698 RIVO ALTO AVENUE, ORLANDO, FL 32809For SaleMLS ID #O6437983, Jenny Wemert, WEMERT GROUP REALTY LLC. Stellar MLS
- $303,9004 bd3 ba1.6k sqft2131 MESSINA AVENUE, ORLANDO, FL 32811For SaleMLS ID #O6438489, Summer Brady, MAINSTAY BROKERAGE LLC. Stellar MLS
- $349,9003 bd2 ba1.3k sqft659 KENDALE STREET, ORLANDO, FL 32809For SaleMLS ID #O6447303, Valentina Calla, MAINFRAME REAL ESTATE. Stellar MLS
- $285,0003 bd2 ba1.1k sqft4821 SHOSHONE STREET, ORLANDO, FL 32819For SaleMLS ID #O6436436, Sheryl Stockstill, KELLER WILLIAMS REALTY AT THE PARKS. Stellar MLS
- $324,9004 bd2 ba1.1k sqft224 CALIFORNIA AVENUE, ST CLOUD, FL 34769For SaleMLS ID #S5155688, Minetta Garay, PROPERTY SOLUTIONS UNLIMITED INC.. Stellar MLS
- $293,0004 bd2 ba1.4k sqft713 22ND STREET, ORLANDO, FL 32805For SaleMLS ID #O6432956, Kerlin Torre Wesson, MY REALTY GROUP, LLC.. Stellar MLS
- $310,0004 bd2 ba1.4k sqft6045 WEDGEWOOD CIRCLE, ORLANDO, FL 32808For SaleMLS ID #O6435564, Jenny Wemert, WEMERT GROUP REALTY LLC. Stellar MLS
- $330,0004 bd2 ba1.1k sqft6206 WILLOW OAK LANE, ORLANDO, FL 32809For SaleMLS ID #O6436454, Gissel Ortega, LPT REALTY, LLC. Stellar MLS
- $298,9003 bd2 ba1k sqft6146 DAHLIA DRIVE, ORLANDO, FL 32807For SaleMLS ID #O6436255, Johnjon Gonzalez, LUXE PROPERTIES. Stellar MLS
- $329,9003 bd1 ba1.2k sqft237 CALIFORNIA AVENUE, ST CLOUD, FL 34769For SaleMLS ID #S5155635, Sherri Austin, KC AND CO REAL ESTATE AND PROP. Stellar MLS
- $289,9003 bd2 ba1.1k sqft2821 W AMELIA STREET, ORLANDO, FL 32805For SaleMLS ID #O6436604, Wendy Aldana LLC, PREFERRED REAL ESTATE BROKERS. Stellar MLS
