Welcome to 224 California Avenue! This updated 4-bedroom, 2-bath home combines classic St. Cloud character with fresh, modern finishes on a generous .23-acre lot shaded by mature trees. The completely remodeled kitchen features white shaker-style cabinetry, quartz countertops, subway tile backsplash and plenty of storage and workspace. The adjoining dining area flows into a spacious living room, while updated bathrooms, light wood-look flooring and a neutral interior palette create a fresh, cohesive feel throughout the home. Enjoy Florida living with two spacious screened porches offering over 550 sq. ft. of additional covered outdoor living space — perfect for dining, entertaining or relaxing. The generous yard offers plenty of outdoor space along with beautiful mature trees. Conveniently located in an established neighborhood near Downtown St. Cloud, shopping, dining, parks and the St. Cloud Lakefront. With four bedrooms, extensive updates and exceptional indoor/outdoor living space, this home is ready for its next owner. Schedule your private showing today!
For sale
Price cut: $10.1K (9/16)
$324,900
224 CALIFORNIA AVENUE, ST CLOUD, FL 34769
4beds
1,180sqft
Single Family Residence
Built in 1970
10,106 Square Feet Lot
$-- Zestimate®
$275/sqft
$-- HOA
What's special
White shaker-style cabinetryCompletely remodeled kitchenQuartz countertopsNeutral interior paletteAdjoining dining areaLight wood-look flooringUpdated bathrooms
- 68 days
- 369
- 51
Zillow last checked:
Listing updated:
Listed by:
Minetta Garay 321-624-2009,
PROPERTY SOLUTIONS UNLIMITED INC. 407-483-0377
Source: Stellar MLS,MLS#: S5155688 Originating MLS: Osceola
Originating MLS: Osceola
Facts & features
Interior
Bedrooms & bathrooms
- Bedrooms: 4
- Bathrooms: 2
- Full bathrooms: 1
- 1/2 bathrooms: 1
Rooms
- Room types: Utility Room
Primary bedroom
- Features: Ceiling Fan(s), Built-in Closet
- Level: First
- Area: 129.47 Square Feet
- Dimensions: 12.1x10.7
Bedroom 1
- Features: Ceiling Fan(s), Built-in Closet
- Level: First
- Area: 79.9 Square Feet
- Dimensions: 8.5x9.4
Bedroom 2
- Features: Ceiling Fan(s), Built-in Closet
- Level: First
- Area: 90.25 Square Feet
- Dimensions: 9.5x9.5
Bedroom 3
- Features: Ceiling Fan(s), Built-in Closet
- Level: First
- Area: 105.27 Square Feet
- Dimensions: 8.7x12.1
Bathroom 1
- Features: Jack & Jill Bathroom, Single Vanity, Stone Counters, No Closet
- Level: First
- Area: 23.02 Square Feet
- Dimensions: 4.11x5.6
Bathroom 2
- Features: Tub With Shower, No Closet
- Level: First
- Area: 31.36 Square Feet
- Dimensions: 5.6x5.6
Bathroom 2
- Features: Single Vanity, Stone Counters, Built-in Closet
- Level: First
- Area: 20.14 Square Feet
- Dimensions: 4.11x4.9
Balcony porch lanai
- Features: No Closet
- Level: First
- Area: 285 Square Feet
- Dimensions: 15x19
Balcony porch lanai
- Features: Other, No Closet
- Level: First
- Area: 288 Square Feet
- Dimensions: 24x12
Dining room
- Features: Ceiling Fan(s), No Closet
- Level: First
- Area: 79.2 Square Feet
- Dimensions: 8x9.9
Kitchen
- Features: Ceiling Fan(s), Stone Counters, No Closet
- Level: First
- Area: 101.97 Square Feet
- Dimensions: 10.3x9.9
Living room
- Features: Ceiling Fan(s), No Closet
- Level: First
- Area: 224 Square Feet
- Dimensions: 16x14
Heating
- Central
Cooling
- Central Air
Appliances
- Included: Range, Refrigerator
- Laundry: Electric Dryer Hookup, Laundry Room
Features
- Ceiling Fan(s), Living Room/Dining Room Combo, Stone Counters
- Flooring: Luxury Vinyl
- Has fireplace: No
Interior area
- Total structure area: 1,600
- Total interior livable area: 1,180 sqft
Video & virtual tour
Property
Features
- Levels: One
- Stories: 1
- Patio & porch: Enclosed, Front Porch, Rear Porch, Screened
- Exterior features: Private Mailbox
- Has view: Yes
- View description: Park/Greenbelt
Lot
- Size: 10,106 Square Feet
- Dimensions: 66 x 150
- Features: City Lot
- Residential vegetation: Mature Landscaping
Details
- Additional structures: Shed(s)
- Parcel number: 032630003300010330
- Zoning: SR2
- Special conditions: None
Construction
Type & style
- Home type: SingleFamily
- Architectural style: Florida
- Property subtype: Single Family Residence
Materials
- Block
- Foundation: Slab
- Roof: Shingle
Condition
- Completed
- New construction: No
- Year built: 1970
Utilities & green energy
- Sewer: Public Sewer
- Water: None
- Utilities for property: Cable Connected, Electricity Connected, Sewer Connected, Street Lights, Water Connected
Community & HOA
Community
- Pet fee: $0 monthly
- Subdivision: SUNNY ACRES CORR OF
HOA
- Has HOA: No
Location
- Region: Saint Cloud
Financial & listing details
- Price per square foot: $275/sqft
- Tax assessed value: $249,300
- Annual tax amount: $4,102
- Date on market: 8/15/2026
- Cumulative days on market: 68 days
- Listing terms: Cash,Conventional,FHA,VA Loan
- Ownership: Fee Simple
- Total actual rent: 0
- Electric utility on property: Yes
- Road surface type: Asphalt
Estimated market value
Not available
Estimated sales range
Not available
Not available
Price history
| Date | Event | Price |
|---|---|---|
| 9/16/2026 | Price change | $324,900-3%$275/sqft |
Source:  Stellar MLS #S5155688 Report a problem Stellar MLS #S5155688 Report a problem | ||
| 8/15/2026 | Listed for sale | $335,000+142.8%$284/sqft |
Source: Stellar MLS #S5155688 Report a problem | ||
| 9/20/2018 | Listing removed | $1,375$1/sqft |
Source: Weichert, Realtors Hallmark Properties, Inc. Report a problem | ||
| 8/28/2018 | Listed for rent | $1,375+15.1%$1/sqft |
Source: Weichert Realtors Report a problem | ||
| 8/16/2016 | Sold | $138,000-1.4%$117/sqft |
Source: Stellar MLS #S4834042 Report a problem | ||
| 7/27/2016 | Pending sale | $140,000$119/sqft |
Source: WEICHERT REALTORS HALLMARK PRO #S4834042 Report a problem | ||
| 7/27/2016 | Listed for sale | $140,000-2.7%$119/sqft |
Source: WEICHERT REALTORS HALLMARK PRO #S4834042 Report a problem | ||
| 8/27/2015 | Listing removed | $1,195$1/sqft |
Source: Kissimmee - WEICHERT, REALTORS - Hallmark Properties #S4816970 Report a problem | ||
| 7/2/2015 | Listed for rent | $1,195$1/sqft |
Source: WEICHERT REALTORS HALLMARK PRO #S4816970 Report a problem | ||
| 7/11/2014 | Listing removed | $1,195$1/sqft |
Source: Kissimmee - WEICHERT, REALTORS - Hallmark Properties #S4801006 Report a problem | ||
| 7/4/2014 | Listed for rent | $1,195+19.5%$1/sqft |
Source: Kissimmee - WEICHERT, REALTORS - Hallmark Properties #S4801006 Report a problem | ||
| 7/18/2013 | Listing removed | $1,000$1/sqft |
Source: WEICHERT REALTORS HALLMARK PRO #S4711916 Report a problem | ||
| 6/30/2013 | Price change | $1,000-4.8%$1/sqft |
Source: Kissimmee - WEICHERT, REALTORS - Hallmark Properties #S4711916 Report a problem | ||
| 6/21/2013 | Price change | $1,050-4.1%$1/sqft |
Source: Kissimmee - WEICHERT, REALTORS - Hallmark Properties #S4711916 Report a problem | ||
| 4/25/2013 | Listed for rent | $1,095$1/sqft |
Source: WEICHERT REALTORS HALLMARK PRO #S4711916 Report a problem | ||
| 11/9/2007 | Sold | $143,900-18.2%$122/sqft |
Source: Public Record Report a problem | ||
| 11/2/2005 | Sold | $176,000+113.3%$149/sqft |
Source: Public Record Report a problem | ||
| 11/5/1998 | Sold | $82,500+17.9%$70/sqft |
Source: Public Record Report a problem | ||
| 2/9/1996 | Sold | $70,000$59/sqft |
Source: Public Record Report a problem | ||
Public tax history
| Year | Property taxes | Tax assessment |
|---|---|---|
| 2025 | $4,102 +7.2% | $249,300 +1.2% |
| 2024 | $3,826 +9.8% | $246,400 +12.7% |
| 2023 | $3,485 +12.5% | $218,600 +17.8% |
| 2022 | $3,098 +9.7% | $185,500 +17.3% |
| 2021 | $2,823 +8.7% | $158,200 +8.7% |
| 2020 | $2,597 +9% | $145,500 +11.5% |
| 2019 | $2,383 | $130,500 +12.5% |
| 2018 | $2,383 +9.7% | $116,000 +12.8% |
| 2017 | $2,172 +8.8% | $102,800 +18.8% |
| 2016 | $1,995 +17.8% | $86,500 +14.9% |
| 2015 | $1,694 +22.6% | $75,300 +9.6% |
| 2014 | $1,382 | $68,700 +9.4% |
| 2013 | -- | $62,800 +8.3% |
| 2012 | -- | $58,000 -5.5% |
| 2011 | -- | $61,400 -12.3% |
| 2010 | -- | $70,000 -28.5% |
| 2009 | -- | $97,900 -30% |
| 2008 | -- | $139,800 +18.9% |
| 2006 | -- | $117,600 +32.6% |
| 2005 | -- | $88,700 +28.4% |
| 2004 | -- | $69,100 |
| 2003 | -- | $69,100 +38.8% |
| 2002 | $500 +3% | $49,779 +1.6% |
| 2001 | $486 +4.5% | $48,995 +3% |
| 2000 | $465 | $47,568 |
Find assessor info on the county website
Monthly payment
Est. payment
Payment breakdown
Explore the cost of this home by adjusting the details. Changes won't be saved.Climate risks
Neighborhood: 34769
Nearby schools
Schools provided by the listing agent
- Elementary: Lakeview Elem (K 5)
- Middle: St. Cloud Middle (6-8)
- High: St. Cloud High School
Source: Stellar MLS. This data may not be complete. We recommend contacting the local school district to confirm school assignments for this home.

Similar homes
- $329,9003 bd1 ba1.2k sqft237 CALIFORNIA AVENUE, ST CLOUD, FL 34769For Sale

 MLS ID #S5155635, Sherri Austin, KC AND CO REAL ESTATE AND PROP. Stellar MLS
 - $335,0003 bd2 ba1.2k sqft118 GEORGIA AVENUE, ST CLOUD, FL 34769For Sale
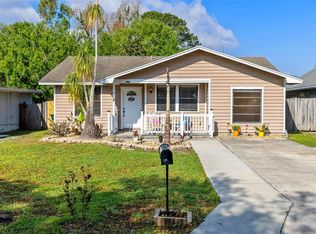 MLS ID #S5146938, Tiffany Chapman, DREAM BUILDERS REALTY. Stellar MLS
 - $340,0003 bd2 ba1k sqft402 MISSISSIPPI AVENUE, ST CLOUD, FL 34769For Sale
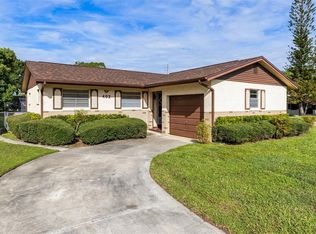 MLS ID #S5158680, Tiffany Chapman, DREAM BUILDERS REALTY. Stellar MLS
 - $319,0003 bd2 ba1.4k sqft1501 VIRGINIA AVENUE, ST CLOUD, FL 34769For Sale
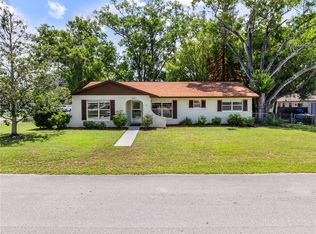 MLS ID #S5152853, Jessica Gardner, REALTY HUB. Stellar MLS
 - $339,0003 bd2 ba1.5k sqft429 VIRGINIA AVENUE, ST CLOUD, FL 34769For SaleMLS ID #O6392325, Thomas Nickley, Jr, KELLER WILLIAMS REALTY AT THE PARKS. Stellar MLS
- $359,0003 bd2 ba1.2k sqft1725 CALIFORNIA AVENUE, ST CLOUD, FL 34769For SaleMLS ID #S5150113, Luis Nieto, AROD PARTNERS REALTY. Stellar MLS
- $340,0003 bd2 ba1.4k sqft922 DELAWARE AVENUE, ST CLOUD, FL 34769For SaleMLS ID #O6409604, Octavio Abreu, NORKIS & CO REALTY. Stellar MLS
- $250,0003 bd2 ba920 sqft1706 CHARLESTON LANE, ST CLOUD, FL 34769For SaleMLS ID #OM734107, Daisy Mera, GLOBALWIDE REALTY LLC. Stellar MLS
- $268,0002 bd1 ba808 sqft1416 6TH STREET, ST CLOUD, FL 34769For SaleMLS ID #S5154589, Kelly Foster, FLORIDA LUX LISTINGS, LLC. Stellar MLS
- $245,0003 bd2 ba1.5k sqft2577 LAKOTA LANE, ST CLOUD, FL 34769For SaleMLS ID #O6444141, Marie A Collins PA, FLORIDA REALTY RESULTS LLC. Stellar MLS
- $275,0003 bd2 ba1.3k sqft3365 CELENA CIRCLE, ST CLOUD, FL 34769For SaleMLS ID #S5154616, Tiffany Chapman, DREAM BUILDERS REALTY. Stellar MLS
- $314,0004 bd4 ba1.1k sqft4960 YUKON STREET, ST CLOUD, FL 34771For SaleMLS ID #O6413887, Lissette Sanchez, EXP REALTY LLC. Stellar MLS
- $250,0003 bd2 ba1.1k sqft3231 VILLA WAY CIRCLE, ST CLOUD, FL 34769For SaleMLS ID #S5159056, Steve Pugh, EXP REALTY LLC. Stellar MLS
- $375,0003 bd2 ba1.4k sqft5005 SPIRAL WAY, ST CLOUD, FL 34771For SaleMLS ID #O6440612, Jose Santana Feliciano, NORKIS & CO REALTY. Stellar MLS
- $410,0003 bd2 ba1.4k sqft1177 LIZA STREET, ST CLOUD, FL 34771For SaleMLS ID #S5151168, Clarissa Estevez, WATSON REALTY CORP.. Stellar MLS
- $359,9003 bd2 ba1.6k sqft4708 WINDWOOD DRIVE, KISSIMMEE, FL 34746For SaleMLS ID #O6451109, Ali Yche, SOUTHERN PRESTIGE REALTY INC. Stellar MLS
- $249,0003 bd2 ba1.1k sqft3200 VILLA WAY CIRCLE, ST CLOUD, FL 34769For SaleMLS ID #O6444065, Amanda De Los Angeles, ORANGE SLICE PROPERTIES. Stellar MLS
- $334,0003 bd2 ba1.3k sqft1805 VERONA STREET, KISSIMMEE, FL 34741For SaleMLS ID #S5158152, Efreen Garcia Rodriguez, VP REALTY. Stellar MLS
- $289,9003 bd2 ba1.3k sqft1516 KELBY ROAD, KISSIMMEE, FL 34744For SaleMLS ID #O6446982, Daniel Robinson, HOUWZER INC. Stellar MLS
- $310,0003 bd2 ba1.5k sqft5248 ARPANA DRIVE, ORLANDO, FL 32839For SaleMLS ID #O6450736, Blake Blahut, REALTY ONE GROUP INSPIRATION. Stellar MLS
