Welcome to 1706 Charleston Lane, where modern updates, stylish finishes, and everyday comfort come together on a spacious nearly quarter-acre lot in the heart of Saint Cloud. Recently renovated from top to bottom, this move-in ready 3-bedroom, 2-bath home offers an inviting open-concept layout designed for effortless living and entertaining. Step inside to a bright and airy living space featuring luxury vinyl plank flooring, recessed lighting, fresh neutral finishes, and an abundance of natural light. The stunning brand-new kitchen is the centerpiece of the home, showcasing quartz countertops, shaker-style cabinetry, a subway tile backsplash, a large center island with breakfast bar seating, and brand-new stainless steel appliances, creating the perfect space for both everyday living and hosting guests. The thoughtfully designed split-bedroom floor plan offers both privacy and functionality. The spacious primary suite serves as a peaceful retreat, complete with its own private en-suite bathroom. On the opposite side of the home, two additional bedrooms share a beautifully updated full bath, making the layout ideal for families, guests, or a dedicated home office while providing everyone with their own space. Enjoy Florida living year-round from the expansive screened-in front porch, offering the perfect place to relax with your morning coffee or unwind in the evening. Outside, the oversized fenced backyard provides plenty of room for pets, gardening, entertaining, or future additions. A storage shed adds convenient extra storage for tools and outdoor equipment. Conveniently located just minutes from historic Downtown Saint Cloud, the Lakefront, shopping, dining, schools, and the Florida Turnpike, this beautifully renovated home offers the perfect combination of modern upgrades, generous outdoor space, and an unbeatable location. Don't miss your opportunity to make this exceptional property your own!
Pending
$250,000
1706 Charleston Ln, Saint Cloud, FL 34769
3beds
920sqft
Manufactured Home, Single Family Residence
Built in 1986
9,278 Square Feet Lot
$243,900 Zestimate®
$272/sqft
$-- HOA
What's special
Modern updatesStylish finishesShaker-style cabinetryBeautifully renovated homeAbundance of natural lightPrivate en-suite bathroomStorage shed
- 8 days |
- 729 |
- 63 |
Likely to sell faster than
Zillow last checked:
Listing updated:
Listed by:
Steve Pugh 407-846-0940,
EXP REALTY LLC 407-846-0940
Source: Stellar MLS,MLS#: S5153925 Originating MLS: Osceola
Originating MLS: Osceola
Facts & features
Interior
Bedrooms & bathrooms
- Bedrooms: 3
- Bathrooms: 2
- Full bathrooms: 2
Primary bedroom
- Features: Built-in Closet
- Level: First
Bedroom 2
- Features: Built-in Closet
- Level: First
Bedroom 3
- Features: Built-in Closet
- Level: First
Dining room
- Level: First
Kitchen
- Level: First
Living room
- Level: First
Heating
- Central
Cooling
- Central Air
Appliances
- Included: Dishwasher, Microwave, Range, Refrigerator
- Laundry: Inside
Features
- Ceiling Fan(s), Eating Space In Kitchen, Kitchen/Family Room Combo, Living Room/Dining Room Combo
- Flooring: Luxury Vinyl
- Has fireplace: No
Interior area
- Total structure area: 920
- Total interior livable area: 920 sqft
Property
Features
- Levels: One
- Stories: 1
- Exterior features: Lighting, Rain Gutters, Sidewalk, Storage
Lot
- Size: 9,278 Square Feet
- Dimensions: 93 x 100
Details
- Parcel number: 112630072500014202
- Zoning: SMHA
- Special conditions: None
Construction
Type & style
- Home type: MobileManufactured
- Property subtype: Manufactured Home, Single Family Residence
Materials
- Vinyl Siding
- Foundation: Crawlspace
- Roof: Shingle
Condition
- New construction: No
- Year built: 1986
Utilities & green energy
- Sewer: Septic Tank
- Water: Well
- Utilities for property: Public
Community & HOA
Community
- Pet fee: $0 monthly
- Subdivision: S L & I C TOWN OF ST CLOUD
HOA
- Has HOA: No
Location
- Region: Saint Cloud
Financial & listing details
- Price per square foot: $272/sqft
- Tax assessed value: $143,500
- Annual tax amount: $595
- Date on market: 7/17/2026
- Cumulative days on market: 9 days
- Listing terms: Cash,Conventional,FHA,VA Loan
- Ownership: Fee Simple
- Total actual rent: 0
- Road surface type: Asphalt, Paved
- Body type: Double Wide
Estimated market value
$243,900
$232,000 - $256,000
$1,826/mo
Price history
| Date | Event | Price |
|---|---|---|
| 7/24/2026 | Pending sale | $250,000$272/sqft |
Source: eXp Realty #S5153925 Report a problem | ||
| 7/17/2026 | Listed for sale | $250,000+78.6%$272/sqft |
Source: eXp Realty #S5153925 Report a problem | ||
| 5/15/2026 | Sold | $140,000-9.7%$152/sqft |
Source: Space Coast AOR #1072369 Report a problem | ||
| 4/26/2026 | Pending sale | $155,000$168/sqft |
Source: Space Coast AOR #1072369 Report a problem | ||
| 4/13/2026 | Price change | $155,000-8.8%$168/sqft |
Source: Space Coast AOR #1072369 Report a problem | ||
| 3/19/2026 | Listed for sale | $170,000+150%$185/sqft |
Source: Space Coast AOR #1072369 Report a problem | ||
| 3/1/2016 | Sold | $68,000-2.7%$74/sqft |
Source: Stellar MLS #S4821906 Report a problem | ||
| 11/24/2015 | Listing removed | $69,900$76/sqft |
Source: MAGIC REALTY LLC #S4821906 Report a problem | ||
| 10/16/2015 | Listed for sale | $69,900$76/sqft |
Source: MAGIC REALTY LLC #S4821906 Report a problem | ||
| 8/24/2015 | Listing removed | $69,900$76/sqft |
Source: RE/MAX Blue Water #O5331470 Report a problem | ||
| 6/5/2015 | Listed for sale | $69,900$76/sqft |
Source: RE/MAX BLUE WATER #O5331470 Report a problem | ||
| 4/7/2015 | Pending sale | $69,900$76/sqft |
Source: RE/MAX BLUE WATER #O5331470 Report a problem | ||
| 1/7/2015 | Price change | $69,900-12.5%$76/sqft |
Source: RE/MAX Blue Water #O5331470 Report a problem | ||
| 11/18/2014 | Listed for sale | $79,900$87/sqft |
Source: RE/MAX Blue Water #O5331470 Report a problem | ||
Public tax history
| Year | Property taxes | Tax assessment |
|---|---|---|
| 2025 | $596 +3% | $143,500 -0.1% |
| 2024 | $579 +0.7% | $143,600 +7.4% |
| 2023 | $575 +1.9% | $133,700 +26.5% |
| 2022 | $564 -1% | $105,700 +42.1% |
| 2021 | $569 0% | $74,400 +11.4% |
| 2020 | $569 -50.7% | $66,800 +7.6% |
| 2019 | $1,156 | $62,100 +9.3% |
| 2018 | $1,156 +8.7% | $56,800 +17.4% |
| 2017 | $1,064 +13% | $48,400 +12% |
| 2016 | $942 +35.1% | $43,200 +30.5% |
| 2015 | $697 +15.3% | $33,100 +28.3% |
| 2014 | $604 | $25,800 +5.7% |
| 2013 | -- | $24,400 |
| 2012 | -- | $24,400 -15.6% |
| 2011 | -- | $28,900 -10.2% |
| 2010 | -- | $32,200 -27.6% |
| 2009 | -- | $44,500 -33.2% |
| 2008 | -- | $66,600 +23.3% |
| 2007 | -- | $54,000 +5.9% |
| 2006 | -- | $51,000 +9% |
| 2005 | -- | $46,800 +34.5% |
| 2004 | -- | $34,800 |
| 2003 | -- | $34,800 |
Find assessor info on the county website
Monthly payment
Climate risks
Neighborhood: 34769
Nearby schools
GreatSchools rating
- 6/10St. Cloud Elementary SchoolGrades: PK-5Distance: 0.8 mi
- 7/10St. Cloud Middle SchoolGrades: 6-8Distance: 1 mi
- 4/10St. Cloud High SchoolGrades: PK,9-12Distance: 0.7 mi
- $169,6003 bd2 ba1.2k sqft1919 17th St, Saint Cloud, FL 34769Off Market
- $129,1002 bd1 ba728 sqft1710 Charleston Ln, Saint Cloud, FL 34769Off Market
- $97,4002 bd1 ba272 sqft1705 Jersey Ave, Saint Cloud, FL 34769Off Market
- $95,6002 bd1 ba624 sqft1703 Jersey Ave, Saint Cloud, FL 34769Off Market
- $237,0002 bd2 ba1k sqft1709 Jersey Ave, Saint Cloud, FL 34769Sold
- $125,9003 bd2 ba790 sqft1701 Jersey Ave, Saint Cloud, FL 34769Off Market
- $77,6003 bd1 ba672 sqft1711 Jersey Ave, Saint Cloud, FL 34769Off Market
- $285,5003 bd2 ba1.1k sqft1709 Charleston Ln, Saint Cloud, FL 34769Off Market
A local agent can set up tours, give advice and negotiate with sellers.
Similar homes
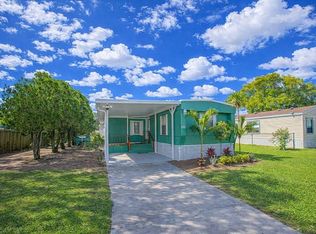
- $249,9003 bd2 ba1k sqft1704 Missouri Ave, Saint Cloud, FL 34769For Sale
 MLS ID #W7887607, Ralph Harvey, LISTWITHFREEDOM.COM. Stellar MLS
 - $200,0004 bd2 ba1.2k sqft2009 Pine St, Saint Cloud, FL 34769For Sale
 MLS ID #O6397371, Janice Montanez Ortiz, LA ROSA REALTY INTERNACIONAL L. Stellar MLS
 - $262,0004 bd2 ba1.3k sqft1855 Bramblewood Dr, Saint Cloud, FL 34769For Sale
 MLS ID #S5151715, Elizabeth Santiago Moyet, ALLEGIANT MANAGEMENT GROUP INC. Stellar MLS
 - $217,9003 bd2 ba1.2k sqft1990 Crystal Ln, Saint Cloud, FL 34769For Sale
 MLS ID #O6424392, Sheyla Apuy, KELLER WILLIAMS ADVANTAGE III. Stellar MLS
 - $195,0002 bd2 ba1k sqft2576 Lakota Ln, Saint Cloud, FL 34769For SaleMLS ID #O6427219, Angel Ayala, KELLER WILLIAMS ADVANTAGE III. Stellar MLS
- $160,0002 bd2 ba636 sqft1726 Missouri Ave, Saint Cloud, FL 34769For SaleMLS ID #S5154319, Briana Eberenz, EXP REALTY LLC. Stellar MLS
- $220,0002 bd1 ba672 sqft904 Robinson Ave, Saint Cloud, FL 34769For SaleMLS ID #S5153666, Manuel Paredes, LA ROSA REALTY LLC. Stellar MLS
- $289,9002 bd2 ba1k sqft225 Mississippi Ave, Saint Cloud, FL 34769For SaleMLS ID #S5154170, Erica Angulo, PROPERTY OUTLET INTERNATIONAL. Stellar MLS
- $269,9002 bd1 ba800 sqft606 New York Ave, Saint Cloud, FL 34769For SaleMLS ID #S5150283, Claire Albritton, DAVIS REAL ESTATE GROUP. Stellar MLS
- $332,5003 bd2 ba1.1k sqft307 California Ave, Saint Cloud, FL 34769For SaleMLS ID #O6407365, Celeste Baez, FLORIDA REALTY INVESTMENTS. Stellar MLS
- $349,0004 bd2 ba1.3k sqft438 California Ave, Saint Cloud, FL 34769For SaleMLS ID #O6421163, Jorge Carruitero, NONA LEGACY POWERED BY LA ROSA. Stellar MLS
- $330,0003 bd2 ba1.2k sqft4100 Natchez Trace Dr, Saint Cloud, FL 34769For SaleMLS ID #S5147910, Annette Pabon, ARMAND & ASSOCIATES REALTY INC. Stellar MLS
- $324,9002 bd2 ba924 sqft3225 Packard Ave, Saint Cloud, FL 34772For SaleMLS ID #O6403521, Rene Escobar, Sr., JCL REALTY INC. Stellar MLS
- $179,9002 bd2 ba1.3k sqft189 Indian Trl #116, Saint Cloud, FL 34769For SaleMLS ID #11678841, Jennipher Sherrill, Great Florida Living, Inc.. My State MLS
- $249,0002 bd1 ba672 sqft9285 Luna Dr, Saint Cloud, FL 34773For SaleMLS ID #O6418120, Denisse Colon, LPT REALTY, LLC. Stellar MLS
- $230,0003 bd2 ba1.2k sqft2770 Tropical Lake Dr, Kissimmee, FL 34741For Sale By Owner
- $225,0003 bd2 ba1k sqft634 Baldwin Dr, Kissimmee, FL 34758For SaleMLS ID #S5152758, Mohammed Hossain, PROFILES INTERNATIONAL REALTY. Stellar MLS
- $249,9003 bd2 ba1k sqft9514 11th Ave, Orlando, FL 32824For SaleMLS ID #O6403464, Julio Lopez, JCL REALTY INC. Stellar MLS
- $129,9002 bd2 ba1.3k sqft3166 Carpenter Ln #80, Saint Cloud, FL 34769For SaleMLS ID #11606638, Jennipher Sherrill, Great Florida Living, Inc.. My State MLS
- $235,9002 bd2 ba924 sqft1340 Sawdust Trl, Kissimmee, FL 34744For SaleMLS ID #G5106887, Scott Cohara, KELLER WILLIAMS CLASSIC. Stellar MLS
