Pristine like new 2-bedroom, 2 bath with den Palm Harbor home with upgrades galore! Spacious living room with beautiful upgraded wood like flooring throughout all the rooms in the home. Cozy kitchen with abundant cabinet and counter space, white quartz counter tops, and a custom island. Spacious primary suite with ensuite bathroom that has lovely neutral toned countertops with double sinks, large walk-in shower with long bench seating, linen and walk in closets. Spacious secondary bedroom with closet, large secondary bathroom with shower/tub combo with plenty of counter and storage space. Den area or third bedroom option. Large custom screened in porch on side of home as well as a lovely screened in patio with composite decking on the front of the home, spacious attached shed, long carport, nestled in a lovely cul-de-sac with a large partially private back yard. A must see! for you to really appreciate all the great qualities this home has to offer. Situated in the sought-after 55+ community Sugar Mill, this residence offers a vibrant and inclusive environment for all adults. The amenities within the community are second to none, with a range of offerings to suit every interest and lifestyle. Take a refreshing dip in the sparkling pool, or host gatherings in the club house with a convenient serving kitchen. Movie nights are made memorable in the multi-media room, while RV/boat storage ensures your adventurous spirit is always ready for the next excursion. Do not miss the opportunity to make this your forever home! With lot rent priced at $667.00, you will enjoy the best of both worlds - an affordable lifestyle in a premium community setting. Experience the epitome of retirement living in this exceptional mobile home. Schedule your showing today and start envisioning your future in Sugar Mill!
For sale
Price cut: $5K (5/14)
$179,900
189 Indian Trl #116, Saint Cloud, FL 34769
2beds
1,344sqft
Manufactured Home
Built in 2022
-- sqft lot
$179,100 Zestimate®
$134/sqft
$-- HOA
What's special
Custom islandLong carportWhite quartz counter topsSpacious attached shedCozy kitchen
- 126 days |
- 120 |
- 8 |
Zillow last checked:
Listing updated:
Listed by:
Jennipher Sherrill 407-957-3055,
Great Florida Living, Inc.
Source: My State MLS,MLS#: 11678841
Facts & features
Interior
Bedrooms & bathrooms
- Bedrooms: 2
- Bathrooms: 2
- Full bathrooms: 2
Rooms
- Room types: Breakfast Room, Den, Dining Room, En Suite, First Floor Bathroom, First Floor Master Bedroom, Kitchen, Laundry Room, Living Room, Private Guest Room, Walk-in Closet
Kitchen
- Features: Open
Basement
- Area: 0
Heating
- Electric, Forced Air
Cooling
- Central
Appliances
- Included: Dishwasher, Disposal, Refrigerator, Microwave, Oven, Water Heater
Features
- Ground Floor
- Flooring: Laminate
- Has basement: No
- Has fireplace: No
Interior area
- Total structure area: 0
- Total interior livable area: 1,344 sqft
- Finished area above ground: 0
Property
Parking
- Parking features: Driveway
- Has carport: Yes
- Has uncovered spaces: Yes
Features
- Stories: 1
- Patio & porch: Screened Porch
Lot
- Features: Cul de Sac, Near Bus
Details
- Additional structures: Shed(s), Carport
- On leased land: Yes
- Lease amount: $667
Construction
Type & style
- Home type: MobileManufactured
- Property subtype: Manufactured Home
Materials
- Vinyl Siding
- Roof: Asphalt
Condition
- New construction: No
- Year built: 2022
Utilities & green energy
- Electric: Amps(0)
- Sewer: Municipal
- Water: Municipal
Community & HOA
Community
- Features: Pool, 55 and Over, Bike Storage, Clubhouse, Recreation Room
- Senior community: Yes
- Subdivision: Sugar Mill
HOA
- Has HOA: No
- Amenities included: Pool, 55 and Over, Bike Storage, Clubhouse, Pets Allowed, Recreation Room
Location
- Region: Saint Cloud
Financial & listing details
- Price per square foot: $134/sqft
- Date on market: 3/24/2026
- Date available: 03/23/2026
- Listing agreement: Exclusive
Jennipher Sherrill
Jennipher Sherrill
(407) 957-3055
By pressing Contact Agent, you agree that the real estate professional identified above may call/text you about your search, which may involve use of automated means and pre-recorded/artificial voices. You don't need to consent as a condition of buying any property, goods, or services. Message/data rates may apply. You also agree to our Terms of Use. Zillow does not endorse any real estate professionals. We may share information about your recent and future site activity with your agent to help them understand what you're looking for in a home.
Estimated market value
$179,100
$170,000 - $188,000
Not available
Price history
| Date | Event | Price |
|---|---|---|
| 5/14/2026 | Price change | $179,900-2.7%$134/sqft |
Source: My State MLS #11678841 Report a problem | ||
| 3/24/2026 | Listed for sale | $184,900$138/sqft |
Source: My State MLS #11678841 Report a problem | ||
Public tax history
Tax history is unavailable.
Monthly payment
Climate risks
Neighborhood: 34769
Nearby schools
GreatSchools rating
- 4/10Lakeview Elementary SchoolGrades: PK-5Distance: 0.4 mi
- 7/10St. Cloud Middle SchoolGrades: 6-8Distance: 2.3 mi
- 4/10St. Cloud High SchoolGrades: PK,9-12Distance: 2.1 mi
- $90,3002 bd2 ba840 sqft3143 Sugar Mill Ln, Saint Cloud, FL 34769Off Market
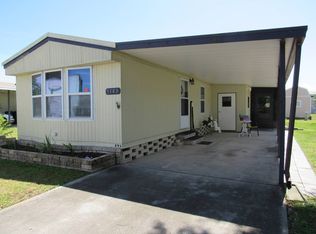
- $179,0003 bd2 ba1.4k sqft172 Indian Trl #131, Saint Cloud, FL 34769For Sale

- $350,5002 bd1 ba-- sqft3153 Sugar Mill Ln #287, Saint Cloud, FL 34769Off Market

- $24,000-- bd-- ba-- sqftJacks Memorial Rd, Saint cloud, FL 34769Off Market
- $114,5003 bd2 ba924 sqft3132 Sugar Mill Ln, Saint Cloud, FL 34769Off Market
- $24,000-- bd-- ba-- sqft325 Jacks Memorial Rd, Saint Cloud, FL 34769Off Market
- $165,9002 bd2 ba1.2k sqft177 Indian Trl #110, Saint Cloud, FL 34769For Sale
- $137,5002 bd2 ba1.3k sqft175 Indian Trl #109, Saint Cloud, FL 34769For Sale
Similar homes
- $179,0003 bd2 ba1.4k sqft172 Indian Trl #131, Saint Cloud, FL 34769For SaleMLS ID #11835286, Great Florida Living, Inc.. My State MLS
- $149,0002 bd2 ba1.4k sqft169 Indian Trl #106, Saint Cloud, FL 34769For Sale
 MLS ID #11800171, Great Florida Living, Inc.. My State MLS
 - $165,9002 bd2 ba1.2k sqft177 Indian Trl #110, Saint Cloud, FL 34769For Sale
 MLS ID #11575374, Jennipher Sherrill, Great Florida Living, Inc.. My State MLS
 - $194,0002 bd2 ba1.4k sqftSugar Mill North, Saint Cloud, FL 34769For Sale
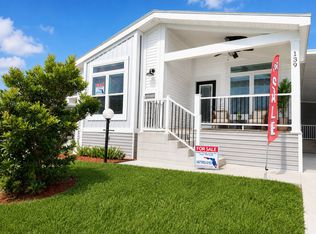 MLS ID #11403936, Jennipher Sherrill, Great Florida Living, Inc.. My State MLS
 - $125,0002 bd2 ba1.5k sqft3146 Carpenter Ln APT 102, Saint Cloud, FL 34769For SaleMLS ID #11736281, Great Florida Living, Inc.. My State MLS
- $194,0003 bd2 ba1.3k sqft141 Nesting Trl #114, Saint Cloud, FL 34769For SaleMLS ID #11594359, Great Florida Living, Inc.. My State MLS
- $127,5003 bd2 ba1.5k sqft3103 Carpenter Ln #24, Saint Cloud, FL 34769For SaleMLS ID #11835277, Great Florida Living, Inc.. My State MLS
- $115,0002 bd2 ba1.2k sqft3184 Sugar Mill Ln, Saint Cloud, FL 34769For SaleMLS ID #11729052, Donovan Frantz, Weichert, Realtors - Hallmark Properties. My State MLS
- $129,9002 bd2 ba1.3k sqft3166 Carpenter Ln #80, Saint Cloud, FL 34769For SaleMLS ID #11606638, Jennipher Sherrill, Great Florida Living, Inc.. My State MLS
- $249,9003 bd2 ba1k sqft1704 MISSOURI AVENUE, ST CLOUD, FL 34769For Sale
 MLS ID #W7887607, Ralph Harvey, LISTWITHFREEDOM.COM. Stellar MLS
 - $121,0003 bd2 ba1.6k sqft80 Nesting Loop #11, Saint Cloud, FL 34769For SaleMLS ID #11597546, Great Florida Living, Inc.. My State MLS
- $262,0004 bd2 ba1.3k sqft1855 BRAMBLEWOOD DRIVE, ST CLOUD, FL 34769For SaleMLS ID #S5151715, Elizabeth Santiago Moyet, ALLEGIANT MANAGEMENT GROUP INC. Stellar MLS
- $220,0005 bd1 ba1.7k sqft2777 TROPICAL LAKE DRIVE, KISSIMMEE, FL 34741For SaleMLS ID #O6428099, Jaque Cornejo Torrez, WE CARE REALTY LLC. Stellar MLS
- $180,0003 bd2 ba768 sqft5521 SHARON AVENUE, INTERCESSION CITY, FL 33848For SaleMLS ID #O6398407, Janet Liciaga, EXP REALTY LLC. Stellar MLS
- $179,0002 bd2 ba1.1k sqft1370 TUSCAN TERRACE #2307, DAVENPORT, FL 33896For SaleMLS ID #O6380214, Ernesto Cisneros, ELITE REALTY ENTERPRISES LLC. Stellar MLS
- $194,9002 bd3 ba1.2k sqft6216 YORKTOWN DR #150, ORLANDO, FL 32807For SaleMLS ID #O6407466, Maddie Kisha, ON-TARGET REALTY, INC.. Stellar MLS
- $92,5003 bd2 ba1.4k sqft3907 Covington Dr, Saint Cloud, FL 34772For SaleMLS ID #11846961, Rachel Santos, Weichert, Realtors - Hallmark Properties. My State MLS
- $195,0002 bd1 ba750 sqft69 S MARBRISA WAY, KISSIMMEE, FL 34743For SaleMLS ID #S5152824, Ramon Gonzalez, FLORIDA REALTY TEAM OF CENTRAL. Stellar MLS
- $175,0003 bd2 ba1.7k sqftGulfstream Harbor, Orlando, FL 32822For SaleMLS ID #591269, Sales Representative. MHBO
- $190,0002 bd2 ba1k sqft13953 FAIRWAY ISLAND DRIVE #633, ORLANDO, FL 32837For SaleMLS ID #S5148285, Gilgra Valduz Sandoval, MY REALTY GROUP, LLC.. Stellar MLS
