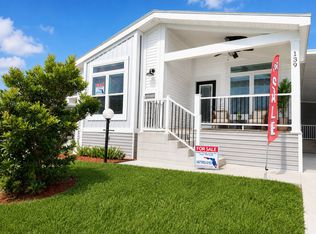
1 Year Lot Rent For $99 Per Month! Brand-new 2024 Palm Harbor-Pebble Beach home, offers a spacious 3-bedroom, 2-bathroom double split plan mobile home that seamlessly blends comfort, convenience, and accessibility. Exterior Features: • Front Patio: An inviting front patio, perfect for relaxing and enjoying fresh air in the comfort of your own home. • Covered Carport: A long covered carport provides ample parking space and leads to an attached shed, offering generous storage or workshop space. Interior Features: • Flooring and Ceilings: Light beige, wood-like floors and vaulted ceilings with crown molding enhance the home's airy and spacious feel. • Flex Space: An expansive flex space that can easily adapt to your lifestyle needs. • Kitchen and Living Room: A generously sized kitchen and living room, boasting ample counter space, a huge chopping block-style island with beautiful white cabinetry, and modern appliances, making it a chef's delight. • Primary Suite: The primary suite accommodates a king-size bed and features a sizable walk-in closet and an attached en-suite bathroom with double sinks, a vanity, and a large walk-in shower with bench seating. • Laundry Room: A spacious laundry room with cabinetry for storage and a mudroom-style glass entry door with interior adjustable blinds. Community Amenities: • Sugar Mill North: Situated in the sought-after 55+ community of Sugar Mill North, this residence offers a vibrant and inclusive environment for active adults. • Clubhouse: Host gatherings in the clubhouse with a convenient serving kitchen. • Multi-Media Room: Enjoy movie nights in the multi-media room. • RV/Boat Storage: RV/boat storage ensures your adventurous spirit is always ready for the next excursion. • Pool: Take a refreshing dip in the sparkling pool. Location and Lifestyle: • Attractions: Area attractions include fishing, golfing, biking, and shopping, with a short drive to the beaches, extensive Orlando attractions, and cruise terminals. • Lot Rent: With lot rent priced at $658.00, you will enjoy the best of both worlds-an affordable lifestyle in a premium community setting. Experience the epitome of retirement living in this exceptional mobile home. Schedule your showing today and start envisioning your future in Sugar Mill North!
For sale
$194,000
141 Nesting Trl #114, Saint Cloud, FL 34769
3beds
1,394sqft
Manufactured Home
Built in 2024
-- sqft lot
$193,700 Zestimate®
$139/sqft
$-- HOA
What's special
Long covered carportInviting front patioLight beige wood-like floorsModern appliancesSizable walk-in closet
- 310 days
- 175
- 15
Zillow last checked:
Listing updated:
Listed by:
Lisa Bennett 407-892-3009,
Great Florida Living, Inc.
Source: My State MLS,MLS#: 11594359
Facts & features
Interior
Bedrooms & bathrooms
- Bedrooms: 3
- Bathrooms: 2
- Full bathrooms: 2
Rooms
- Room types: Breakfast Room, Den, Dining Room, En Suite, First Floor Bathroom, First Floor Master Bedroom, Laundry Room, Living Room, Private Guest Room, Walk-in Closet
Kitchen
- Features: Open, Laminate Counters
Basement
- Area: 0
Heating
- Electric, Forced Air
Cooling
- Central
Appliances
- Included: Dishwasher, Disposal, Refrigerator, Microwave, Oven, Water Heater, Stainless Steel Appliances
Features
- Ground Floor
- Flooring: Carpet, Laminate
- Has basement: No
- Has fireplace: No
Interior area
- Total structure area: 1,394
- Total interior livable area: 1,394 sqft
- Finished area above ground: 1,394
Property
Parking
- Parking features: Driveway
- Has carport: Yes
- Has uncovered spaces: Yes
Features
- Stories: 1
- Patio & porch: Covered Porch
- Has view: Yes
- View description: Sound, Street
- Has water view: Yes
- Water view: Sound
Lot
- Features: Cul de Sac, Trees, Near Bus
Details
- Additional structures: Shed(s), Carport
- On leased land: Yes
- Lease amount: $658
Construction
Type & style
- Home type: MobileManufactured
- Property subtype: Manufactured Home
Materials
- Vinyl Siding
- Roof: Asphalt
Condition
- New construction: No
- Year built: 2024
Utilities & green energy
- Electric: Amps(0)
- Sewer: Municipal
- Water: Municipal
Community & HOA
Community
- Features: Gym, Pool, 55 and Over, Bike Storage, Clubhouse, Recreation Room, Storage
- Senior community: Yes
HOA
- Has HOA: No
- Amenities included: Gym, Pool, 55 and Over, Bike Storage, Clubhouse, Pets Allowed, Recreation Room, Storage
Location
- Region: Saint Cloud
Financial & listing details
- Price per square foot: $139/sqft
- Date on market: 11/4/2025
- Date available: 10/22/2025
- Listing agreement: Exclusive
Estimated market value
$193,700
$184,000 - $203,000
Not available
Price history
| Date | Event | Price |
|---|---|---|
| 1/15/2026 | Price change | $194,000-2.5%$139/sqft |
Source: My State MLS #11594359 Report a problem | ||
| 11/4/2025 | Listed for sale | $199,000$143/sqft |
Source: My State MLS #11594359 Report a problem | ||
Public tax history
Tax history is unavailable.
Monthly payment
Climate risks
Neighborhood: 34769
- $194,0002 bd2 ba1.4k sqft139 Nesting Trl #115, Saint Cloud, FL 34769For Sale
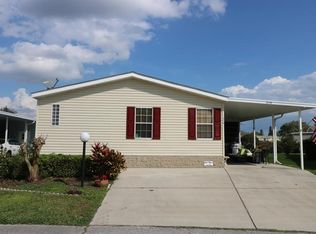
- $178,5003 bd2 ba1.6k sqft3117 Carpenter Ln, Saint Cloud, FL 34769Off Market

- $193,9003 bd2 ba1.6k sqft3119 Carpenter Ln, Saint Cloud, FL 34769Off Market
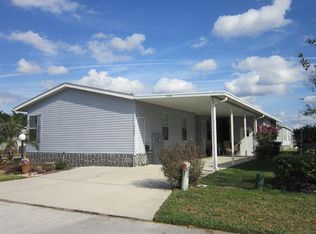
- $213,6004 bd2 ba1.6k sqft3121 Carpenter Ln, Saint Cloud, FL 34769Off Market
Similar homes
- $179,0003 bd2 ba1.4k sqft172 Indian Trl #131, Saint Cloud, FL 34769For Sale
 MLS ID #11835286, Lisa Bennett, Great Florida Living, Inc.. My State MLS
 - $194,0002 bd2 ba1.4k sqftSugar Mill North, Saint Cloud, FL 34769For SaleMLS ID #11403936, Lisa Bennett, Great Florida Living, Inc.. My State MLS
- $165,9002 bd2 ba1.2k sqft177 Indian Trl #110, Saint Cloud, FL 34769For Sale
 MLS ID #11575374, Lisa Bennett, Great Florida Living, Inc.. My State MLS
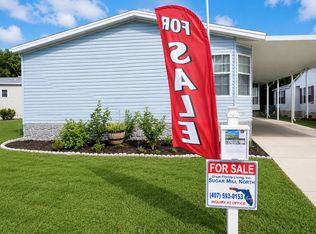
 - $109,9003 bd2 ba1.6k sqft80 Nesting Loop #11, Saint Cloud, FL 34769For Sale
 MLS ID #11597546, Lisa Bennett, Great Florida Living, Inc.. My State MLS
 - $229,9002 bd2 ba1.2k sqft2276 BETSY ROSS LANE #A, ST CLOUD, FL 34769For Sale
 MLS ID #O6435501, Katie Bray, MAINFRAME REAL ESTATE. Stellar MLS
 - $289,9903 bd3 ba1.7k sqft3998 PEMBERLY PINES CIRCLE, ST CLOUD, FL 34769For SaleMLS ID #S5135880, Angel Ramirez, LPT REALTY, LLC. Stellar MLS
- $190,0003 bd2 ba1.1k sqft2832 OSPREY COVE PLACE #202, KISSIMMEE, FL 34746For SaleMLS ID #O6387695, Stacey Vazquez, KELLER WILLIAMS REALTY AT THE LAKES. Stellar MLS
- $285,0002 bd2 ba1.1k sqft924 VIRGINIA AVENUE, ST CLOUD, FL 34769For SaleMLS ID #S5150688, Patricia McCabe, IRON VALLEY REAL ESTATE OSCEOLA. Stellar MLS
- $199,9002 bd3 ba1.2k sqft5989 BRAEMAR PLACE #102, ORLANDO, FL 32822For SaleMLS ID #O6399660, Richard Vaughn, REALTY ONE GROUP INSPIRATION. Stellar MLS
- $209,0003 bd2 ba1.4k sqft13524 TURTLE MARSH LOOP #634, ORLANDO, FL 32837For SaleMLS ID #O6416779, Guanhua Zhang, KN PREMIER REALTY, INC. Stellar MLS
- $200,0003 bd2 ba1.2k sqft1351 TUSCAN TERRACE #8101, DAVENPORT, FL 33896For SaleMLS ID #O6425769, Andrea Hernandez, ATLIS REALTY GROUP LLC. Stellar MLS
- $198,0003 bd2 ba1.2k sqft2731 N POINCIANA BOULEVARD #105, KISSIMMEE, FL 34746For SaleMLS ID #S5141089, Michelle Faria, LA ROSA REALTY KISSIMMEE. Stellar MLS
- $177,9993 bd2 ba1.1k sqft2059 DIXIE BELLE DR #2059n, ORLANDO, FL 32812For SaleMLS ID #O6350708, Mara Brasil, REALIZE INTERNATIONAL REALTY L. Stellar MLS
