MOVE IN READY! Completely furnished! This stunning home has a NEW ROOF, NEW A/C, WiFi thermostat, NEW front and storm door, as well as newer hot water heater and appliances. The home is also equipped with storm shutters and a WiFi lock on the front door you can control from your phone! Custom lighting in every room. Walk in closets both have organizers for maximum usage. Saatva mattresses in both bedrooms and recently remodeled bathrooms with upgraded lighting and finishes. Granite countertops and stone backsplash as well as a newly installed instant hot water feature on the sink. Cabinets are soft touch with pull out shelves. Come see this beautifully decorated home and know everything you see is yours!
For sale
$285,000
924 VIRGINIA AVENUE, ST CLOUD, FL 34769
2beds
1,113sqft
Townhouse
Built in 1981
1,655 Square Feet Lot
$-- Zestimate®
$256/sqft
$150/mo HOA
What's special
New roofGranite countertopsBeautifully decorated homeWifi thermostatNewer hot water heaterStorm shuttersStone backsplash
- 143 days
- 98
- 9
Zillow last checked:
Listing updated:
Listed by:
Patricia McCabe 407-729-6837,
DREAM BUILDERS REALTY 407-847-5428
Source: Stellar MLS,MLS#: S5150688 Originating MLS: Osceola
Originating MLS: Osceola
Facts & features
Interior
Bedrooms & bathrooms
- Bedrooms: 2
- Bathrooms: 2
- Full bathrooms: 2
Rooms
- Room types: Florida Room
Primary bedroom
- Features: Walk-In Closet(s)
- Level: First
- Area: 168 Square Feet
- Dimensions: 14x12
Bedroom 2
- Features: Walk-In Closet(s)
- Level: First
- Area: 120 Square Feet
- Dimensions: 12x10
Balcony porch lanai
- Level: First
- Area: 140 Square Feet
- Dimensions: 14x10
Dining room
- Level: First
- Area: 90 Square Feet
- Dimensions: 10x9
Florida room
- Level: First
- Area: 260 Square Feet
- Dimensions: 10x26
Foyer
- Level: First
- Area: 30 Square Feet
- Dimensions: 6x5
Kitchen
- Level: First
- Area: 130 Square Feet
- Dimensions: 10x13
Living room
- Level: First
- Area: 224 Square Feet
- Dimensions: 14x16
Heating
- Central
Cooling
- Central Air, Wall/Window Unit(s)
Appliances
- Included: Dishwasher, Disposal, Dryer, Electric Water Heater, Microwave, Refrigerator, Washer
- Laundry: Laundry Room
Features
- Ceiling Fan(s), Living Room/Dining Room Combo, Solid Surface Counters, Split Bedroom, Vaulted Ceiling(s), Walk-In Closet(s)
- Flooring: Luxury Vinyl
- Windows: Skylight(s), Hurricane Shutters
- Has fireplace: Yes
- Fireplace features: Decorative, Electric, Free Standing, Living Room
- Furnished: Yes
Interior area
- Total structure area: 1,458
- Total interior livable area: 1,113 sqft
Video & virtual tour
Property
Parking
- Parking features: Assigned, Guest
Features
- Levels: One
- Stories: 1
- Patio & porch: Covered, Enclosed, Rear Porch
- Exterior features: Irrigation System, Rain Gutters, Sidewalk
- Has view: Yes
- View description: Park/Greenbelt
Lot
- Size: 1,655 Square Feet
- Dimensions: 27.42 x 60
- Features: Sidewalk
Details
- Parcel number: 012630080000010070
- Zoning: SR3
- Special conditions: None
Construction
Type & style
- Home type: Townhouse
- Architectural style: Patio
- Property subtype: Townhouse
Materials
- Block, Stucco
- Foundation: Slab
- Roof: Shingle
Condition
- New construction: No
- Year built: 1981
Utilities & green energy
- Sewer: Public Sewer
- Water: Public
- Utilities for property: Public
Community & HOA
Community
- Features: Sidewalks
- Pet fee: $0 monthly
- Subdivision: VERA CRUZ UNIT 1
HOA
- Has HOA: Yes
- Services included: Maintenance Grounds, Trash
- HOA fee: $150 monthly
- HOA name: Melinda Burch
- HOA phone: 941-960-5000
Location
- Region: Saint Cloud
Financial & listing details
- Price per square foot: $256/sqft
- Tax assessed value: $180,500
- Annual tax amount: $3,234
- Date on market: 5/28/2026
- Cumulative days on market: 144 days
- Listing terms: Cash,Conventional,FHA
- Ownership: Fee Simple
- Total actual rent: 0
- Road surface type: Paved
Estimated market value
Not available
Estimated sales range
Not available
Not available
Price history
| Date | Event | Price |
|---|---|---|
| 5/28/2026 | Listed for sale | $285,000+42.5%$256/sqft |
Source:  Stellar MLS #S5150688 Report a problem Stellar MLS #S5150688 Report a problem | ||
| 12/1/2024 | Listing removed | $200,000+5.3%$180/sqft |
Source: Stellar MLS #S5058578 Report a problem | ||
| 12/3/2021 | Sold | $190,000-5%$171/sqft |
Source: Public Record Report a problem | ||
| 11/4/2021 | Pending sale | $200,000$180/sqft |
Source: Stellar MLS #S5058578 Report a problem | ||
| 11/2/2021 | Listed for sale | $200,000+14.3%$180/sqft |
Source: Stellar MLS #S5058578 Report a problem | ||
| 3/26/2020 | Sold | $175,000+178.2%$157/sqft |
Source: Public Record Report a problem | ||
| 4/14/1999 | Sold | $62,900$57/sqft |
Source: Public Record Report a problem | ||
Public tax history
| Year | Property taxes | Tax assessment |
|---|---|---|
| 2025 | $3,235 +2.2% | $180,500 -2.2% |
| 2024 | $3,166 +7.9% | $184,500 +6.8% |
| 2023 | $2,933 +13% | $172,700 +20.1% |
| 2022 | $2,595 +9.1% | $143,800 +11.6% |
| 2021 | $2,380 +340.6% | $128,900 +13.3% |
| 2020 | $540 0% | $113,800 +9.5% |
| 2019 | $540 | $103,900 +74.9% |
| 2018 | $540 +0.2% | $59,391 +2.1% |
| 2017 | $539 -0.8% | $58,170 +2.1% |
| 2016 | $543 +0.5% | $56,974 +0.7% |
| 2015 | $541 -1.8% | $56,578 +0.8% |
| 2014 | $551 | $56,129 +1.5% |
| 2013 | -- | $55,300 -1.1% |
| 2012 | -- | $55,900 -6.1% |
| 2011 | -- | $59,500 -16.5% |
| 2010 | -- | $71,300 -1.7% |
| 2009 | -- | $72,500 -19.7% |
| 2008 | -- | $90,330 -3% |
| 2007 | -- | $93,120 +3% |
| 2006 | -- | $90,400 +17.4% |
| 2005 | -- | $77,000 +43.9% |
| 2004 | -- | $53,500 |
| 2003 | -- | $53,500 +3.9% |
| 2002 | $535 -0.3% | $51,500 |
| 2001 | $536 -1.7% | $51,500 |
| 2000 | $546 | $51,500 |
Find assessor info on the county website
Monthly payment
Est. payment
Payment breakdown
Explore the cost of this home by adjusting the details. Changes won't be saved.Climate risks
Neighborhood: 34769


Similar homes
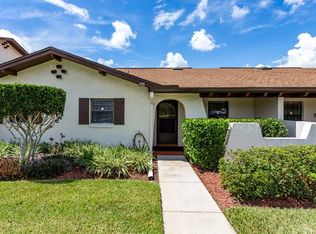
- $335,0002 bd2 ba900 sqft4430 RUMMELL ROAD, ST CLOUD, FL 34769For Sale
 MLS ID #S5145075, Rafael Ortiz Pena, KELLER WILLIAMS LEGACY REALTY. Stellar MLS
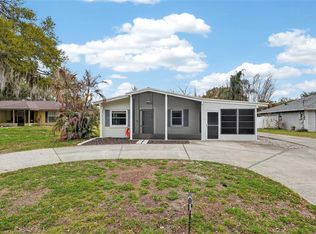
 - $329,0003 bd2 ba1.2k sqft3102 GARDEN COURT, ST CLOUD, FL 34769For Sale
 MLS ID #O6411880, Calvin Bolden, LPT REALTY, LLC. Stellar MLS
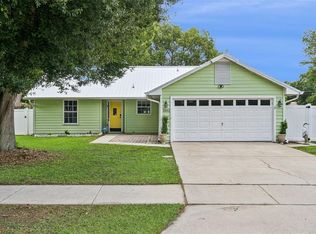
 - $340,0003 bd3 ba1.5k sqft1024 VERMONT AVENUE, ST CLOUD, FL 34769For Sale
 MLS ID #O6437083, Heidi Jones, EXP REALTY LLC. Stellar MLS
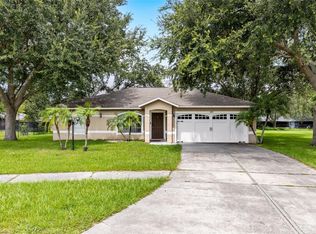
 - $362,0004 bd2 ba1.4k sqft2472 PINE CHASE CIRCLE, ST CLOUD, FL 34769For Sale
 MLS ID #S5155222, Coach Will Fonseca, EXP REALTY LLC. Stellar MLS
 - $320,0002 bd2 ba1.4k sqft2486 DATURA LOOP, ST CLOUD, FL 34772For SaleMLS ID #O6406989, Kristy Cook, EXP REALTY LLC. Stellar MLS
- $293,0003 bd3 ba1.4k sqft7134 FIVE OAKS DR #4B, ST CLOUD, FL 34773For SaleMLS ID #S5152411, Jeanine Corcoran, CORCORAN CONNECT LLC. Stellar MLS
- $299,9003 bd3 ba1.5k sqft3113 VIA OTERO DRIVE, KISSIMMEE, FL 34744For SaleMLS ID #O6441843, Shakira Chun, CONNECT REALTY.COM INC. Stellar MLS
- $274,9002 bd2 ba1.3k sqft183 CLUB VILLAS LANE, KISSIMMEE, FL 34744For SaleMLS ID #O6427874, Abby Nelson, RE/MAX 200 REALTY. Stellar MLS
- $299,9002 bd2 ba1.3k sqft146 CLUB VILLAS LANE, KISSIMMEE, FL 34744For SaleMLS ID #O6422961, Abby Nelson, RE/MAX 200 REALTY. Stellar MLS
- $279,9003 bd3 ba1.2k sqft4706 VERO BEACH PLACE, KISSIMMEE, FL 34746For SaleMLS ID #O6433822, Jennifer Toro, LIFESTYLE INTERNATIONAL REALTY. Stellar MLS
- $250,9902 bd2 ba952 sqft3154 SANDY SHORE LANE, KISSIMMEE, FL 34743For SaleMLS ID #O6414552, Mayerlin Andrade Segovia, EMPIRE NETWORK REALTY. Stellar MLS
- $335,0003 bd3 ba1.6k sqft2605 PLAY HARD ALLEY, KISSIMMEE, FL 34744For SaleMLS ID #S5143916, Shirley Portugal Rivera, MAGIC HOMES REALTY LLC. Stellar MLS
- $224,0002 bd3 ba1.2k sqft214 MAJORS LANE #C, KISSIMMEE, FL 34743For SaleMLS ID #O6423130, Carmen Quintana, COLDWELL BANKER REALTY. Stellar MLS
- $318,9003 bd2 ba1.3k sqft2141 ISLAND WALK DRIVE, ORLANDO, FL 32824For SaleMLS ID #O6436026, Jenny Wemert, WEMERT GROUP REALTY LLC. Stellar MLS
- $315,0003 bd3 ba1.4k sqft1204 S BEACH CIR, KISSIMMEE, FL 34746For SaleMLS ID #S5153974, Mariely Rivera, LA ROSA REALTY LLC. Stellar MLS
- $240,0002 bd2 ba952 sqft3204 TIDEWATER DRIVE, KISSIMMEE, FL 34743For SaleMLS ID #O6383361, Nellie Peralta, KELLER WILLIAMS ADVANTAGE 2 REALTY. Stellar MLS
- $329,9903 bd3 ba1.6k sqft1779 RED CANYON DRIVE, KISSIMMEE, FL 34744For SaleMLS ID #S5142388, Luceyda Rodriguez Otero, AGENT TRUST REALTY CORPORATION. Stellar MLS
- $289,9003 bd2 ba1.4k sqft615 MCKINLEY COURT, KISSIMMEE, FL 34758For SaleMLS ID #S5150434, Maria Batista, LPT REALTY, LLC. Stellar MLS
- $340,0003 bd3 ba1.6k sqft2917 WINDMILL DRIVE, KISSIMMEE, FL 34741For SaleMLS ID #S5159320, Marlen Amaya Flores, MY REALTY GROUP, LLC.. Stellar MLS
- $285,0002 bd2 ba1.4k sqft230 BAY DRIVE, KISSIMMEE, FL 34759For SaleMLS ID #S5151874, Stan Wilson, PELLEGO, LLC. Stellar MLS
