Virtually Staged. Welcome to this beautifully updated villa in the sought-after gated Club Villas at Remington Golf Club! Perfectly positioned along the golf course, this move-in-ready home offers scenic fairway views and an exceptional blend of comfort, style, and low-maintenance living. Featuring 2 bedrooms plus a versatile office/den, this home provides flexible space for working from home, hobbies, or accommodating overnight guests. Inside, you'll find elegant Pergo Extreme flooring, plantation shutters, fresh interior paint, new toilets, and impact-resistant glass for added peace of mind. The spacious kitchen features Corian countertops, updated hardware, and an extended breakfast bar that opens to the living and dining areas, creating an inviting space for everyday living and entertaining. Relax year-round on the screened front porch or the screened lanai overlooking the golf course, complete with tile flooring, solar shades, and electric vertical blinds for added comfort. Additional highlights include an attached garage and a recently inspected roof maintained by the HOA. Residents enjoy the privacy of a gated community along with access to exceptional amenities, including a championship golf course, community pool, tennis and basketball courts, clubhouse, playground, and scenic walking paths. Ideally located with convenient access to major highways, Orlando International Airport, Lake Nona Medical City, shopping, dining, schools, and Central Florida's world-famous attractions, this home offers the perfect combination of tranquility and everyday convenience.
For sale
$299,900
146 CLUB VILLAS LANE, KISSIMMEE, FL 34744
2beds
1,397sqft
:
Get pre-qualified$2,269/mo
Villa
Built in 2000
3,223 Square Feet Lot
$292,900 Zestimate®
$215/sqft
$312/mo HOA
What's special
- 23 days |
- 395 |
- 22 |
Likely to sell faster than
Zillow last checked:
Listing updated:
Listed by:
Abby Nelson 407-571-1445,
RE/MAX 200 REALTY 407-629-6330
Source: Stellar MLS,MLS#: O6422961 Originating MLS: Orlando Regional
Originating MLS: Orlando Regional
Facts & features
Interior
Bedrooms & bathrooms
- Bedrooms: 2
- Bathrooms: 2
- Full bathrooms: 2
Rooms
- Room types: Den/Library/Office, Dining Room
Primary bedroom
- Features: Walk-In Closet(s)
- Level: First
- Area: 264 Square Feet
- Dimensions: 12x22
Bedroom 1
- Features: Storage Closet
- Level: First
- Area: 159.5 Square Feet
- Dimensions: 11x14.5
Primary bathroom
- Level: First
- Area: 55 Square Feet
- Dimensions: 11x5
Bathroom 1
- Level: First
- Area: 37.5 Square Feet
- Dimensions: 5x7.5
Balcony porch lanai
- Level: First
- Area: 126 Square Feet
- Dimensions: 14x9
Dining room
- Level: First
- Area: 105 Square Feet
- Dimensions: 10x10.5
Family room
- Level: First
- Area: 350 Square Feet
- Dimensions: 14x25
Kitchen
- Level: First
- Area: 110 Square Feet
- Dimensions: 10x11
Office
- Level: First
- Area: 132 Square Feet
- Dimensions: 11x12
Heating
- Central
Cooling
- Central Air
Appliances
- Included: Dishwasher, Microwave, Range, Refrigerator
- Laundry: Electric Dryer Hookup, Inside, Laundry Closet, Washer Hookup
Features
- Ceiling Fan(s), Crown Molding, High Ceilings, Primary Bedroom Main Floor, Solid Wood Cabinets, Walk-In Closet(s)
- Flooring: Carpet, Luxury Vinyl, Tile
- Doors: Sliding Doors
- Has fireplace: No
Interior area
- Total structure area: 1,910
- Total interior livable area: 1,397 sqft
Video & virtual tour
Property
Parking
- Total spaces: 1
- Parking features: Driveway
- Attached garage spaces: 1
- Has uncovered spaces: Yes
Features
- Levels: One
- Stories: 1
- Patio & porch: Enclosed, Porch, Screened
- Exterior features: Rain Gutters, Sidewalk
- Has view: Yes
- View description: Golf Course
Lot
- Size: 3,223 Square Feet
- Features: Level, On Golf Course, Sidewalk
Details
- Parcel number: 202530482300010850
- Zoning: OPUD
- Special conditions: None
Construction
Type & style
- Home type: SingleFamily
- Property subtype: Villa
Materials
- Block, Concrete, Stucco
- Foundation: Slab
- Roof: Shingle
Condition
- New construction: No
- Year built: 2000
Utilities & green energy
- Sewer: Public Sewer
- Water: Public
- Utilities for property: Cable Available, Electricity Connected, Public, Sewer Connected, Street Lights, Water Connected
Community & HOA
Community
- Features: Clubhouse, Community Mailbox, Deed Restrictions, Gated Community - No Guard, Golf, Playground, Pool, Sidewalks, Tennis Court(s)
- Pet fee: $0 monthly
- Subdivision: REMINGTON PH 1 TR A
HOA
- Has HOA: Yes
- Services included: Community Pool, Maintenance Structure, Maintenance Grounds, Recreational Facilities
- HOA fee: $312 monthly
- HOA name: Kaylee Young / Artemis Property Management
- HOA phone: 407-705-2190
- Second HOA name: Remington Master Association
Location
- Region: Kissimmee
Financial & listing details
- Price per square foot: $215/sqft
- Tax assessed value: $234,600
- Annual tax amount: $5,116
- Date on market: 7/23/2026
- Listing terms: Cash,Conventional,FHA,USDA Loan,VA Loan
- Ownership: Fee Simple
- Total actual rent: 0
- Electric utility on property: Yes
- Road surface type: Paved, Asphalt
Estimated market value
$292,900
$278,000 - $308,000
$2,159/mo
Price history
| Date | Event | Price |
|---|---|---|
| 7/23/2026 | Listed for sale | $299,900+80.1%$215/sqft |
Source:  Stellar MLS #O6422961 Report a problem Stellar MLS #O6422961 Report a problem | ||
| 2/21/2018 | Sold | $166,500-1.4%$119/sqft |
Source: Public Record Report a problem | ||
| 1/15/2018 | Pending sale | $168,900$121/sqft |
Source: BHHS RESULTS REALTY #S4854985 Report a problem | ||
| 12/18/2017 | Listed for sale | $168,900+34%$121/sqft |
Source: BHHS RESULTS REALTY #S4854985 Report a problem | ||
| 4/29/2002 | Sold | $126,000$90/sqft |
Source: Public Record Report a problem | ||
Public tax history
| Year | Property taxes | Tax assessment |
|---|---|---|
| 2025 | $5,117 +5.4% | $234,600 -2.1% |
| 2024 | $4,855 +8.1% | $239,600 -1% |
| 2023 | $4,494 +9.3% | $241,900 +15.6% |
| 2022 | $4,111 +9.6% | $209,200 +33.2% |
| 2021 | $3,752 +11.8% | $157,000 +9.1% |
| 2020 | $3,356 -1.6% | $143,900 -1.1% |
| 2019 | $3,410 | $145,500 +5.2% |
| 2018 | $3,410 +5.6% | $138,300 +11.8% |
| 2017 | $3,228 +5.7% | $123,700 +6% |
| 2016 | $3,055 +4% | $116,700 +11.9% |
| 2015 | $2,938 +10.4% | $104,300 +6.8% |
| 2014 | $2,661 | $97,700 +1.5% |
| 2013 | -- | $96,300 +8.9% |
| 2012 | -- | $88,400 -0.6% |
| 2011 | -- | $88,900 -9.1% |
| 2010 | -- | $97,800 -31.8% |
| 2009 | -- | $143,500 -5.2% |
| 2008 | -- | $151,300 |
Find assessor info on the county website
Monthly payment
Est. payment
Payment breakdown
Explore the cost of this home by adjusting the details. Changes won't be saved.Climate risks
Neighborhood: 34744
Nearby schools
GreatSchools rating
- 4/10Partin Settlement Elementary SchoolGrades: PK-5Distance: 0.8 mi
- 7/10Neptune Middle SchoolGrades: 6-8Distance: 2.3 mi
- 5/10Gateway High SchoolGrades: 9-12Distance: 2.1 mi
Schools provided by the listing agent
- Elementary: Partin Settlement Elem
- Middle: Neptune Middle (6-8)
- High: Gateway High School (9 12)
Source: Stellar MLS. This data may not be complete. We recommend contacting the local school district to confirm school assignments for this home.
- $258,8002 bd2 ba1.3k sqft144 Club Villas Ln, Kissimmee, FL 34744Off Market
- $305,0002 bd2 ba1.4k sqft148 Club Villas Ln, Kissimmee, FL 34744Sold

- $263,1002 bd2 ba1.3k sqft142 Club Villas Ln, Kissimmee, FL 34744Off Market
- $272,8002 bd2 ba1.3k sqft140 Club Villas Ln, Kissimmee, FL 34744Off Market
- $270,7002 bd2 ba1.4k sqft152 Club Villas Ln, Kissimmee, FL 34744Off Market
- $284,4002 bd2 ba1.3k sqft154 Club Villas Ln, Kissimmee, FL 34744Off Market
- $278,9002 bd2 ba1.4k sqft138 Club Villas Ln, Kissimmee, FL 34744Off Market
- $269,2002 bd2 ba1.3k sqft156 Club Villas Ln, Kissimmee, FL 34744Off Market
A local agent can set up tours, give advice and negotiate with sellers.
Similar homes
- $296,0002 bd2 ba1.4k sqft230 BAY DRIVE, KISSIMMEE, FL 34759For Sale
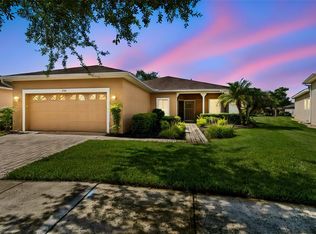
 MLS ID #S5151874, Stan Wilson, PELLEGO, LLC. Stellar MLS
 - $359,9994 bd2 ba1.9k sqft1982 LOCUST BERRY DRIVE, KISSIMMEE, FL 34743For Sale
 MLS ID #S5150591, Gabe Porfilio, MELENTREE REALTY LLC. Stellar MLS
 - $239,0002 bd2 ba1.2k sqft2026 ESTANCIA CIRCLE #A, KISSIMMEE, FL 34741For Sale
 MLS ID #O6427415, Maritza Lassus, LOTUS DOOR REALTY. Stellar MLS
 - $289,9992 bd2 ba1.3k sqft2305 DATURA LOOP, ST CLOUD, FL 34772For Sale
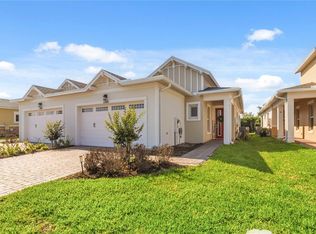 MLS ID #S5148779, Linda Warner, FLORIDA INT'NL REAL ESTATE LLC. Stellar MLS
 - $305,0002 bd2 ba1.9k sqft3111 RIVER BRANCH CIRCLE, KISSIMMEE, FL 34741For SaleMLS ID #V4945364, Scarlett Napolitano, LPT REALTY LLC. Stellar MLS
- $285,0002 bd2 ba1.1k sqft924 VIRGINIA AVENUE, ST CLOUD, FL 34769For SaleMLS ID #S5150688, Patricia McCabe, IRON VALLEY REAL ESTATE OSCEOLA. Stellar MLS
- $334,9903 bd2 ba1.5k sqft4621 GLENCREST LOOP, ST CLOUD, FL 34772For SaleMLS ID #O6421047, Wendy Stewart, LLC, TROPICAL SPRINGS REALTY. Stellar MLS
- $412,0003 bd2 ba2k sqft2015 SPRING SHOWER CIRCLE, KISSIMMEE, FL 34744For SaleMLS ID #S5130256, Sal Malagon Mancebo, LA ROSA REALTY KISSIMMEE. Stellar MLS
- $320,0003 bd3 ba1.2k sqft1120 LAS FUENTES DRIVE, KISSIMMEE, FL 34746For SaleMLS ID #O6399988, Maria Roldan, CHARLES RUTENBERG REALTY ORLANDO. Stellar MLS
- $325,0003 bd2 ba1.9k sqft4647 CAVERNS DRIVE, KISSIMMEE, FL 34758For SaleMLS ID #S5137432, Jose Serrano, PA, VS INTERNATIONAL PROPERTIES. Stellar MLS
- $289,9502 bd2 ba1k sqft7671 COMROW STREET #202, KISSIMMEE, FL 34747For SaleMLS ID #S5111171, James Donovan, TEAM DONOVAN. Stellar MLS
- $295,9003 bd3 ba1.7k sqft4729 CORAL CASTLE DRIVE, KISSIMMEE, FL 34746For SaleMLS ID #S5148424, Karla Price, COLDWELL BANKER REALTY. Stellar MLS
- $299,9503 bd3 ba1.7k sqft4902 CORAL CASTLE DRIVE, KISSIMMEE, FL 34746For SaleMLS ID #O6378248, Gary Berkson, RE/MAX CENTRAL REALTY. Stellar MLS
- $240,0002 bd2 ba952 sqft3204 TIDEWATER DRIVE, KISSIMMEE, FL 34743For SaleMLS ID #O6383361, Nellie Peralta, KELLER WILLIAMS ADVANTAGE 2 REALTY. Stellar MLS
- $320,0004 bd4 ba1.6k sqft1172 S BEACH CIRCLE, KISSIMMEE, FL 34746For SaleMLS ID #O6382044, Yeidy Frias Medina, LUXE HUNTER REAL ESTATE. Stellar MLS
- $362,9994 bd2 ba1.7k sqft1980 BIG BUCK DRIVE, ST CLOUD, FL 34771For SaleMLS ID #O6423201, Paul Young, YOUNG REAL ESTATE. Stellar MLS
- $285,0003 bd3 ba1.7k sqft4827 CORAL CASTLE DRIVE, KISSIMMEE, FL 34746For SaleMLS ID #O6396952, Chris Creegan, CREEGAN GROUP. Stellar MLS
- $335,0004 bd2 ba1.5k sqft8152 SUN PALM DRIVE, KISSIMMEE, FL 34747For SaleMLS ID #O6388246, Harold Olson, EPIC FLORIDA REALTY LLC. Stellar MLS
- $340,0003 bd2 ba1.4k sqft4394 BABBLING BROOK WAY, KISSIMMEE, FL 34746For SaleMLS ID #G5111705, David Wilson, WHEATLEY REALTY GROUP. Stellar MLS
- $365,0003 bd2 ba1.5k sqft7694 INDIAN RIDGE TRAIL S, KISSIMMEE, FL 34747For SaleMLS ID #O6410029, Michael Rogers, INNOVATIVE REALTY, LLC. Stellar MLS
