Price improvement on one of the best-value newer homes in Kissimmee, FL! Welcome to 4394 Babbling Brook Way — a move-in ready home built in 2023, located in the highly desirable Storey Creek community. This 3-bedroom, 2-bath home offers a functional open-concept layout, modern finishes, and a fully fenced backyard—making it a great option for buyers looking for a newer home in Kissimmee with the updates and space they actually want. Inside, you’ll find a bright, open living space that flows seamlessly from the kitchen to the dining and living areas. The kitchen is designed for both everyday living and entertaining, featuring quartz countertops, stainless steel appliances, an upgraded backsplash, and a large center island with seating. The living room is highlighted by a custom electric fireplace feature wall, adding a modern focal point and a unique touch that sets this home apart from others in this price range. The split floor plan provides privacy, with the primary suite tucked away from the secondary bedrooms. The primary bedroom offers a spacious layout, walk-in closet, and a bathroom with dual sinks and a walk-in shower. The additional bedrooms are located on the opposite side of the home, making them ideal for guests, family, or a home office setup. Step outside to a covered lanai overlooking a fully fenced backyard—perfect for outdoor living, pets, or creating your own private space. Located in Storey Creek, residents enjoy resort-style amenities including a community pool, clubhouse, fitness center, dog park, playground, and walking trails. Lawn maintenance is included, making this a great low-maintenance option for homeowners. Conveniently located near US-192, SR 535, and I-4, you’re just minutes from shopping, dining, and everyday essentials, with easy access to Orlando, Lake Buena Vista, and nearby attractions including Walt Disney World. If you’re searching for a newer construction home with modern upgrades, a fenced yard, and a great location, don’t miss your chance to see this one. Schedule your private showing today!
For sale
Price cut: $5K (6/25)
$340,000
4394 BABBLING BROOK WAY, KISSIMMEE, FL 34746
3beds
1,432sqft
Single Family Residence
Built in 2023
4,792 Square Feet Lot
$336,600 Zestimate®
$237/sqft
$155/mo HOA
What's special
Modern finishesQuartz countertopsBright open living spaceFunctional open-concept layoutStainless steel appliancesUpgraded backsplashFully fenced backyard
- 128 days
- 226
- 23
Zillow last checked:
Listing updated:
Listed by:
David Wilson 407-419-2893,
WHEATLEY REALTY GROUP 352-227-3834
Source: Stellar MLS,MLS#: G5111705 Originating MLS: Lake and Sumter
Originating MLS: Lake and Sumter
Facts & features
Interior
Bedrooms & bathrooms
- Bedrooms: 3
- Bathrooms: 2
- Full bathrooms: 2
Primary bedroom
- Description: Room4
- Features: Walk-In Closet(s)
- Level: First
Bedroom 2
- Description: Room6
- Features: Built-in Closet
- Level: First
Bedroom 3
- Description: Room8
- Features: Built-in Closet
- Level: First
Primary bathroom
- Description: Room5
- Level: First
Bathroom 2
- Description: Room7
- Level: First
Dinette
- Description: Room3
- Level: First
Great room
- Description: Room1
- Level: First
Kitchen
- Description: Room2
- Level: First
Heating
- Central
Cooling
- Central Air
Appliances
- Included: Dishwasher, Electric Water Heater, Freezer, Microwave, Range, Refrigerator
- Laundry: Laundry Room
Features
- Ceiling Fan(s), Open Floorplan, Split Bedroom, Stone Counters, Thermostat
- Flooring: Carpet, Ceramic Tile
- Doors: Sliding Doors
- Has fireplace: No
Interior area
- Total structure area: 1,928
- Total interior livable area: 1,432 sqft
Video & virtual tour
Property
Parking
- Total spaces: 2
- Parking features: Garage - Attached
- Attached garage spaces: 2
Features
- Levels: One
- Stories: 1
- Exterior features: Sidewalk
- Fencing: Vinyl
Lot
- Size: 4,792 Square Feet
- Features: Landscaped, Sidewalk
- Residential vegetation: Trees/Landscaped
Details
- Parcel number: 062629530100015410
- Zoning: PUD
- Special conditions: None
Construction
Type & style
- Home type: SingleFamily
- Architectural style: Florida
- Property subtype: Single Family Residence
Materials
- Block, Stucco
- Foundation: Slab
- Roof: Shingle
Condition
- Completed
- New construction: No
- Year built: 2023
Utilities & green energy
- Sewer: Public Sewer
- Water: Public
- Utilities for property: BB/HS Internet Available, Cable Available, Electricity Connected, Sewer Connected, Water Connected
Community & HOA
Community
- Features: Clubhouse, Dog Park, Fitness Center, Playground, Pool, Sidewalks, Tennis Court(s)
- Pet fee: $0 monthly
- Subdivision: STOREY CREEK PH 5
HOA
- Has HOA: Yes
- Amenities included: Basketball Court, Clubhouse, Fitness Center, Maintenance, Playground, Pool, Security, Tennis Court(s), Trail(s), Vehicle Restrictions
- Services included: Community Pool, Manager, Pool Maintenance, Security
- HOA fee: $155 monthly
- HOA name: Storey Creek HOA
Location
- Region: Kissimmee
Financial & listing details
- Price per square foot: $237/sqft
- Tax assessed value: $286,900
- Annual tax amount: $5,644
- Date on market: 4/30/2026
- Cumulative days on market: 81 days
- Listing terms: Cash,Conventional,FHA,VA Loan
- Ownership: Fee Simple
- Total actual rent: 0
- Electric utility on property: Yes
- Road surface type: Paved
Estimated market value
$336,600
$320,000 - $353,000
$2,254/mo
Price history
| Date | Event | Price |
|---|---|---|
| 6/25/2026 | Price change | $340,000-1.4%$237/sqft |
Source:  Stellar MLS #G5111705 Report a problem Stellar MLS #G5111705 Report a problem | ||
| 5/15/2026 | Price change | $345,000-1.4%$241/sqft |
Source: Stellar MLS #G5111705 Report a problem | ||
| 4/30/2026 | Listed for sale | $350,000+8.6%$244/sqft |
Source: Stellar MLS #G5111705 Report a problem | ||
| 1/31/2023 | Sold | $322,300+0%$225/sqft |
Source: Public Record Report a problem | ||
| 6/25/2022 | Listing removed | -- |
Source:  Lennar Homes Report a problem Lennar Homes Report a problem | ||
| 6/24/2022 | Price change | $322,280+0.7%$225/sqft |
Source: Lennar Homes Report a problem | ||
| 6/23/2022 | Listed for sale | $320,000$223/sqft |
Source: Lennar Homes Report a problem | ||
Public tax history
| Year | Property taxes | Tax assessment |
|---|---|---|
| 2025 | $5,880 +4.1% | $286,900 +3.8% |
| 2024 | $5,651 +98.4% | $276,300 +557.9% |
| 2023 | $2,848 +38% | $42,000 +68% |
| 2022 | $2,064 | $25,000 |
Find assessor info on the county website
Monthly payment
Est. payment
Payment breakdown
Explore the cost of this home by adjusting the details. Changes won't be saved.Climate risks
Neighborhood: 34746
Nearby schools
Schools provided by the listing agent
- Elementary: Sunrise Elementary
- Middle: Horizon Middle
- High: Poinciana High School
Source: Stellar MLS. This data may not be complete. We recommend contacting the local school district to confirm school assignments for this home.
- $296,4003 bd2 ba1.2k sqft4388 Babbling Brook Way, Kissimmee, FL 34746Off Market
- $391,7004 bd2 ba2.3k sqft4400 Babbling Brook Way, Kissimmee, FL 34746Off Market
- $353,0003 bd2 ba1.4k sqft4382 Babbling Brook Way, Kissimmee, FL 34746Sold
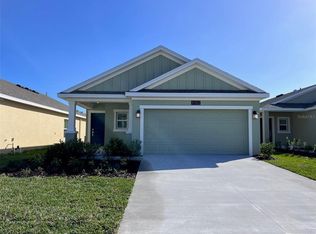
- $384,8004 bd3 ba2.3k sqft1894 Cricket Cradle Dr, Kissimmee, FL 34746Off Market
Similar homes
- $339,0003 bd2 ba1.9k sqft2400 HARWICH DRIVE, KISSIMMEE, FL 34741For Sale

 MLS ID #O6437440, Carole Gille-Shamsai, SHAHRZAD REALTY LLC. Stellar MLS
 - $320,0003 bd3 ba1.2k sqft1120 LAS FUENTES DRIVE, KISSIMMEE, FL 34746For Sale
 MLS ID #O6399988, Maria Roldan, CHARLES RUTENBERG REALTY ORLANDO. Stellar MLS
 - $295,9003 bd3 ba1.7k sqft4729 CORAL CASTLE DRIVE, KISSIMMEE, FL 34746For Sale
 MLS ID #S5148424, Karla Price, COLDWELL BANKER REALTY. Stellar MLS
 - $399,0003 bd2 ba2k sqft1989 SPRING SHOWER CIRCLE, KISSIMMEE, FL 34744For Sale
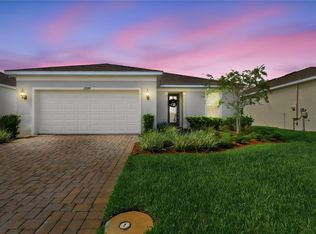 MLS ID #O6436988, Maribel Ramos, LLC, VESTI LLC. Stellar MLS
 - $320,0003 bd3 ba1.8k sqft2905 SATIRE STREET, KISSIMMEE, FL 34746For SaleMLS ID #O6411574, Shaun Reed, KELLER WILLIAMS CLASSIC. Stellar MLS
- $339,5002 bd2 ba1.4k sqft1667 KEY BAY TRAIL, KISSIMMEE, FL 34747For SaleMLS ID #O6431972, Ashley Jacobs, CHARLES RUTENBERG REALTY ORLANDO. Stellar MLS
- $399,9993 bd3 ba1.8k sqft2092 CROSS PRAIRIE PARKWAY, KISSIMMEE, FL 34744For SaleMLS ID #O6437999, Jeremy Porter, CANI PROPERTY MANAGEMENT. Stellar MLS
- $422,8754 bd2 ba2k sqft2000 GOBLET COVE STREET, KISSIMMEE, FL 34746For SaleMLS ID #S5147557, George Almodovar, REMAX PREMIER PROPERTIES. Stellar MLS
- $349,0003 bd2 ba1.5k sqft5151 FOUR STRAND COURT, ST CLOUD, FL 34772For SaleMLS ID #O6417767, Vivian Saavedra, LPT REALTY, LLC. Stellar MLS
- $359,0003 bd3 ba2k sqft1608 MOHEGAN BOULEVARD, KISSIMMEE, FL 34744For SaleMLS ID #O6431298, Scot Hartwell, PLATINUM REAL ESTATE. Stellar MLS
- $380,0004 bd2 ba1.7k sqft908 MARISA LANE, KISSIMMEE, FL 34744For SaleMLS ID #TB8523179, Jocelyne Yanez, HOMESMART. Stellar MLS
- $190,0003 bd2 ba1.1k sqft2832 OSPREY COVE PLACE #202, KISSIMMEE, FL 34746For SaleMLS ID #O6387695, Stacey Vazquez, KELLER WILLIAMS REALTY AT THE LAKES. Stellar MLS
- $285,0003 bd3 ba1.5k sqft3607 MAIN HARBOR DRIVE, KISSIMMEE, FL 34746For SaleMLS ID #O6413721, Rosaura Trejo Robles, FATHOM REALTY FL LLC. Stellar MLS
- $385,0003 bd2 ba2k sqft2154 CAMDEN LOOP, DAVENPORT, FL 33837For SaleMLS ID #O6397159, Madeleine Karaffa, ORANGE SLICE PROPERTIES. Stellar MLS
- $339,0004 bd2 ba1.8k sqft248 LUDISIA LOOP, DAVENPORT, FL 33837For SaleMLS ID #S5154343, Vicky Torres Rodriguez, RE/MAX HERITAGE PROFESSIONALS. Stellar MLS
- $329,9003 bd2 ba1.6k sqft6784 HUNTLEIGH HAMMOCK ROAD, ST CLOUD, FL 34773For SaleMLS ID #O6431710, Martha Grasty, EXP REALTY LLC. Stellar MLS
- $445,0003 bd2 ba2k sqft1739 GOOD NEIGHBOR LOOP, KISSIMMEE, FL 34744For SaleMLS ID #O6430418, Dennesha Leachman, GLOBAL SAPPHIRE REALTY LLC. Stellar MLS
- $408,0004 bd3 ba2.1k sqft4902 PALL MALL STREET E, KISSIMMEE, FL 34758For SaleMLS ID #S5153223, Maritza Jimenez, WATSON REALTY CORP. Stellar MLS
- $330,0003 bd2 ba1.7k sqft3224 WEITZEL DRIVE, HAINES CITY, FL 33844For SaleMLS ID #S5146872, Carol Valentino, LLC, GLASSTONE GROUP INC. Stellar MLS
- $354,9004 bd3 ba1.8k sqft1066 BERRY LANE, DAVENPORT, FL 33837For SaleMLS ID #S5149125, David Hartigan, JASON MITCHELL REAL ESTATE FLO. Stellar MLS
