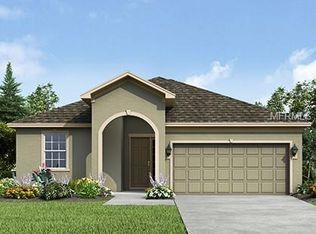
This beautifully maintained single-family home built in 2019, offers 2,006 square feet of comfortable living space with 3 spacious bedrooms, 2 full bathrooms, and a versatile office/flex room perfect for working from home, a playroom, or additional living space. The home features a modern open-concept layout designed for both everyday living and entertaining. The stunning kitchen boasts large white cabinetry, ample counter space, and flows seamlessly into the dining and living areas. The generously sized living room provides a welcoming space for family gatherings and relaxation. The spacious primary suite features carpet flooring and a private bath, while the two additional bedrooms offer durable tile flooring. Tile flooring extends throughout the kitchen and main living areas, creating a clean and stylish look. A convenient washer and dryer hookup adds to the home's functionality. Step outside and enjoy the screened-in sunroom overlooking the expansive backyard—perfect for family gatherings, outdoor entertaining, gardening, or simply relaxing in your own private outdoor retreat. The house also has solar panels. Located in the desirable Kissimmee area, this move-in-ready home combines modern features, spacious living areas, energy-efficient upgrades, and a fantastic outdoor space, making it an excellent opportunity for families and homeowners alike.
For sale
Price cut: $10.1K (7/28)
$374,900
2349 JERNIGAN LOOP, KISSIMMEE, FL 34746
3beds
2,006sqft
Single Family Residence
Built in 2019
7,405 Square Feet Lot
$-- Zestimate®
$187/sqft
$105/mo HOA
What's special
Large white cabinetryPrivate bathSpacious primary suiteStunning kitchenAmple counter spaceSolar panelsFantastic outdoor space
- 113 days
- 208
- 17
Zillow last checked:
Listing updated:
Listed by:
David Cortez 407-990-0235,
PREFERRED REAL ESTATE BROKERS 407-440-4900
Source: Stellar MLS,MLS#: O6416499 Originating MLS: Orlando Regional
Originating MLS: Orlando Regional
Facts & features
Interior
Bedrooms & bathrooms
- Bedrooms: 3
- Bathrooms: 2
- Full bathrooms: 2
Primary bedroom
- Features: Walk-In Closet(s)
- Level: First
Bedroom 2
- Features: Built-in Closet
- Level: First
Bedroom 3
- Features: Built-in Closet
- Level: First
Primary bathroom
- Features: No Closet
- Level: First
Kitchen
- Level: First
Laundry
- Level: First
Living room
- Level: First
Heating
- Central, Electric
Cooling
- Central Air
Appliances
- Included: Dishwasher, Disposal, Microwave, Range, Refrigerator
- Laundry: Electric Dryer Hookup, Washer Hookup
Features
- Solid Surface Counters
- Flooring: Carpet, Tile
- Has fireplace: No
Interior area
- Total structure area: 2,006
- Total interior livable area: 2,006 sqft
Property
Parking
- Total spaces: 2
- Parking features: Garage - Attached
- Attached garage spaces: 2
Features
- Levels: One
- Stories: 1
- Exterior features: Other
Lot
- Size: 7,405 Square Feet
- Residential vegetation: Mature Landscaping
Details
- Parcel number: 092629340200010230
- Zoning: RES
- Special conditions: None
Construction
Type & style
- Home type: SingleFamily
- Property subtype: Single Family Residence
Materials
- Block
- Foundation: Block
- Roof: Shingle
Condition
- New construction: No
- Year built: 2019
Utilities & green energy
- Electric: Photovoltaics Seller Owned
- Sewer: Public Sewer
- Water: Public
- Utilities for property: Electricity Available, Public, Solar
Green energy
- Energy efficient items: Roof
- Energy generation: Solar
- Indoor air quality: HVAC Filter MERV 8+, No Smoking-Interior Buildg
Community & HOA
Community
- Security: Gated Community
- Pet fee: $0 monthly
- Subdivision: HARBOR SHORES
HOA
- Has HOA: Yes
- Amenities included: Gated
- HOA fee: $105 monthly
- HOA name: Harbor Shores / Odin Property Mgmt
- HOA phone: 321-430-0087
Location
- Region: Kissimmee
Financial & listing details
- Price per square foot: $187/sqft
- Tax assessed value: $339,100
- Annual tax amount: $5,804
- Date on market: 6/22/2026
- Cumulative days on market: 99 days
- Listing terms: Assumable,Cash,Conventional,FHA,VA Loan
- Ownership: Fee Simple
- Total actual rent: 0
- Electric utility on property: Yes
- Road surface type: Paved
Estimated market value
Not available
Estimated sales range
Not available
Not available
Price history
| Date | Event | Price |
|---|---|---|
| 7/28/2026 | Price change | $374,900-2.6%$187/sqft |
Source:  Stellar MLS #O6416499 Report a problem Stellar MLS #O6416499 Report a problem | ||
| 6/22/2026 | Listed for sale | $385,000$192/sqft |
Source: Stellar MLS #O6416499 Report a problem | ||
Public tax history
| Year | Property taxes | Tax assessment |
|---|---|---|
| 2025 | $5,956 +3.1% | $339,100 +0.3% |
| 2024 | $5,776 +1.4% | $338,100 +8.3% |
| 2023 | $5,698 +65.2% | $312,200 +18.6% |
| 2022 | $3,450 +0.7% | $263,200 +10.3% |
| 2021 | $3,425 -12.6% | $238,600 +2.3% |
| 2020 | $3,917 +342.9% | $233,200 +677.3% |
| 2019 | $884 | $30,000 +50% |
| 2018 | $884 +195.6% | $20,000 |
| 2017 | $299 | $20,000 |
Find assessor info on the county website
Monthly payment
Est. payment
Payment breakdown
Explore the cost of this home by adjusting the details. Changes won't be saved.Climate risks
Neighborhood: 34746

Similar homes
- $369,9004 bd2 ba1.8k sqft2914 BOATING BOULEVARD, KISSIMMEE, FL 34746For Sale
 MLS ID #S5157912, Marissa Crawford, COMPASS FLORIDA LLC. Stellar MLS
 - $365,0004 bd3 ba2.1k sqft4089 NAVIGATOR WAY, KISSIMMEE, FL 34746For Sale
 MLS ID #O6430859, Franklin Mateo, KELLER WILLIAMS LEGACY REALTY. Stellar MLS
 - $309,0004 bd2 ba2k sqft3108 WESTBROOK ROAD, KISSIMMEE, FL 34746For Sale
 MLS ID #S5154674, Maria Santacruz, KELLER WILLIAMS LEGACY REALTY. Stellar MLS
 - $355,0003 bd2 ba1.8k sqft907 HACIENDA CIRCLE, KISSIMMEE, FL 34741For Sale
 MLS ID #O6421949, Jason Stewart, EXP REALTY LLC. Stellar MLS
 - $399,9994 bd4 ba1.8k sqft4774 CUMBRIAN LAKES DRIVE, KISSIMMEE, FL 34746For SaleMLS ID #S5145366, Gabe Porfilio, MELENTREE REALTY LLC. Stellar MLS
- $454,9004 bd3 ba2.4k sqft3524 SHOREWOOD DRIVE, KISSIMMEE, FL 34746For SaleMLS ID #S5151829, George Almodovar, REMAX PREMIER PROPERTIES. Stellar MLS
- $399,0004 bd2 ba1.8k sqft1735 PARK SIDE AVENUE, KISSIMMEE, FL 34744For SaleMLS ID #O6431257, Laura Senzamici, ENGEL & VOELKERS LAKELAND. Stellar MLS
- $325,0003 bd2 ba1.9k sqft4647 CAVERNS DRIVE, KISSIMMEE, FL 34758For SaleMLS ID #S5137432, Jose Serrano, PA, VS INTERNATIONAL PROPERTIES. Stellar MLS
- $410,0004 bd2 ba2.3k sqft1258 LEXINGTON AVENUE, DAVENPORT, FL 33837For SaleMLS ID #S5158994, Khrista Gonzalez Rosales, ORANGE SLICE PROPERTIES. Stellar MLS
- $375,0004 bd3 ba2.4k sqft1275 ISLAND SLOUGH LANE, DAVENPORT, FL 33837For SaleMLS ID #O6447998, Nellymar Albelo PLLC, ORANGE SLICE PROPERTIES. Stellar MLS
- $365,0004 bd2 ba1.4k sqft2472 PINE CHASE CIRCLE, ST CLOUD, FL 34769For SaleMLS ID #S5155222, Coach Will Fonseca, EXP REALTY LLC. Stellar MLS
- $525,0004 bd4 ba2.7k sqft3904 REDFIN PLACE, KISSIMMEE, FL 34746For SaleMLS ID #O6404441, Chris Creegan, CREEGAN GROUP. Stellar MLS
- $436,0003 bd2 ba2k sqft1739 GOOD NEIGHBOR LOOP, KISSIMMEE, FL 34744For SaleMLS ID #O6430418, Dennesha Leachman, GLOBAL SAPPHIRE REALTY LLC. Stellar MLS
- $374,9004 bd2 ba1.8k sqft3809 ENCHANTMENT LANE, ST CLOUD, FL 34772For SaleMLS ID #O6418542, Steven Horner, RE/MAX PRIME PROPERTIES. Stellar MLS
- $439,9994 bd3 ba2.5k sqft2333 WALNUT CANYON DRIVE, KISSIMMEE, FL 34758For SaleMLS ID #S5157794, Jose Aguilar Colina, LA ROSA REALTY KISSIMMEE. Stellar MLS
- $459,0005 bd3 ba1.9k sqft915 LAKE BERKLEY DRIVE, KISSIMMEE, FL 34746For SaleMLS ID #O6436418, Peter Luu, REAL BROKER, LLC. Stellar MLS
- $380,0004 bd3 ba2.8k sqft2366 SEQUOIA WAY, DAVENPORT, FL 33896For SaleMLS ID #O6417095, Gissel Ortega, LPT REALTY, LLC. Stellar MLS
- $385,0003 bd2 ba1.9k sqft414 TAFT DRIVE, DAVENPORT, FL 33837For SaleMLS ID #O6447284, Kerstin Crow, LOKATION. Stellar MLS
- $329,9904 bd2 ba1.4k sqft4604 SOUTHPORT BAY DRIVE, KISSIMMEE, FL 34759For SaleMLS ID #S5136457, Gabe Porfilio, MELENTREE REALTY LLC. Stellar MLS
- $303,0003 bd2 ba1.6k sqft4607 KALISPELL ROAD, KISSIMMEE, FL 34758For SaleMLS ID #O6391232, David Woolford, CHARLES RUTENBERG REALTY ORLANDO. Stellar MLS
