This is the home you’ve been searching for! Premium cul-de-sac lot with no rear neighbors! Discover a beautifully furnished 3-bedroom, 2-bathroom residence in Reunion Village, where privacy meets the convenience of a true resort community. The backyard overlooks a protected conservation area, creating a tranquil backdrop and plenty of potential for enjoying the outdoors. With no homes directly behind the property, this is a particularly desirable setting within the community. The home features an inviting open floor plan, a well-equipped kitchen with GE appliances, and a washer and dryer. Fully furnished and ready for immediate occupancy, it also offers an excellent opportunity for a turnkey short-term rental, subject to applicable regulations. Life at Reunion comes with an impressive lineup of amenities, including multiple community pools, fitness facilities, a game room, on-site restaurants, beautiful walking areas, and access to the hotel within Reunion. Located approximately 30 minutes from Disney and Universal, with shopping, dining, and major highways nearby. Listing agent is the managing agent. All information available to the Seller and Listing Agent has been provided in the listing and disclosures. If information is not included, it is not available to us. Buyers and their agents are responsible for verifying all information that is important to their purchase, including but not limited to HOA rules and regulations, leasing restrictions, fees, room dimensions, square footage, lot size, taxes, and any other property details. All measurements and listing information are approximate and should be independently verified by the Buyer and Buyer's Agent.
For sale
Price cut: $5K (10/26)
$395,000
1390 REMICK COURT, KISSIMMEE, FL 34747
3beds
1,570sqft
Single Family Residence
Built in 2023
6,057 Square Feet Lot
$390,800 Zestimate®
$252/sqft
$562/mo HOA
What's special
Inviting open floor planWasher and dryerPremium cul-de-sac lot
- 43 days
- 178
- 14
Zillow last checked:
Listing updated:
Listed by:
Sonia Jenkins 321-525-3505,
ORANGE REALTY PROFESSIONALS LLC 321-525-3505
Source: Stellar MLS,MLS#: O6441425 Originating MLS: Orlando Regional
Originating MLS: Orlando Regional
Facts & features
Interior
Bedrooms & bathrooms
- Bedrooms: 3
- Bathrooms: 2
- Full bathrooms: 2
Primary bedroom
- Features: Built-In Shelving, Granite Counters, Stone Counters, Walk-In Closet(s)
- Level: First
- Area: 144 Square Feet
- Dimensions: 12x12
Bedroom 2
- Features: Walk-In Closet(s)
- Level: First
- Area: 121 Square Feet
- Dimensions: 11x11
Bathroom 1
- Features: Built-In Shelving, Dual Sinks, En Suite Bathroom, Shower No Tub, Stone Counters
- Level: First
- Area: 72 Square Feet
- Dimensions: 12x6
Bathroom 2
- Features: Stone Counters, Tub With Shower
- Level: First
- Area: 55 Square Feet
- Dimensions: 11x5
Bathroom 3
- Features: Walk-In Closet(s)
- Level: First
- Area: 120 Square Feet
- Dimensions: 10x12
Family room
- Level: First
- Area: 330 Square Feet
- Dimensions: 22x15
Kitchen
- Features: Dual Sinks, Kitchen Island, Stone Counters, Pantry
- Level: First
Laundry
- Level: First
- Area: 33 Square Feet
- Dimensions: 5.5x6
Living room
- Level: First
Heating
- Electric
Cooling
- Central Air
Appliances
- Included: Convection Oven, Cooktop, Dishwasher, Dryer, Exhaust Fan, Ice Maker, Microwave, Range Hood, Refrigerator, Washer
- Laundry: Corridor Access
Features
- Ceiling Fan(s), Kitchen/Family Room Combo
- Flooring: Laminate
- Has fireplace: No
- Furnished: Yes
Interior area
- Total structure area: 2,078
- Total interior livable area: 1,570 sqft
Video & virtual tour
Property
Parking
- Total spaces: 2
- Parking features: Garage
- Garage spaces: 2
Accessibility
- Accessibility features: Accessible Approach with Ramp, Accessible Closets, Accessible Common Area, Accessible Entrance, Accessible Full Bath, Visitor Bathroom, Accessible Kitchen Appliances, Accessible Washer/Dryer, Central Living Area
Features
- Levels: One
- Stories: 1
- Patio & porch: Front Porch, Rear Porch
- Exterior features: Irrigation System, Lighting, Sidewalk
- Has view: Yes
- View description: Garden
Lot
- Size: 6,057 Square Feet
Details
- Parcel number: 342527501900011050
- Zoning: RES
- Special conditions: None
Construction
Type & style
- Home type: SingleFamily
- Property subtype: Single Family Residence
Materials
- Block, Stucco
- Foundation: Slab
- Roof: Shingle
Condition
- Completed
- New construction: No
- Year built: 2023
Details
- Builder model: CRESCENT
Utilities & green energy
- Sewer: Public Sewer
- Water: Public
- Utilities for property: Electricity Connected, Street Lights, Underground Utilities, Water Connected
Green energy
- Energy efficient items: Appliances, Energy Monitoring System, HVAC, Insulation, Lighting, Roof, Thermostat, Water Heater, Windows
- Water conservation: Drip Irrigation, Low-Flow Fixtures, Fl. Friendly/Native Landscape
Community & HOA
Community
- Features: Fitness Center, Gated Community - Guard, Golf, Playground, Pool, Sidewalks
- Security: Fire Alarm, Gated Community, Security Gate, Security System Owned
- Pet fee: $0 monthly
- Subdivision: REUNION VILLAGE PH 4 & 5
HOA
- Has HOA: Yes
- Amenities included: Clubhouse, Fitness Center, Gated, Playground, Pool
- Services included: Cable TV, Internet, Maintenance Grounds, Pest Control
- HOA fee: $562 monthly
- HOA name: Artemis Lifestyles
Location
- Region: Kissimmee
Financial & listing details
- Price per square foot: $252/sqft
- Annual tax amount: $8,905
- Date on market: 9/13/2026
- Cumulative days on market: 43 days
- Listing terms: Cash,Conventional
- Ownership: Fee Simple
- Total actual rent: 0
- Electric utility on property: Yes
- Road surface type: Asphalt
Estimated market value
$390,800
$371,000 - $410,000
$2,887/mo
Price history
| Date | Event | Price |
|---|---|---|
| 10/26/2026 | Price change | $395,000-1.3%$252/sqft |
Source:  Stellar MLS #O6441425 Report a problem Stellar MLS #O6441425 Report a problem | ||
| 9/13/2026 | Listed for sale | $400,000-8%$255/sqft |
Source: Stellar MLS #O6441425 Report a problem | ||
| 6/17/2026 | Listing removed | $435,000$277/sqft |
Source: Stellar MLS #TB8503993 Report a problem | ||
| 6/3/2026 | Price change | $435,000-1.1%$277/sqft |
Source: Stellar MLS #TB8503993 Report a problem | ||
| 5/18/2026 | Price change | $440,000-1.1%$280/sqft |
Source: Stellar MLS #TB8503993 Report a problem | ||
| 5/5/2026 | Listed for sale | $445,000-2.2%$283/sqft |
Source: Stellar MLS #TB8503993 Report a problem | ||
| 10/27/2023 | Sold | $454,900$290/sqft |
Source: Stellar MLS #T3444527 Report a problem | ||
| 7/24/2023 | Pending sale | $454,900$290/sqft |
Source: Stellar MLS #T3444527 Report a problem | ||
| 7/7/2023 | Price change | $454,900+1.1%$290/sqft |
Source: Stellar MLS #T3444527 Report a problem | ||
| 6/10/2023 | Price change | $449,900-4.3%$287/sqft |
Source: Stellar MLS #T3444527 Report a problem | ||
| 5/5/2023 | Listed for sale | $469,900$299/sqft |
Source: Stellar MLS #T3444527 Report a problem | ||
Public tax history
Tax history is unavailable.
Monthly payment
Est. payment
Payment breakdown
Explore the cost of this home by adjusting the details. Changes won't be saved.Climate risks
Neighborhood: 34747
Nearby schools
Schools provided by the listing agent
- Elementary: Knights Point
- High: Poinciana High School
Source: Stellar MLS. This data may not be complete. We recommend contacting the local school district to confirm school assignments for this home.

Similar homes
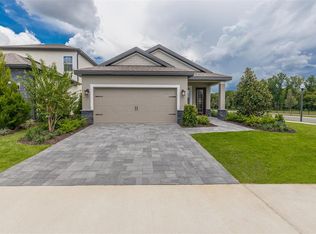
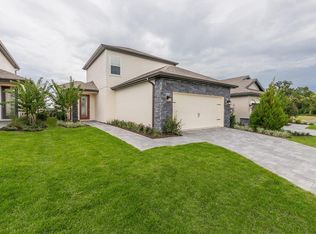
- $385,0003 bd3 ba1.7k sqft7959 DELWIN LANE, KISSIMMEE, FL 34747For Sale
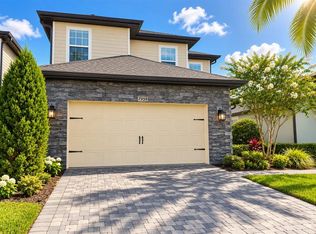
 MLS ID #O6447479, Andre Kressler, KRESSLER REAL ESTATE. Stellar MLS
 - $450,0003 bd2 ba1.4k sqft1350 Greenfield Loop, Kissimmee, FL 34747For Sale By Owner
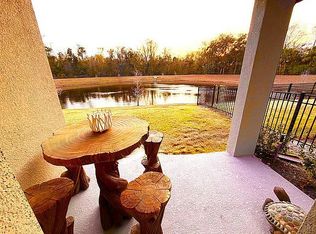
- $425,9003 bd2 ba1.5k sqft7721 SOMERSWORTH DRIVE, KISSIMMEE, FL 34747For Sale
 MLS ID #O6437257, Tina Liotine, KELLER WILLIAMS ADVANTAGE III. Stellar MLS
 - $399,9003 bd3 ba1.7k sqft856 DRIVING RANGE COURT, REUNION, FL 34747For Sale
 MLS ID #O6402090, Chris Creegan, CREEGAN GROUP. Stellar MLS
 - $394,5002 bd2 ba1.5k sqft7637 SAND PIERRE COURT, KISSIMMEE, FL 34747For SaleMLS ID #O6379571, Harold Olson, EXP REALTY LLC. Stellar MLS
- $474,9004 bd3 ba1.8k sqft7962 HAVERHILL WAY, REUNION, FL 34747For SaleMLS ID #O6379647, Abby Nelson, RE/MAX 200 REALTY. Stellar MLS
- $399,9003 bd3 ba1.5k sqft8060 DREAMSICLE DRIVE, KISSIMMEE, FL 34747For SaleMLS ID #W7886608, DJ Arrazcaeta Jr, LLC, RE/MAX ALLIANCE GROUP. Stellar MLS
- $474,9004 bd3 ba2k sqft7745 SOMERSWORTH DRIVE, KISSIMMEE, FL 34747For SaleMLS ID #S5155439, Brandon Ford, TOWER TEAM REALTY, LLC. Stellar MLS
- $390,0003 bd2 ba1.7k sqft878 BENJAMIN TRAIL, DAVENPORT, FL 33837For SaleMLS ID #O6436567, Betsy Breton-Garcia, PA, KELLER WILLIAMS WINTER PARK. Stellar MLS
- $399,9004 bd2 ba2k sqft1222 YORKSHIRE COURT, DAVENPORT, FL 33896For SaleMLS ID #S5153003, Beverly Amerman, LPT REALTY, LLC. Stellar MLS
- $409,0003 bd3 ba1.5k sqft3113 CARIBBEAN SOUL DRIVE, KISSIMMEE, FL 34747For SaleMLS ID #O6381263, Suzanne Docobo, EXP REALTY LLC. Stellar MLS
- $359,0003 bd3 ba1.9k sqft1148 TRAPPERS TRAIL LOOP, DAVENPORT, FL 33896For SaleMLS ID #S5156426, Matthew Link, CHAMPIONSGATE REALTY. Stellar MLS
- $575,0003 bd2 ba2.2k sqft1999 LIMESTONE TRAIL, KISSIMMEE, FL 34747For SaleMLS ID #O6447154, Susan Rinaldi, VIVA ORLANDO REALTY INC.. Stellar MLS
- $549,0003 bd2 ba2.2k sqft1983 LIMESTONE TRAIL, KISSIMMEE, FL 34747For SaleMLS ID #O6430654, Melissa Condrey, COMPASS FLORIDA LLC. Stellar MLS
- $344,9993 bd3 ba1.5k sqft2916 ON THE ROCKS POINT, KISSIMMEE, FL 34747For SaleMLS ID #S5149980, James Donovan, TEAM DONOVAN. Stellar MLS
- $375,0003 bd3 ba1.8k sqft1472 EUCALYPTUS WAY, DAVENPORT, FL 33837New ConstructionMLS ID #S5148994, Greysy Ysea, NAIM REAL ESTATE LLC. Stellar MLS
- $399,9994 bd3 ba2k sqft2231 ORCHID DRIVE, DAVENPORT, FL 33837For SaleMLS ID #TB8554723, Jocelyne Yanez, HOMESMART. Stellar MLS
- $385,0003 bd3 ba2k sqft1223 MOUNTAIN FLOWER LANE, DAVENPORT, FL 33837For SaleMLS ID #O6440034, Ken Pozek, REAL BROKER, LLC. Stellar MLS
- $359,9004 bd3 ba1.9k sqft606 PRESERVE POINTE BOULEVARD, DAVENPORT, FL 33837For SaleMLS ID #O6392261, Cynthia Davis, COLDWELL BANKER REALTY. Stellar MLS
- $349,9003 bd3 ba1.9k sqft1045 BLACKWOLF RUN RD, DAVENPORT, FL 33896For SaleMLS ID #S5150290, Matthew Link, CHAMPIONSGATE REALTY. Stellar MLS
