WHY WAIT TO BUILD WHEN THIS EXCEPTIONAL, LIKE-NEW HOME OFFERS APPROXIMATELY $65,000 IN BUILDER UPGRADES, A $45,000 PREMIUM LOT, AND PAID-OFF SOLAR PANELS? Ideally positioned on a quiet CUL-DE-SAC with NO REAR NEIGHBORS, this fully fenced homesite offers a rare level of privacy within the desirable guard-gated 55+ community of Four Seasons at Orlando. Electronic keyless entry welcomes you inside, where LUXURY VINYL PLANK FLOORING FLOWS THROUGHOUT—THERE IS NO CARPET ANYWHERE IN THE HOME. The open, thoughtfully designed floor plan feels bright, spacious, and beautifully finished, making it equally suited for relaxed everyday living and effortless entertaining. At the heart of the home, the GOURMET KITCHEN impresses with gleaming QUARTZ COUNTERTOPS, abundant cabinetry accented by crown molding, generous preparation space, and an open connection to the main living and dining areas. Continue through the home to the stunning glass doors, which FULLY OPEN to create a seamless transition between the interior living space and the EXTENDED LANAI. Whether hosting friends, enjoying morning coffee, or unwinding at the end of the day, this inviting indoor-outdoor setting overlooks the private, fully fenced backyard with no homes directly behind it. The spacious primary suite provides a peaceful retreat with room to relax and an IMPRESSIVE OVERSIZED WALK-IN CLOSET. Quartz countertops continue into the bathrooms, creating a cohesive and elevated finish throughout the home. The newer washer and dryer will also remain for the convenience of the next owner. One of the home’s most valuable features is the PAID-OFF SOLAR PANEL SYSTEM, which transfers to the new owner and offers the potential for SIGNIFICANT MONTHLY ENERGY SAVINGS without an additional solar loan payment. The garage is already equipped with a 240-VOLT OUTLET FOR EV CHARGING, adding even more efficiency and future-ready convenience. Four Seasons at Orlando delivers the active, resort-inspired lifestyle today’s 55+ buyers are looking for. Residents enjoy a 12,000-square-foot clubhouse, resort-style pool and spa, fitness center and movement studio, pickleball, tennis and bocce courts, arts and crafts space, card and billiards rooms, social events, clubs, and a full-time activities director. The community is situated alongside Mystic Dunes Golf Club and is conveniently located near Walt Disney World, shopping, restaurants, everyday services, major roadways, and the endless recreation and entertainment of Central Florida. PRIVATE PREMIUM LOT. EXCEPTIONAL BUILDER UPGRADES. PAID-OFF SOLAR. MOVE-IN-READY LUXURY. This is the Four Seasons home buyers have been waiting to find.
For sale
$549,000
1983 LIMESTONE TRAIL, KISSIMMEE, FL 34747
3beds
2,202sqft
Single Family Residence
Built in 2023
6,970 Square Feet Lot
$532,600 Zestimate®
$249/sqft
$407/mo HOA
What's special
Generous preparation spaceGleaming quartz countertopsElectronic keyless entryFully fenced homesiteQuiet cul-de-sacGourmet kitchenImpressive oversized walk-in closet
- 46 days
- 211
- 23
Zillow last checked:
Listing updated:
Listed by:
Melissa Condrey 407-505-9339,
COMPASS FLORIDA LLC 407-203-9441
Source: Stellar MLS,MLS#: O6430654 Originating MLS: Osceola
Originating MLS: Osceola
Facts & features
Interior
Bedrooms & bathrooms
- Bedrooms: 3
- Bathrooms: 2
- Full bathrooms: 2
Rooms
- Room types: Utility Room
Primary bedroom
- Features: Walk-In Closet(s)
- Level: First
- Area: 255 Square Feet
- Dimensions: 17x15
Bedroom 2
- Features: Built-in Closet
- Level: First
- Area: 110 Square Feet
- Dimensions: 10x11
Bedroom 3
- Features: Built-in Closet
- Level: First
- Area: 132 Square Feet
- Dimensions: 12x11
Dinette
- Level: First
- Area: 132 Square Feet
- Dimensions: 12x11
Great room
- Level: First
- Area: 325 Square Feet
- Dimensions: 25x13
Kitchen
- Level: First
- Area: 180 Square Feet
- Dimensions: 12x15
Laundry
- Level: First
- Area: 60 Square Feet
- Dimensions: 10x6
Heating
- Central
Cooling
- Central Air
Appliances
- Included: Cooktop, Dishwasher, Dryer, Microwave, Range, Refrigerator, Tankless Water Heater, Washer
- Laundry: Inside
Features
- Ceiling Fan(s), High Ceilings, Kitchen/Family Room Combo, Living Room/Dining Room Combo, Open Floorplan, Split Bedroom, Walk-In Closet(s)
- Flooring: Luxury Vinyl
- Doors: Sliding Doors
- Has fireplace: No
Interior area
- Total structure area: 2,936
- Total interior livable area: 2,202 sqft
Video & virtual tour
Property
Parking
- Total spaces: 2
- Parking features: Garage - Attached
- Attached garage spaces: 2
Features
- Levels: One
- Stories: 1
- Patio & porch: Rear Porch
- Exterior features: Irrigation System, Sidewalk
- Fencing: Fenced
- Has view: Yes
- View description: Trees/Woods
Lot
- Size: 6,970 Square Feet
- Features: Street Dead-End
Details
- Parcel number: 152527342800015200
- Zoning: RESI
- Special conditions: None
Construction
Type & style
- Home type: SingleFamily
- Property subtype: Single Family Residence
Materials
- Block, Concrete, Stucco
- Foundation: Slab
- Roof: Shingle
Condition
- New construction: No
- Year built: 2023
Details
- Builder model: St Thomas
- Builder name: k hovnanian
Utilities & green energy
- Electric: Photovoltaics Seller Owned
- Sewer: Public Sewer
- Water: Public
- Utilities for property: Electricity Connected, Fiber Optics, Sewer Connected, Solar, Water Connected
Green energy
- Energy generation: Solar
Community & HOA
Community
- Features: Clubhouse, Community Mailbox, Deed Restrictions, Dog Park, Fitness Center, Gated Community - Guard, Golf Carts OK, Sidewalks, Tennis Court(s)
- Security: Gated Community
- Pet fee: $0 monthly
- Senior community: Yes
- Subdivision: FOUR SEASONS AT ORLANDO PH 3C & 3D
HOA
- Has HOA: Yes
- Amenities included: Gated, Pool, Recreation Facilities
- HOA fee: $407 monthly
- HOA name: Manny Trinidad - Castle Group
- HOA phone: 407-479-9034
Location
- Region: Kissimmee
Financial & listing details
- Price per square foot: $249/sqft
- Annual tax amount: $10,116
- Date on market: 9/3/2026
- Cumulative days on market: 46 days
- Listing terms: Cash,Conventional,FHA,VA Loan
- Ownership: Fee Simple
- Total actual rent: 0
- Electric utility on property: Yes
- Road surface type: Asphalt
Estimated market value
$532,600
$506,000 - $559,000
$3,737/mo
Price history
| Date | Event | Price |
|---|---|---|
| 9/3/2026 | Listed for sale | $549,000+0.2%$249/sqft |
Source:  Stellar MLS #O6430654 Report a problem Stellar MLS #O6430654 Report a problem | ||
| 2/12/2024 | Listing removed | $547,990$249/sqft |
Source:  K. Hovnanian Companies, LLC Report a problem K. Hovnanian Companies, LLC Report a problem | ||
| 2/10/2024 | Price change | $547,990-15.4%$249/sqft |
Source: K. Hovnanian Companies, LLC Report a problem | ||
| 1/7/2024 | Listed for sale | $647,990+1.6%$294/sqft |
Source: K. Hovnanian Companies, LLC Report a problem | ||
| 12/6/2023 | Listing removed | -- |
Source: K. Hovnanian Companies, LLC Report a problem | ||
| 10/3/2023 | Price change | $637,990+0.5%$290/sqft |
Source: K. Hovnanian Companies, LLC Report a problem | ||
| 9/20/2023 | Price change | $634,990+21%$288/sqft |
Source: K. Hovnanian Companies, LLC Report a problem | ||
| 9/15/2023 | Listed for sale | $524,990-16.8%$238/sqft |
Source: K. Hovnanian Companies, LLC Report a problem | ||
| 8/28/2023 | Listing removed | -- |
Source: K. Hovnanian Companies, LLC Report a problem | ||
| 8/8/2023 | Price change | $630,990+6.6%$287/sqft |
Source: K. Hovnanian Companies, LLC Report a problem | ||
| 5/16/2023 | Price change | $591,990+0.5%$269/sqft |
Source: K. Hovnanian Companies, LLC Report a problem | ||
| 4/28/2023 | Price change | $588,990+14.4%$267/sqft |
Source: K. Hovnanian Companies, LLC Report a problem | ||
| 4/25/2023 | Price change | $514,990+0.4%$234/sqft |
Source: K. Hovnanian Companies, LLC Report a problem | ||
| 4/6/2023 | Price change | $512,990+1%$233/sqft |
Source: K. Hovnanian Companies, LLC Report a problem | ||
| 1/20/2023 | Price change | $507,990-4.9%$231/sqft |
Source: K. Hovnanian Companies, LLC Report a problem | ||
| 12/15/2022 | Price change | $533,990+6.2%$243/sqft |
Source: K. Hovnanian Companies, LLC Report a problem | ||
| 11/20/2022 | Price change | $502,990-1%$228/sqft |
Source: K. Hovnanian Companies, LLC Report a problem | ||
| 10/13/2022 | Listed for sale | $507,990$231/sqft |
Source: K. Hovnanian Companies, LLC Report a problem | ||
Public tax history
Tax history is unavailable.
Monthly payment
Est. payment
Payment breakdown
Explore the cost of this home by adjusting the details. Changes won't be saved.Climate risks
Neighborhood: 34747
Nearby schools
Schools provided by the listing agent
- Elementary: Island Village Elementary School
- Middle: Celebration K-8
- High: Poinciana High School
Source: Stellar MLS. This data may not be complete. We recommend contacting the local school district to confirm school assignments for this home.

Similar homes
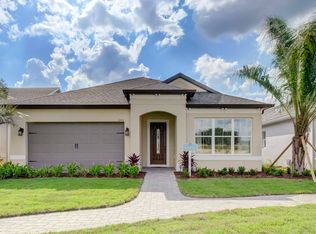
- $575,0003 bd2 ba2.2k sqft1999 LIMESTONE TRAIL, KISSIMMEE, FL 34747For Sale
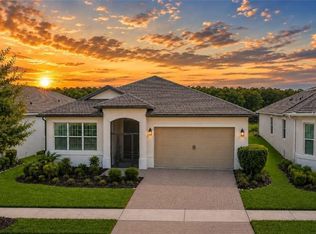
 MLS ID #O6447154, Susan Rinaldi, VIVA ORLANDO REALTY INC.. Stellar MLS
 - $675,0003 bd2 ba2.2k sqft2016 FLORA PASS PLACE, KISSIMMEE, FL 34747For Sale
 MLS ID #O6438603, Christopher Bessette, KELLER WILLIAMS CLASSIC. Stellar MLS
 - $580,0005 bd5 ba2.2k sqft1555 CAREY PALM CIRCLE, KISSIMMEE, FL 34747For Sale
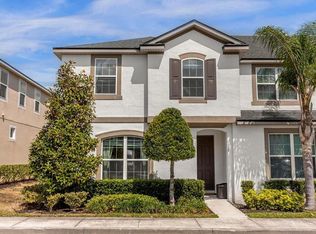 MLS ID #O6391997, Adrian Antunes, Sr, NEWKEY REAL ESTATE LLC. Stellar MLS
 - $559,0006 bd5 ba3.1k sqft1885 NICE COURT, KISSIMMEE, FL 34747For Sale
 MLS ID #O6415911, Danae Pitcher, FLORIDA RESORT REALTY LLC. Stellar MLS
 - $394,5002 bd2 ba1.5k sqft7637 SAND PIERRE COURT, KISSIMMEE, FL 34747For SaleMLS ID #O6379571, Harold Olson, EXP REALTY LLC. Stellar MLS
- $474,9004 bd3 ba1.8k sqft7962 HAVERHILL WAY, REUNION, FL 34747For SaleMLS ID #O6379647, Abby Nelson, RE/MAX 200 REALTY. Stellar MLS
- $645,0006 bd5 ba2.9k sqft8987 AMELIA DOWNS TRAIL, KISSIMMEE, FL 34747For SaleMLS ID #S5155573, James Donovan, TEAM DONOVAN. Stellar MLS
- $474,9004 bd3 ba2k sqft7745 SOMERSWORTH DRIVE, KISSIMMEE, FL 34747For SaleMLS ID #S5155439, Brandon Ford, TOWER TEAM REALTY, LLC. Stellar MLS
- $548,9996 bd5 ba3.2k sqft8996 CABOT CLIFFS DRIVE, DAVENPORT, FL 33896For SaleMLS ID #S5157610, James Donovan, TEAM DONOVAN. Stellar MLS
- $509,0002 bd3 ba1.6k sqft1426 RESOLUTE STREET, CELEBRATION, FL 34747For SaleMLS ID #O6422625, Laurentiu Stanica, STANICA REALTY GROUP. Stellar MLS
- $400,0003 bd2 ba1.5k sqft1390 REMICK COURT, KISSIMMEE, FL 34747For SaleMLS ID #O6441425, Sonia Jenkins, ORANGE REALTY PROFESSIONALS LLC. Stellar MLS
- $425,9003 bd2 ba1.5k sqft7721 SOMERSWORTH DRIVE, KISSIMMEE, FL 34747For SaleMLS ID #O6437257, Tina Liotine, KELLER WILLIAMS ADVANTAGE III. Stellar MLS
- $529,9005 bd5 ba3k sqft682 WHISTLING STRAITS BOULEVARD, DAVENPORT, FL 33896For SaleMLS ID #S5156827, James Donovan, TEAM DONOVAN. Stellar MLS
- $659,9003 bd3 ba1.8k sqft1851 COASTAL COURT, CELEBRATION, FL 34747For SaleMLS ID #O6396408, Shawnie Keeton, KENNEDY REALTY GROUP LLC. Stellar MLS
- $539,0003 bd3 ba2.2k sqft14099 FRASIER STREET, WINTER GARDEN, FL 34787For SaleMLS ID #S5155066, Fernanda Trein, LLC, CHARLES RUTENBERG REALTY ORLANDO. Stellar MLS
- $520,0004 bd3 ba2.5k sqft8999 CROQUET COURT, DAVENPORT, FL 33896For SaleMLS ID #S5146176, Liesl Butler Burke, 1ST FOR ORLANDO REALTY INC.. Stellar MLS
- $540,0005 bd4 ba2.8k sqft1894 CASSIDY KNOLL DRIVE, KISSIMMEE, FL 34744For SaleMLS ID #S5159114, Jim McQuade, AVANTI WAY REALTY LLC. Stellar MLS
- $549,0005 bd5 ba3k sqft661 DROP SHOT DRIVE, DAVENPORT, FL 33896For SaleMLS ID #S5128828, James Donovan, TEAM DONOVAN. Stellar MLS
- $513,9904 bd3 ba2.1k sqft2260 RAPOLLO DRIVE, KISSIMMEE, FL 34741For SaleMLS ID #OM726419, Anthony Alfarone, REAL BROKER LLC - OCALA. Stellar MLS
- $440,0005 bd5 ba2.2k sqft1974 MAJORCA DRIVE, KISSIMMEE, FL 34747For SaleMLS ID #S5151890, Jim McQuade, AVANTI WAY REALTY LLC. Stellar MLS
