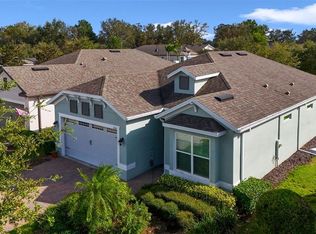
EASY TO SHOW!! PUT IT ON YOUR LIST!! This is the one you’ve been waiting for! Welcome to this beautifully upgraded 2+ bedroom villa located in the sought-after Four Seasons 55+ community. Situated on a quiet cul-de-sac with a premium conservation lot, this home offers privacy and picturesque views. Featuring an open-concept layout, this villa includes two spacious bedrooms, two full bathrooms, and a versatile office/den that can easily serve as a third bedroom. The extended rear paver patio lanai provides the perfect space for outdoor living and entertaining and includes a gas grill for your convenience. Inside, you’ll find luxury vinyl flooring, crown molding, tray ceilings in the living room and primary bedroom, hurricane-impact windows, and a tankless water heater. The upgraded kitchen boasts soft-close cabinetry, stainless steel appliances, gas cooktop, custom tile backsplash, designer lighting, quartz countertops, and a center island with breakfast bar. Additional highlights include a well-appointed laundry room with built-in cabinetry and sink. Four Seasons offers exceptional resort-style living with an active lifestyle and abundant amenities, including a clubhouse, two large swimming pools with lap lane, ballroom, game room, card room, full kitchen, coffee bar lounge, fitness center, and tennis, pickleball, and bocce ball courts. Residents also enjoy access to the Mystic Dunes Golf Course and on-site restaurant. Conveniently located near Walt Disney World, major theme parks, and Margaritaville, this home offers easy access to dining, shopping, and live entertainment. Don’t miss this opportunity to enjoy luxury, comfort, and an active lifestyle in one of the area’s premier 55+ communities.
For sale
Price cut: $200 (6/30)
$394,500
7637 SAND PIERRE COURT, KISSIMMEE, FL 34747
2beds
1,557sqft
Villa
Built in 2022
5,227 Square Feet Lot
$387,300 Zestimate®
$253/sqft
$480/mo HOA
What's special
Two spacious bedroomsPremium conservation lotPrivacy and picturesque viewsQuartz countertopsGas grillOpen-concept layoutQuiet cul-de-sac
- 218 days
- 185
- 12
Zillow last checked:
Listing updated:
Listed by:
Harold Olson 407-738-6600,
EXP REALTY LLC 888-883-8509
Source: Stellar MLS,MLS#: O6379571 Originating MLS: Citrus
Originating MLS: Citrus
Facts & features
Interior
Bedrooms & bathrooms
- Bedrooms: 2
- Bathrooms: 2
- Full bathrooms: 2
Rooms
- Room types: Den/Library/Office
Primary bedroom
- Description: Room3
- Features: Ceiling Fan(s), Dual Sinks, En Suite Bathroom, Walk-In Closet(s)
- Level: First
- Area: 192 Square Feet
- Dimensions: 16x12
Bedroom 2
- Description: Room4
- Features: Ceiling Fan(s), Built-in Closet
- Level: First
- Area: 121 Square Feet
- Dimensions: 11x11
Great room
- Description: Room2
- Level: First
- Area: 180 Square Feet
- Dimensions: 15x12
Kitchen
- Description: Room1
- Features: Breakfast Bar, Pantry, Granite Counters
- Level: First
- Area: 165 Square Feet
- Dimensions: 15x11
Office
- Description: Room5
- Features: No Closet
- Level: First
- Area: 90 Square Feet
- Dimensions: 10x9
Heating
- Electric
Cooling
- Central Air
Appliances
- Included: Dishwasher, Disposal, Dryer, Microwave, Range, Range Hood, Refrigerator, Tankless Water Heater, Washer
- Laundry: Inside, Laundry Room
Features
- Ceiling Fan(s), Crown Molding, Kitchen/Family Room Combo, Open Floorplan, Primary Bedroom Main Floor, Solid Surface Counters, Solid Wood Cabinets, Walk-In Closet(s)
- Flooring: Carpet, Ceramic Tile, Luxury Vinyl
- Windows: Window Treatments
- Has fireplace: No
Interior area
- Total structure area: 2,165
- Total interior livable area: 1,557 sqft
Video & virtual tour
Property
Parking
- Total spaces: 2
- Parking features: Driveway, Garage Door Opener
- Attached garage spaces: 2
- Has uncovered spaces: Yes
- Details: Garage Dimensions: 20x20
Features
- Levels: One
- Stories: 1
- Patio & porch: Covered, Rear Porch
- Exterior features: Irrigation System, Rain Gutters, Sidewalk
- Has view: Yes
- View description: Park/Greenbelt, Trees/Woods
Lot
- Size: 5,227 Square Feet
- Features: Cul-De-Sac, City Lot, Landscaped, Near Golf Course, Sidewalk
- Residential vegetation: Trees/Landscaped
Details
- Parcel number: 152527341600014220
- Zoning: RES
- Special conditions: None
Construction
Type & style
- Home type: SingleFamily
- Architectural style: Florida,Traditional
- Property subtype: Villa
Materials
- Block, Stucco
- Foundation: Slab
- Roof: Shingle
Condition
- Completed
- New construction: No
- Year built: 2022
Details
- Builder name: K HOVNANIAN
Utilities & green energy
- Sewer: Public Sewer
- Water: Public
- Utilities for property: BB/HS Internet Available, Cable Connected, Electricity Connected, Natural Gas Connected, Sewer Connected, Street Lights, Water Connected
Community & HOA
Community
- Features: Clubhouse, Deed Restrictions, Fitness Center, Gated Community - Guard, Golf, Pool, Sidewalks, Special Community Restrictions, Tennis Court(s)
- Security: Gated Community, Smoke Detector(s)
- Pet fee: $0 monthly
- Senior community: Yes
- Subdivision: FOUR SEASONS AT ORLANDO PB 3B & 4A
HOA
- Has HOA: Yes
- Amenities included: Fitness Center, Gated, Pool, Recreation Facilities, Security, Tennis Court(s)
- Services included: 24-Hour Guard, Maintenance Grounds, Pest Control, Recreational Facilities, Trash
- HOA fee: $480 monthly
- HOA name: Manny Trinidad
- HOA phone: 407-479-9034
Location
- Region: Kissimmee
Financial & listing details
- Price per square foot: $253/sqft
- Tax assessed value: $323,400
- Annual tax amount: $8,806
- Date on market: 2/4/2026
- Cumulative days on market: 214 days
- Listing terms: Cash,Conventional,FHA
- Ownership: Fee Simple
- Total actual rent: 0
- Electric utility on property: Yes
- Road surface type: Paved, Asphalt
Estimated market value
$387,300
$368,000 - $407,000
$2,934/mo
Price history
| Date | Event | Price |
|---|---|---|
| 6/30/2026 | Price change | $394,500-0.1%$253/sqft |
Source:  Stellar MLS #O6379571 Report a problem Stellar MLS #O6379571 Report a problem | ||
| 6/18/2026 | Price change | $394,700-0.1%$254/sqft |
Source: Stellar MLS #O6379571 Report a problem | ||
| 5/28/2026 | Price change | $395,000-7.1%$254/sqft |
Source: Stellar MLS #O6379571 Report a problem | ||
| 4/6/2026 | Price change | $425,000-4.5%$273/sqft |
Source: Stellar MLS #O6379571 Report a problem | ||
| 4/3/2026 | Price change | $444,9000%$286/sqft |
Source: Stellar MLS #O6379571 Report a problem | ||
| 2/4/2026 | Listed for sale | $445,000-2.4%$286/sqft |
Source: Stellar MLS #O6379571 Report a problem | ||
| 7/25/2025 | Listing removed | $455,900$293/sqft |
Source: Stellar MLS #S5119601 Report a problem | ||
| 1/31/2025 | Listed for sale | $455,900+6.9%$293/sqft |
Source: Stellar MLS #S5119601 Report a problem | ||
| 1/31/2022 | Sold | $426,480+34.5%$274/sqft |
Source: Public Record Report a problem | ||
| 5/8/2021 | Listing removed | -- |
Source:  K. Hovnanian Companies, LLC Report a problem K. Hovnanian Companies, LLC Report a problem | ||
| 5/6/2021 | Price change | $316,990-26.1%$204/sqft |
Source: K. Hovnanian Companies, LLC Report a problem | ||
| 5/1/2021 | Price change | $428,990+0.9%$276/sqft |
Source: K. Hovnanian Companies, LLC Report a problem | ||
| 4/29/2021 | Price change | $424,990+2.4%$273/sqft |
Source: K. Hovnanian Companies, LLC Report a problem | ||
| 4/14/2021 | Listed for sale | $414,990$267/sqft |
Source: K. Hovnanian Companies, LLC Report a problem | ||
Public tax history
| Year | Property taxes | Tax assessment |
|---|---|---|
| 2025 | $8,806 +0.9% | $323,400 -0.5% |
| 2024 | $8,728 +3% | $324,900 -4.5% |
| 2023 | $8,472 +156.4% | $340,200 +750.5% |
| 2022 | $3,305 +61.4% | $40,000 +25% |
| 2021 | $2,047 | $32,000 |
Find assessor info on the county website
Monthly payment
Est. payment
Payment breakdown
Explore the cost of this home by adjusting the details. Changes won't be saved.Climate risks
Neighborhood: 34747
Similar homes
- $419,9992 bd2 ba1.7k sqft2160 ANTILLES CLUB DRIVE, KISSIMMEE, FL 34747For Sale
 MLS ID #O6437814, Robert Guidice, GOLFPARK PROPERTIES. Stellar MLS
 - $339,5002 bd2 ba1.4k sqft1667 KEY BAY TRAIL, KISSIMMEE, FL 34747For Sale
 MLS ID #O6431972, Ashley Jacobs, CHARLES RUTENBERG REALTY ORLANDO. Stellar MLS
 - $399,9003 bd3 ba1.5k sqft8060 DREAMSICLE DRIVE, KISSIMMEE, FL 34747For Sale
 MLS ID #W7886608, DJ Arrazcaeta Jr, LLC, RE/MAX ALLIANCE GROUP. Stellar MLS
 - $379,9993 bd3 ba1.7k sqft7651 WHISPER WAY #204, REUNION, FL 34747For Sale
 MLS ID #O6437544, Harold Olson, EXP REALTY LLC. Stellar MLS
 - $475,0003 bd2 ba1.9k sqft2185 ANTILLES CLUB DRIVE, KISSIMMEE, FL 34747For SaleMLS ID #O6425607, Karen Albright, OPENDOOR BROKERAGE LLC. Stellar MLS
- $449,0003 bd3 ba1.4k sqft7667 OTTERSPOOL STREET, KISSIMMEE, FL 34747For SaleMLS ID #S5151169, Heather Werner, REAL BROKER, LLC. Stellar MLS
- $380,0003 bd3 ba2k sqft7636 HERITAGE CROSSING WAY, REUNION, FL 34747For SaleMLS ID #S5153534, Jim McQuade, AVANTI WAY REALTY LLC. Stellar MLS
- $435,0004 bd2 ba1.9k sqft625 OVERPOOL AVENUE, DAVENPORT, FL 33896For SaleMLS ID #S5157224, Yarahi Reynaldo, LA ROSA REALTY CENTRAL FLORIDA LLC. Stellar MLS
- $359,9993 bd3 ba1.5k sqft2916 ON THE ROCKS POINT, KISSIMMEE, FL 34747For SaleMLS ID #S5149980, James Donovan, TEAM DONOVAN. Stellar MLS
- $515,0003 bd2 ba2k sqft2233 ANTILLES CLUB DRIVE, KISSIMMEE, FL 34747For SaleMLS ID #O6311232, Andres Hebra, LA ROSA REALTY PREMIER LLC. Stellar MLS
- $579,0003 bd2 ba2.1k sqft2074 FLORA PASS PLACE, KISSIMMEE, FL 34747For SaleMLS ID #O6356199, Vinnie Warren, LPT REALTY, LLC. Stellar MLS
- $474,9004 bd3 ba1.8k sqft7962 HAVERHILL WAY, REUNION, FL 34747For SaleMLS ID #O6379647, Abby Nelson, RE/MAX 200 REALTY. Stellar MLS
- $424,9005 bd5 ba2.2k sqft2070 ROME DRIVE, KISSIMMEE, FL 34747For SaleMLS ID #O6426610, Ken Pozek, REAL BROKER, LLC. Stellar MLS
- $394,0003 bd3 ba1.9k sqft8728 PACIFIC DUNES DRIVE, DAVENPORT, FL 33896For SaleMLS ID #O6422531, Jeff Witter, RE/MAX TOWN & COUNTRY REALTY. Stellar MLS
- $335,0003 bd3 ba1.7k sqft7602 CABANA COURT #101, KISSIMMEE, FL 34747For SaleMLS ID #O6428329, Charlie Bantos, PMI METRO LAKES. Stellar MLS
- $315,0002 bd3 ba1.3k sqft8201 SURF STREET, KISSIMMEE, FL 34747For SaleMLS ID #S5155480, James Donovan, TEAM DONOVAN. Stellar MLS
- $440,0005 bd5 ba2.2k sqft1974 MAJORCA DRIVE, KISSIMMEE, FL 34747For SaleMLS ID #S5151890, Jim McQuade, AVANTI WAY REALTY LLC. Stellar MLS
- $379,9003 bd3 ba1.9k sqft1045 BLACKWOLF RUN RD, DAVENPORT, FL 33896For SaleMLS ID #S5150290, Matthew Link, CHAMPIONSGATE REALTY. Stellar MLS
- $369,9004 bd3 ba1.6k sqft334 ORANGE COSMOS BOULEVARD, DAVENPORT, FL 33837For SaleMLS ID #O6427193, Miguel Diaz, REALTY OF AMERICA. Stellar MLS
- $445,0005 bd5 ba2.2k sqft8936 SYDNEY AVENUE, KISSIMMEE, FL 34747For SaleMLS ID #O6374304, Paula Maestrini, EMPIRE NETWORK REALTY. Stellar MLS
