Must see this like new home the “St Thomas” model built by K. Hovnanian’s, this home features many upgrades and is located right on the golf course at Four Seasons at Orlando, one of Central Florida newest and most desirable 55+ communities. Enter and appreciate the Grand Foyer it’s very warm and inviting with the architectural design on tray ceiling, beautiful flooring which makes it’s way into the open floorplan of the kitchen and living area. You will find crown molding throughout the main living area and plantation shutters. The kitchen is a chef’s paradise where you will find, maple quartz counter tops, huge island can accommodate up to 6 seats, a 5 burner gas cooktop with decorative vent hood, built in stainless steel GE double convection ovens and refrigerator, stainless steel apron sink and large walk in corner pantry. In the back of the house, you will find the master featuring an incredibly large walk in closet, double sinks, walk in shower featuring beautiful bianco carrrera tiles throughout. The other two rooms are at the front of the house at entry with a shared full bathroom. There is a private office space off the hallway which sellers used to place a small bed. By the garage entry you will find a large laundry room with front load washer and gas dryer, this home also provides a tankless gas water heater for efficiency. The exterior porch area is another entertaining paradise the outdoor kitchen has under counter refrigerator, storage and sink. This home is perfect for active adult lifestyle, with beautiful Club house, fitness center, pools, tennis courts, pickle ball courts and much more. Located near all the mayor park attractions such as Disney Parks and Resorts. The community is gated and manned by security 24/7.
For sale
$515,000
2233 ANTILLES CLUB DRIVE, KISSIMMEE, FL 34747
3beds
2,042sqft
Single Family Residence
Built in 2017
6,970 Square Feet Lot
$498,700 Zestimate®
$252/sqft
$419/mo HOA
What's special
Huge islandPrivate office spaceLarge laundry roomBlanco maple quartz countertopsOpen floorplanTankless gas water heaterBeautiful flooring
- 454 days |
- 144 |
- 11 |
Zillow last checked:
Listing updated:
Listed by:
Andres Hebra 407-902-7591,
LA ROSA REALTY PREMIER LLC 407-401-9076
Source: Stellar MLS,MLS#: O6311232 Originating MLS: Osceola
Originating MLS: Osceola
Facts & features
Interior
Bedrooms & bathrooms
- Bedrooms: 3
- Bathrooms: 2
- Full bathrooms: 2
Primary bedroom
- Features: Granite Counters, Walk-In Closet(s)
- Level: First
- Area: 255 Square Feet
- Dimensions: 17x15
Bedroom 2
- Features: Built-in Closet
- Level: First
- Area: 132 Square Feet
- Dimensions: 12x11
Bedroom 3
- Features: Built-in Closet
- Level: First
- Area: 110 Square Feet
- Dimensions: 11x10
Kitchen
- Level: First
- Area: 192 Square Feet
- Dimensions: 16x12
Living room
- Level: First
- Area: 325 Square Feet
- Dimensions: 25x13
Heating
- Central
Cooling
- Central Air
Appliances
- Included: Oven, Convection Oven, Cooktop, Dishwasher, Disposal, Dryer, Gas Water Heater, Wine Refrigerator
- Laundry: Gas Dryer Hookup, Laundry Room, Washer Hookup
Features
- Ceiling Fan(s), Crown Molding, Kitchen/Family Room Combo, Open Floorplan, Primary Bedroom Main Floor, Solid Surface Counters, Tray Ceiling(s)
- Flooring: Ceramic Tile, Vinyl
- Doors: Outdoor Grill, Outdoor Kitchen
- Has fireplace: No
Interior area
- Total structure area: 2,808
- Total interior livable area: 2,042 sqft
Video & virtual tour
Property
Parking
- Total spaces: 2
- Parking features: Garage - Attached
- Attached garage spaces: 2
Features
- Levels: One
- Stories: 1
- Patio & porch: Covered, Enclosed, Rear Porch, Screened
- Exterior features: Irrigation System, Outdoor Grill, Outdoor Kitchen, Sidewalk
- Has view: Yes
- View description: Golf Course
Lot
- Size: 6,970 Square Feet
- Features: Landscaped, Near Golf Course, On Golf Course, Private, Sidewalk
Details
- Parcel number: 152527341300010940
- Zoning: X
- Special conditions: None
Construction
Type & style
- Home type: SingleFamily
- Architectural style: Contemporary
- Property subtype: Single Family Residence
Materials
- Block, Stucco
- Foundation: Slab
- Roof: Shingle
Condition
- New construction: No
- Year built: 2017
Details
- Builder model: St Thomas
- Builder name: K. Hovnanian
Utilities & green energy
- Sewer: Public Sewer
- Water: Public
- Utilities for property: BB/HS Internet Available, Cable Available, Cable Connected, Electricity Connected, Natural Gas Connected, Phone Available, Sewer Connected, Underground Utilities, Water Connected
Community & HOA
Community
- Features: Deed Restrictions, Fitness Center, Gated Community - Guard, Golf Carts OK, Golf, Pool, Sidewalks, Special Community Restrictions, Tennis Court(s)
- Pet fee: $0 monthly
- Senior community: Yes
- Subdivision: FOUR SEASONS AT ORLANDO PH 1
HOA
- Has HOA: Yes
- Amenities included: Gated, Golf Course, Recreation Facilities, Security, Tennis Court(s)
- Services included: 24-Hour Guard, Maintenance Grounds, Recreational Facilities, Security
- HOA fee: $419 monthly
- HOA name: Castle Group - Estefany Abastida
- HOA phone: 954-792-6000
Location
- Region: Kissimmee
Financial & listing details
- Price per square foot: $252/sqft
- Tax assessed value: $444,800
- Annual tax amount: $10,479
- Date on market: 5/26/2025
- Cumulative days on market: 414 days
- Listing terms: Cash,Conventional,VA Loan
- Ownership: Fee Simple
- Total actual rent: 0
- Electric utility on property: Yes
- Road surface type: Paved
Estimated market value
$498,700
$474,000 - $524,000
$3,124/mo
Price history
| Date | Event | Price |
|---|---|---|
| 6/17/2026 | Listed for sale | $515,000$252/sqft |
Source:  Stellar MLS #O6311232 Report a problem Stellar MLS #O6311232 Report a problem | ||
| 6/15/2026 | Pending sale | $515,000$252/sqft |
Source: Stellar MLS #O6311232 Report a problem | ||
| 11/12/2025 | Price change | $515,000-1.9%$252/sqft |
Source: Stellar MLS #O6311232 Report a problem | ||
| 8/1/2025 | Price change | $525,000-2.6%$257/sqft |
Source: Stellar MLS #O6311232 Report a problem | ||
| 6/11/2025 | Price change | $539,000-1.8%$264/sqft |
Source: Stellar MLS #O6311232 Report a problem | ||
| 5/26/2025 | Listed for sale | $549,000-0.2%$269/sqft |
Source: Stellar MLS #O6311232 Report a problem | ||
| 10/19/2024 | Listing removed | $549,900+1.1%$269/sqft |
Source: Stellar MLS #O5947821 Report a problem | ||
| 2/27/2024 | Listing removed | -- |
Source: Stellar MLS #O6141845 Report a problem | ||
| 2/14/2024 | Price change | $544,000-0.9%$266/sqft |
Source: Stellar MLS #O6141845 Report a problem | ||
| 11/3/2023 | Price change | $549,000-1.8%$269/sqft |
Source: Stellar MLS #O6141845 Report a problem | ||
| 10/10/2023 | Price change | $559,000-1.8%$274/sqft |
Source: Stellar MLS #O6141845 Report a problem | ||
| 9/14/2023 | Listed for sale | $569,000+5.9%$279/sqft |
Source: Stellar MLS #O6141845 Report a problem | ||
| 10/25/2021 | Sold | $537,500-2.3%$263/sqft |
Source: Public Record Report a problem | ||
| 8/31/2021 | Pending sale | $549,900$269/sqft |
Source: Stellar MLS #O5947821 Report a problem | ||
| 8/13/2021 | Price change | $549,900-4.4%$269/sqft |
Source: Stellar MLS #O5947821 Report a problem | ||
| 5/29/2021 | Listed for sale | $575,000+61%$282/sqft |
Source: Stellar MLS #O5947821 Report a problem | ||
| 12/15/2017 | Sold | $357,200$175/sqft |
Source: Public Record Report a problem | ||
Public tax history
| Year | Property taxes | Tax assessment |
|---|---|---|
| 2025 | $10,487 +0.1% | $444,800 -1.5% |
| 2024 | $10,480 +4.1% | $451,800 -4.7% |
| 2023 | $10,072 +19.8% | $474,100 +17.9% |
| 2022 | $8,405 +54.2% | $402,000 +33.9% |
| 2021 | $5,450 +1% | $300,300 +8.7% |
| 2020 | $5,396 +0.9% | $276,300 +2% |
| 2019 | $5,346 | $270,900 +6.4% |
| 2018 | $5,346 +24.9% | $254,600 +2021.7% |
| 2017 | $4,279 | $12,000 |
Find assessor info on the county website
Monthly payment
Est. payment
Payment breakdown
Explore the cost of this home by adjusting the details. Changes won't be saved.Climate risks
Neighborhood: 34747
Nearby schools
GreatSchools rating
- 3/10Island Village Elementary SchoolGrades: PK-5Distance: 2 mi
- 5/10Westside K-8 SchoolGrades: PK-8Distance: 2.6 mi
- 4/10Poinciana High SchoolGrades: 9-12Distance: 8.7 mi
- $478,6002 bd3 ba2.3k sqft2229 Antilles Club Dr, Kissimmee, FL 34747Off Market

- $433,4003 bd2 ba2k sqft2237 Antilles Club Dr, Kissimmee, FL 34747Off Market
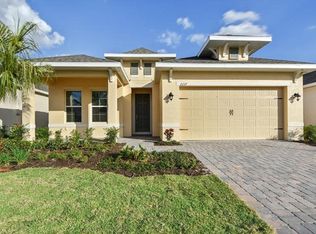
- $431,0003 bd2 ba2.1k sqft2241 Antilles Club Dr, Kissimmee, FL 34747Off Market

- $505,0003 bd2 ba1.9k sqft2225 Antilles Club Dr, Kissimmee, FL 34747Sold

- $501,5003 bd3 ba2.4k sqft2245 Antilles Club Dr, Kissimmee, FL 34747Off Market
- $413,5003 bd2 ba1.6k sqft2217 Antilles Club Dr, Kissimmee, FL 34747Off Market
- $385,7002 bd2 ba1.5k sqft2232 Antilles Club Dr, Kissimmee, FL 34747Off Market
- $402,2005,662 sqft2228 Antilles Club Dr, Kissimmee, FL 34747Off Market
A local agent can set up tours, give advice and negotiate with sellers.
A local lender can help you make sure your offer is ready when you are.
Similar homes
- $589,0003 bd2 ba2.1k sqft2074 FLORA PASS PLACE, KISSIMMEE, FL 34747For Sale

 MLS ID #O6356199, Vinnie Warren, LPT REALTY, LLC. Stellar MLS
 - $429,9004 bd2 ba1.5k sqft2220 WYNDHAM PALMS WAY, KISSIMMEE, FL 34747For Sale
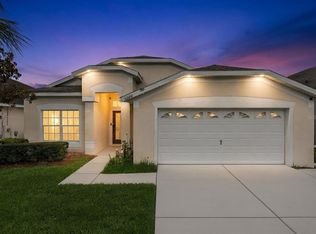 MLS ID #O6429977, Steven Horner, RE/MAX PRIME PROPERTIES. Stellar MLS
 - $525,0005 bd4 ba2.4k sqft2440 TANGIER DRIVE, KISSIMMEE, FL 34747For Sale
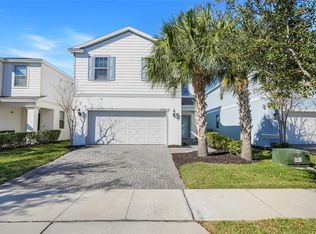 MLS ID #O6430214, Caitlin De Oliveira, EXP REALTY LLC. Stellar MLS
 - $450,0003 bd3 ba1.9k sqft7766 LINKSIDE LOOP, REUNION, FL 34747For Sale
 MLS ID #O6434033, Nafisa Mazhar, KELLER WILLIAMS REALTY AT THE PARKS. Stellar MLS
 - $474,9004 bd3 ba1.8k sqft7962 HAVERHILL WAY, REUNION, FL 34747For SaleMLS ID #O6379647, Abby Nelson, RE/MAX 200 REALTY. Stellar MLS
- $534,9005 bd4 ba2.2k sqft7792 SOMERSWORTH DRIVE, KISSIMMEE, FL 34747For SaleMLS ID #O6378206, Justin Pekarek, ORLANDO PROPERTY ADVISORS. Stellar MLS
- $474,9004 bd3 ba2k sqft7745 SOMERSWORTH DRIVE, KISSIMMEE, FL 34747For SaleMLS ID #S5155439, Brandon Ford, TOWER TEAM REALTY, LLC. Stellar MLS
- $509,0002 bd3 ba1.6k sqft1426 RESOLUTE STREET, CELEBRATION, FL 34747For SaleMLS ID #O6422625, Laurentiu Stanica, STANICA REALTY GROUP. Stellar MLS
- $640,0005 bd6 ba2.9k sqft7685 FAIRFAX DRIVE, KISSIMMEE, FL 34747For SaleMLS ID #O6427034, Simi Lakhani, KELLER WILLIAMS CLASSIC. Stellar MLS
- $--4 bd2 ba1.9k sqft640 Fortuna Dr, Davenport, FL 33837AuctionAuction.com 2
- $630,0004 bd3 ba2.2k sqft7768 LINKSIDE LOOP, REUNION, FL 34747For SaleMLS ID #O6411739, Daniel Doura De Souza, PREMIER SOTHEBYS INT'L REALTY. Stellar MLS
- $394,5002 bd2 ba1.5k sqft7637 SAND PIERRE COURT, KISSIMMEE, FL 34747For SaleMLS ID #O6379571, Harold Olson, EXP REALTY LLC. Stellar MLS
- $740,0004 bd3 ba2.1k sqft1425 RESOLUTE STREET, CELEBRATION, FL 34747For SaleMLS ID #O6432533, Laurentiu Stanica, STANICA REALTY GROUP. Stellar MLS
- $339,5002 bd2 ba1.4k sqft1667 KEY BAY TRAIL, KISSIMMEE, FL 34747For SaleMLS ID #O6431972, Ashley Jacobs, CHARLES RUTENBERG REALTY ORLANDO. Stellar MLS
- $625,0005 bd5 ba2.4k sqft7412 DEVEREAUX STREET, KISSIMMEE, FL 34747For SaleMLS ID #O6394953, Luis German, PA, EXP REALTY LLC. Stellar MLS
- $675,0006 bd5 ba2.9k sqft8987 AMELIA DOWNS TRAIL, KISSIMMEE, FL 34747For SaleMLS ID #S5155573, James Donovan, TEAM DONOVAN. Stellar MLS
- $499,9004 bd3 ba1.9k sqft256 CORK WAY, DAVENPORT, FL 33897For SaleMLS ID #O6420578, Rodrigo Khoury Francisco, WRA BUSINESS & REAL ESTATE. Stellar MLS
- $440,0005 bd5 ba2.2k sqft1974 MAJORCA DRIVE, KISSIMMEE, FL 34747For SaleMLS ID #S5151890, Jim McQuade, AVANTI WAY REALTY LLC. Stellar MLS
- $520,0004 bd3 ba2.5k sqft8999 CROQUET COURT, DAVENPORT, FL 33896For SaleMLS ID #S5146176, Liesl Butler Burke, 1ST FOR ORLANDO REALTY INC.. Stellar MLS
- $520,0004 bd4 ba2.5k sqft10043 SEQUEL ALLEY, WINTER GARDEN, FL 34787For SaleMLS ID #O6384246, Ken Pozek, REAL BROKER, LLC. Stellar MLS
