Welcome to your Reunion retreat! This beautifully maintained 3- Bedroom, 2.5 bath home located in the highly sought after Reunion resort community. The property offers an inviting open-concept floor plan, a private pool and peaceful pond view front from master room and front of the property. Imagine the lifestyle with convenient access to golf, dining, recreation and major central Florida attraction.
For sale
$450,000
7766 LINKSIDE LOOP, REUNION, FL 34747
3beds
1,904sqft
Single Family Residence
Built in 2007
6,229 Square Feet Lot
$-- Zestimate®
$236/sqft
$606/mo HOA
What's special
Private poolInviting open-concept floor plan
- 49 days
- 450
- 21
Zillow last checked:
Listing updated:
Listed by:
Nafisa Mazhar 703-505-5379,
KELLER WILLIAMS REALTY AT THE PARKS 407-629-4420
Source: Stellar MLS,MLS#: O6434033 Originating MLS: Orlando Regional
Originating MLS: Orlando Regional
Facts & features
Interior
Bedrooms & bathrooms
- Bedrooms: 3
- Bathrooms: 3
- Full bathrooms: 2
- 1/2 bathrooms: 1
Primary bedroom
- Features: Built-in Closet
- Level: Second
- Area: 180 Square Feet
- Dimensions: 12x15
Bathroom 2
- Features: Built-in Closet
- Level: Second
- Area: 110 Square Feet
- Dimensions: 10x11
Bathroom 3
- Features: Built-in Closet
- Level: Second
- Area: 110 Square Feet
- Dimensions: 10x11
Balcony porch lanai
- Level: Second
Family room
- Level: First
Kitchen
- Level: First
Heating
- Central
Cooling
- Central Air
Appliances
- Included: Convection Oven, Cooktop, Dishwasher, Disposal, Dryer, Electric Water Heater, Exhaust Fan, Microwave, Refrigerator, Washer
- Laundry: Common Area
Features
- Ceiling Fan(s), Eating Space In Kitchen, Kitchen/Family Room Combo, Open Floorplan
- Flooring: Carpet, Tile
- Has fireplace: No
- Furnished: Yes
Interior area
- Total structure area: 2,303
- Total interior livable area: 1,904 sqft
Video & virtual tour
Property
Parking
- Total spaces: 2
- Parking features: Garage - Attached
- Attached garage spaces: 2
Features
- Levels: Two
- Stories: 2
- Exterior features: Balcony, Irrigation System, Sidewalk
- Has private pool: Yes
- Pool features: Child Safety Fence, Heated, In Ground
- Has view: Yes
- View description: Pond
- Has water view: Yes
- Water view: Pond
Lot
- Size: 6,229 Square Feet
Details
- Parcel number: 352527485500011770
- Zoning: OPUD
- Special conditions: None
Construction
Type & style
- Home type: SingleFamily
- Property subtype: Single Family Residence
Materials
- HardiPlank Type
- Foundation: Slab
- Roof: Metal
Condition
- New construction: No
- Year built: 2007
Utilities & green energy
- Sewer: Public Sewer
- Water: Public
- Utilities for property: Cable Available, Cable Connected, Electricity Available, Electricity Connected
Community & HOA
Community
- Features: Dog Park, Gated Community - Guard, Golf Carts OK, Golf, Park, Playground, Pool, Sidewalks, Tennis Court(s)
- Security: Fire Alarm, Gated Community
- Pet fee: $0 monthly
- Subdivision: REUNION PH 2 PRCL 3
HOA
- Has HOA: Yes
- Amenities included: Clubhouse, Fitness Center, Golf Course, Park, Pickleball Court(s)
- HOA fee: $606 monthly
- HOA name: John Kingsley
- HOA phone: 407-705-2190
Location
- Region: Kissimmee
Financial & listing details
- Price per square foot: $236/sqft
- Tax assessed value: $418,200
- Annual tax amount: $899,914
- Date on market: 8/16/2026
- Cumulative days on market: 50 days
- Listing terms: Cash,Conventional,FHA
- Ownership: Fee Simple
- Total actual rent: 0
- Electric utility on property: Yes
- Road surface type: Paved
Estimated market value
Not available
Estimated sales range
Not available
Not available
Price history
| Date | Event | Price |
|---|---|---|
| 8/16/2026 | Listed for sale | $450,000-9.8%$236/sqft |
Source:  Stellar MLS #O6434033 Report a problem Stellar MLS #O6434033 Report a problem | ||
| 4/1/2026 | Listing removed | $499,000$262/sqft |
Source: Stellar MLS #O6327896 Report a problem | ||
| 3/2/2026 | Listing removed | $3,500$2/sqft |
Source: Stellar MLS #O6362083 Report a problem | ||
| 11/21/2025 | Listed for rent | $3,500$2/sqft |
Source: Stellar MLS #O6362083 Report a problem | ||
| 8/24/2025 | Price change | $499,000-5%$262/sqft |
Source: Stellar MLS #O6327896 Report a problem | ||
| 7/20/2025 | Listed for sale | $525,000+12.9%$276/sqft |
Source: Stellar MLS #O6327896 Report a problem | ||
| 1/5/2024 | Sold | $465,000-3.1%$244/sqft |
Source: Stellar MLS #O6147768 Report a problem | ||
| 12/4/2023 | Pending sale | $480,000$252/sqft |
Source: Stellar MLS #O6147768 Report a problem | ||
| 10/7/2023 | Listed for sale | $480,000+66.7%$252/sqft |
Source: Stellar MLS #O6147768 Report a problem | ||
| 10/9/2015 | Sold | $288,000-8.7%$151/sqft |
Source: Public Record Report a problem | ||
| 9/4/2015 | Price change | $315,500+0.3%$166/sqft |
Source: REGAL R.E. PROFESSIONALS LLC #O5390631 Report a problem | ||
| 7/2/2015 | Price change | $314,500-6.3%$165/sqft |
Source: RE/MAX MARKETPLACE #S4809253 Report a problem | ||
| 2/28/2015 | Price change | $335,4980%$176/sqft |
Source: RE/MAX MARKETPLACE #S4809253 Report a problem | ||
| 1/23/2015 | Price change | $335,4990%$176/sqft |
Source: RE/MAX MARKETPLACE #S4809253 Report a problem | ||
| 1/19/2015 | Listed for sale | $335,500+116.5%$176/sqft |
Source: RE/MAX MARKETPLACE #S4809253 Report a problem | ||
| 5/25/2011 | Sold | $155,000+0.3%$81/sqft |
Source: Public Record Report a problem | ||
| 4/7/2011 | Listed for sale | $154,500-3.4%$81/sqft |
Source: Arrow Realty, Inc. #G4671435 Report a problem | ||
| 7/24/2010 | Listing removed | $159,900$84/sqft |
Source: Imagination Realty, Inc. #s4670329 Report a problem | ||
| 6/20/2010 | Listed for sale | $159,900-14%$84/sqft |
Source: Imagination Realty, Inc. #s4670329 Report a problem | ||
| 9/21/2004 | Sold | $185,900$98/sqft |
Source: Public Record Report a problem | ||
Public tax history
| Year | Property taxes | Tax assessment |
|---|---|---|
| 2025 | $8,999 +13.3% | $418,200 0% |
| 2024 | $7,941 +4.7% | $418,300 +7.8% |
| 2023 | $7,587 +9.8% | $388,100 +22.5% |
| 2022 | $6,911 +9.6% | $316,900 +38.1% |
| 2021 | $6,306 +1.6% | $229,400 +3% |
| 2020 | $6,207 +1.5% | $222,700 +4.8% |
| 2019 | $6,117 | $212,400 -4.5% |
| 2018 | $6,117 +1.5% | $222,400 +4.2% |
| 2017 | $6,029 +0.9% | $213,500 -7.9% |
| 2016 | $5,972 -4.8% | $231,800 +4.1% |
| 2015 | $6,272 +5.6% | $222,600 +24.5% |
| 2014 | $5,937 | $178,800 +12% |
| 2013 | -- | $159,600 +17.7% |
| 2012 | -- | $135,600 +0.1% |
| 2011 | -- | $135,500 -9.2% |
| 2010 | -- | $149,200 -30.5% |
| 2009 | -- | $214,600 |
Find assessor info on the county website
Monthly payment
Est. payment
Payment breakdown
Explore the cost of this home by adjusting the details. Changes won't be saved.Climate risks
Neighborhood: 34747
Nearby schools
Schools provided by the listing agent
- Elementary: Reedy Creek Elem (K 5)
- Middle: Horizon Middle
- High: Celebration High
Source: Stellar MLS. This data may not be complete. We recommend contacting the local school district to confirm school assignments for this home.

Similar homes
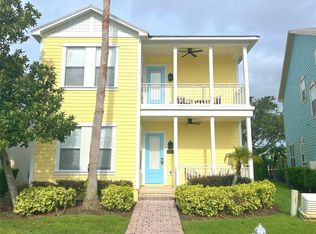
- $459,0004 bd3 ba1.8k sqft2254 WYNDHAM PALMS WAY, KISSIMMEE, FL 34747For Sale

 MLS ID #O6415802, Daniel Araque, KELLER WILLIAMS LEGACY REALTY. Stellar MLS
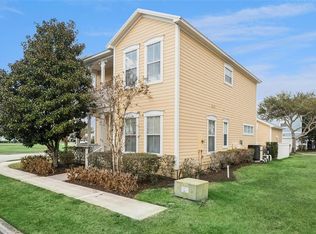
 - $578,5004 bd5 ba2.2k sqft1440 FAIRVIEW CIRCLE, KISSIMMEE, FL 34747For Sale
 MLS ID #O6389613, Harold Olson, EXP REALTY LLC. Stellar MLS
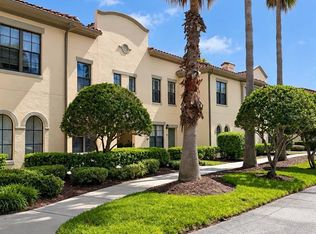
 - $449,0003 bd2 ba1.6k sqft1001 VIA SANTAE LANE #203, CELEBRATION, FL 34747For Sale
 MLS ID #O6444615, Ingrid Vargas, YEOR REALTY. Stellar MLS
 - $630,0004 bd3 ba2.2k sqft7768 LINKSIDE LOOP, REUNION, FL 34747For Sale
 MLS ID #O6411739, Daniel Doura De Souza, PREMIER SOTHEBYS INT'L REALTY. Stellar MLS
 - $380,0003 bd3 ba2k sqft7636 HERITAGE CROSSING WAY, REUNION, FL 34747For SaleMLS ID #S5153534, Jim McQuade, AVANTI WAY REALTY LLC. Stellar MLS
- $649,9005 bd3 ba2.1k sqft7904 PLUM BLOSSOM COURT, KISSIMMEE, FL 34747For SaleMLS ID #O6445852, Abby Nelson, RE/MAX 200 REALTY. Stellar MLS
- $329,9993 bd3 ba1.6k sqft7604 CABANA COURT #103, REUNION, FL 34747For SaleMLS ID #S5136281, Kenneth Holden, PA, RE/MAX REALTEC GROUP. Stellar MLS
- $595,0004 bd5 ba2.8k sqft7526 EXCITEMENT DRIVE, REUNION, FL 34747For SaleMLS ID #S5154509, Jodi Lambiase, KELLER WILLIAMS REALTY AT THE LAKES. Stellar MLS
- $434,0003 bd2 ba1.6k sqft917 VIA BIANCA DRIVE, DAVENPORT, FL 33896For SaleMLS ID #O6421185, Thomas Nickley, Jr, KELLER WILLIAMS REALTY AT THE PARKS. Stellar MLS
- $515,0003 bd2 ba2k sqft2233 ANTILLES CLUB DRIVE, KISSIMMEE, FL 34747For SaleMLS ID #O6311232, Andres Hebra, LA ROSA REALTY PREMIER LLC. Stellar MLS
- $519,0003 bd3 ba1.6k sqft1373 KIAWAH STREET, CELEBRATION, FL 34747For SaleMLS ID #O6439965, Laurentiu Stanica, STANICA REALTY GROUP. Stellar MLS
- $424,9005 bd5 ba2.2k sqft2070 ROME DRIVE, KISSIMMEE, FL 34747For SaleMLS ID #O6426610, Ken Pozek, REAL BROKER, LLC. Stellar MLS
- $675,0003 bd2 ba2.2k sqft2016 FLORA PASS PLACE, KISSIMMEE, FL 34747For SaleMLS ID #O6438603, Christopher Bessette, KELLER WILLIAMS CLASSIC. Stellar MLS
- $535,0004 bd4 ba2.5k sqft1832 SANDY PARK TRAIL, KISSIMMEE, FL 34747For SaleMLS ID #S5156197, Fabiana Cuevas, NEW HEIGHTS REALTY GROUP. Stellar MLS
- $460,0004 bd3 ba1.8k sqft654 KILDRUMMY DRIVE, DAVENPORT, FL 33896For SaleMLS ID #S5137879, Krichely Gonzalez Rodriguez, KELLER WILLIAMS ADVANTAGE III. Stellar MLS
- $480,0004 bd3 ba2.4k sqft106 SOUTHERN PINE WAY, DAVENPORT, FL 33837For SaleMLS ID #O6441587, Nellie Peralta, KELLER WILLIAMS ADVANTAGE 2 REALTY. Stellar MLS
- $439,0004 bd3 ba2k sqft327 GREELEY LOOP, DAVENPORT, FL 33897For SaleMLS ID #S5156348, Kerriann Sullivan, TOHO REALTY GROUP, LLC. Stellar MLS
- $449,0003 bd2 ba2.3k sqft519 VIGO STREET, DAVENPORT, FL 33837For SaleMLS ID #S5154864, Linda Spence, RIDGE REALTY GROUP LLC. Stellar MLS
- $619,0005 bd5 ba2.4k sqft7412 DEVEREAUX STREET, REUNION, FL 34747For SaleMLS ID #O6394953, Luis German, PA, EXP REALTY LLC. Stellar MLS
- $395,0004 bd2 ba1.5k sqft143 WHITEHALL STREET, DAVENPORT, FL 33896For SaleMLS ID #O6422766, DeAnna Sechrest, DEANNA MARIE SECHREST. Stellar MLS
