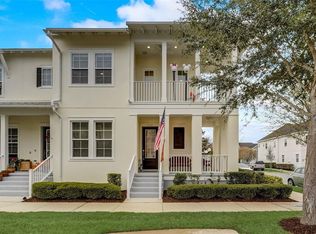
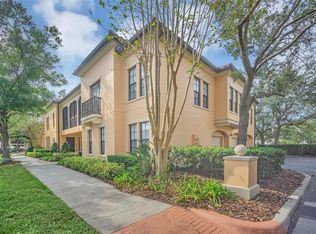
Welcome to this beautifully maintained 3-bedroom, 2.5-bath Sherwin townhome by David Weekley Homes, ideally located in Spring Lake Village of Celebration. Featuring Pan-Caribbean architecture, a charming front porch overlooking the park and thoughtful upgrades throughout, this home combines distinctive Celebration character with comfortable, easy living. Step inside to an open first floor finished entirely in tile. The spacious kitchen features granite countertops, stainless steel appliances, refinished cabinetry with updated hardware, an oversized island, closet pantry, pendant lighting and recessed lighting. The kitchen flows seamlessly into the family room, where a custom shiplap accent wall adds warmth and character, complemented by recessed lighting and a ceiling fan. Open living and dining areas provide flexibility for everyday living and entertaining. A powder bath and oversized foyer closet complete the main level. Custom Craftsman-style window trim and dimmer switches throughout add thoughtful finishing touches. Upstairs, the primary suite features carpeting, ceiling fan, walk-in closet and a stylish barn door leading to the ensuite bath with dual sinks, walk-in shower and porcelain tile flooring. Bedroom two offers carpeting, ceiling fan and walk-in closet, while bedroom three also features carpeting and a ceiling fan. The conveniently located upstairs laundry includes an Aerus Series Laundry Pro, providing advanced cleaning that oxidizes water and reduces the need for detergent, bleach, fabric softener and hot water. Additional improvements include a new water heater installed 9/2025, HVAC updated and serviced 8/2026, and a new dishwasher 6/2024. Paddle wheel fans are featured in all rooms and on the front porch. The garage offers direct access to the home, four overhead storage hang-downs and plumbing for a hot/cold stationary sink. The patio garden area features an additional landscaped walkway. Relax on the front porch overlooking the neighborhood park, with additional street parking providing convenient direct access. Spring Lake residents enjoy neighborhood amenities including a community pool, fitness center and gathering space, along with the amenities and lifestyle found throughout Celebration. Celebration is known for its picturesque lakes, parks, playgrounds, community pools and more than 26 miles of walking and biking trails. Downtown Celebration offers restaurants, cafés, boutique shopping, waterfront gathering spaces and year-round community events. Walt Disney World, shopping, dining, major roadways and Orlando International Airport are all within convenient reach.
For sale
$529,000
1373 KIAWAH STREET, CELEBRATION, FL 34747
3beds
1,655sqft
Townhouse
Built in 2016
1,742 Square Feet Lot
$-- Zestimate®
$320/sqft
$465/mo HOA
What's special
Oversized islandPowder bathGranite countertopsCustom craftsman-style window trimOversized foyer closetCeiling fanPan-caribbean architecture
- 6 hours
- 160
- 13
Zillow last checked:
Listing updated:
Listed by:
Laurentiu Stanica 786-562-7960,
STANICA REALTY GROUP 786-562-7960
Source: Stellar MLS,MLS#: O6439965 Originating MLS: Orlando Regional
Originating MLS: Orlando Regional
Facts & features
Interior
Bedrooms & bathrooms
- Bedrooms: 3
- Bathrooms: 3
- Full bathrooms: 2
- 1/2 bathrooms: 1
Rooms
- Room types: Utility Room
Primary bedroom
- Features: Ceiling Fan(s), Walk-In Closet(s)
- Level: Second
- Area: 168 Square Feet
- Dimensions: 14x12
Bedroom 2
- Features: Ceiling Fan(s), Walk-In Closet(s)
- Level: Second
- Area: 110 Square Feet
- Dimensions: 11x10
Bedroom 3
- Features: Ceiling Fan(s), Built-in Closet
- Level: Second
- Area: 110 Square Feet
- Dimensions: 11x10
Dining room
- Level: First
- Area: 100 Square Feet
- Dimensions: 10x10
Kitchen
- Features: Kitchen Island
- Level: First
- Area: 247 Square Feet
- Dimensions: 19x13
Living room
- Features: Ceiling Fan(s)
- Level: First
- Area: 300 Square Feet
- Dimensions: 20x15
Heating
- Central, Electric
Cooling
- Central Air
Appliances
- Included: Dishwasher, Disposal, Dryer, Electric Water Heater, Microwave, Range, Refrigerator, Washer
- Laundry: Inside, Laundry Closet
Features
- Ceiling Fan(s), Kitchen/Family Room Combo, Open Floorplan, PrimaryBedroom Upstairs, Solid Surface Counters, Thermostat, Walk-In Closet(s)
- Flooring: Carpet, Ceramic Tile
- Has fireplace: No
Interior area
- Total structure area: 2,228
- Total interior livable area: 1,655 sqft
Video & virtual tour
Property
Parking
- Total spaces: 2
- Parking features: Driveway, Garage Faces Rear
- Attached garage spaces: 2
- Has uncovered spaces: Yes
Features
- Levels: Two
- Stories: 2
- Patio & porch: Covered, Front Porch
- Exterior features: Sidewalk
- Waterfront features: Lake
Lot
- Size: 1,742 Square Feet
- Features: Landscaped, Level
Details
- Parcel number: 132528326400012270
- Zoning: RES
- Special conditions: None
Construction
Type & style
- Home type: Townhouse
- Property subtype: Townhouse
- Attached to another structure: Yes
Materials
- Stucco, Wood Frame
- Foundation: Slab
- Roof: Shingle
Condition
- New construction: No
- Year built: 2016
Utilities & green energy
- Sewer: Public Sewer
- Water: Public
- Utilities for property: BB/HS Internet Available, Cable Connected, Electricity Connected, Sewer Connected, Sprinkler Recycled, Street Lights, Underground Utilities, Water Connected
Community & HOA
Community
- Features: Lake, Deed Restrictions, Dog Park, Fitness Center, Golf, Irrigation-Reclaimed Water, Park, Playground, Pool, Sidewalks, Tennis Court(s)
- Pet fee: $0 monthly
- Subdivision: CELEBRATION SOUTH VILLAGE UNIT 4 REP 3
HOA
- Has HOA: Yes
- Services included: Community Pool, Maintenance Structure, Maintenance Grounds
- HOA fee: $465 monthly
- HOA name: Celebration Residential Owners Association
- HOA phone: 407-566-1200
Location
- Region: Celebration
Financial & listing details
- Price per square foot: $320/sqft
- Tax assessed value: $442,200
- Annual tax amount: $4,685
- Date on market: 9/10/2026
- Listing terms: Cash,Conventional,VA Loan
- Ownership: Fee Simple
- Total actual rent: 0
- Electric utility on property: Yes
- Road surface type: Paved
Estimated market value
Not available
Estimated sales range
Not available
Not available
Price history
| Date | Event | Price |
|---|---|---|
| 9/10/2026 | Listed for sale | $529,000+76.6%$320/sqft |
Source:  Stellar MLS #O6439965 Report a problem Stellar MLS #O6439965 Report a problem | ||
| 9/2/2016 | Sold | $299,500$181/sqft |
Source: Public Record Report a problem | ||
Public tax history
| Year | Property taxes | Tax assessment |
|---|---|---|
| 2025 | $4,685 +6% | $442,200 -1.8% |
| 2024 | $4,419 +3% | $450,500 +11.8% |
| 2023 | $4,289 +4.3% | $402,800 +12.3% |
| 2022 | $4,112 -0.1% | $358,700 +20.6% |
| 2021 | $4,116 -4.2% | $297,400 +4.5% |
| 2020 | $4,295 -2.2% | $284,600 -0.9% |
| 2019 | $4,391 | $287,200 +0.7% |
| 2018 | $4,391 -0.1% | $285,165 +2.1% |
| 2017 | $4,396 -0.1% | $279,300 +698% |
| 2016 | $4,399 +322% | $35,000 +293.3% |
| 2015 | $1,042 | $8,900 |
Find assessor info on the county website
Monthly payment
Est. payment
Payment breakdown
Explore the cost of this home by adjusting the details. Changes won't be saved.Climate risks
Neighborhood: Spring Lake
Nearby schools
Schools provided by the listing agent
- Elementary: Celebration K-8
- Middle: Celebration K-8
- High: Celebration High
Source: Stellar MLS. This data may not be complete. We recommend contacting the local school district to confirm school assignments for this home.
Similar homes
- $429,9993 bd2 ba1.6k sqft763 SIENA PALM DRIVE, CELEBRATION, FL 34747For Sale

 MLS ID #S5157029, Jeffrey Eddowes, CENTURY 21 CARIOTI. Stellar MLS
 - $509,0002 bd3 ba1.6k sqft1426 RESOLUTE STREET, CELEBRATION, FL 34747For Sale
 MLS ID #O6422625, Laurentiu Stanica, STANICA REALTY GROUP. Stellar MLS
 - $523,0003 bd2 ba2.1k sqft1411 CELEBRATION AVENUE #103, CELEBRATION, FL 34747For Sale
 MLS ID #S5156681, Kathleen Carlson, IMAGINATION REALTY, INC. Stellar MLS
 - $535,0002 bd2 ba1.7k sqft506 MIRASOL #202, CELEBRATION, FL 34747For Sale
 MLS ID #O6440696, Natalia Vereb, WILLOW BRIDGE CONDOMINIUM GROUP. Stellar MLS
 - $524,9004 bd3 ba2k sqft1400 CELEBRATION AVENUE #105, CELEBRATION, FL 34747For SaleMLS ID #S5155354, Maria Pagan, DEAL MAKERS REALTY TEAM CORP. Stellar MLS
- $699,0003 bd3 ba1.8k sqft1589 RESOLUTE STREET, CELEBRATION, FL 34747For SaleMLS ID #O6437727, Laurentiu Stanica, STANICA REALTY GROUP. Stellar MLS
- $469,0003 bd2 ba1.4k sqft1007 SIENA PARK BOULEVARD E, KISSIMMEE, FL 34747For SaleMLS ID #O6363346, Newton Hieda, PA, SUMMERHILL REALTY GROUP LLC. Stellar MLS
- $489,9003 bd2 ba1.4k sqft921 BEGONIA ROAD #203, CELEBRATION, FL 34747For SaleMLS ID #S5155588, Mark Rankin, DOWNTOWN REALTY. Stellar MLS
- $489,8904 bd5 ba1.8k sqft7595 SUNNY DREAMS LANE, KISSIMMEE, FL 34747For SaleMLS ID #O6410894, Daniel Pereira, CENTURY 21 CARIOTI. Stellar MLS
- $510,0003 bd2 ba1.6k sqft(Undisclosed Address), CELEBRATION, FL 34747For SaleMLS ID #O6379426, Valdeci Da Silva PLLC, CELEBRITY GLOBAL REALTY LLC. Stellar MLS
- $549,0003 bd2 ba2.2k sqft1983 LIMESTONE TRAIL, KISSIMMEE, FL 34747For SaleMLS ID #O6430654, Melissa Condrey, COMPASS FLORIDA LLC. Stellar MLS
- $495,0004 bd5 ba1.8k sqft7520 SUNVILLE AVENUE, KISSIMMEE, FL 34747For SaleMLS ID #O6359702, Flavia Silveira, KARDOSH REALTY. Stellar MLS
- $479,5004 bd2 ba1.8k sqft1231 WRIGHT CIRCLE #108, KISSIMMEE, FL 34747For SaleMLS ID #S5125656, Yasmin Sanchez, GLASBRIDGE LLC. Stellar MLS
- $549,0005 bd6 ba2.1k sqft7532 SUNVILLE AVENUE, KISSIMMEE, FL 34747For SaleMLS ID #O6213801, Martonio Pinto, AMERICAN HORIZONS REALTY. Stellar MLS
- $479,0005 bd6 ba2.1k sqft7514 SUNVILLE AVENUE, KISSIMMEE, FL 34747For SaleMLS ID #O6419331, Andre Leirias, LLC, GOLDEN DOOR REALTY. Stellar MLS
- $489,1555 bd6 ba2.1k sqft7498 SUNVILLE AVENUE, KISSIMMEE, FL 34747For SaleMLS ID #S5145047, Kaio Carioca, JMC REALTY. Stellar MLS
- $449,0003 bd3 ba1.4k sqft7667 OTTERSPOOL STREET, KISSIMMEE, FL 34747For SaleMLS ID #S5151169, Heather Werner, REAL BROKER, LLC. Stellar MLS
- $299,0003 bd2 ba1.4k sqft7504 BLISS WAY, KISSIMMEE, FL 34747For SaleMLS ID #TB8537289, Ebony Davis, TRINITY REAL ESTATE GROUP, LLC. Stellar MLS
- $500,0002 bd2 ba1.4k sqft501 MIRASOL CIRCLE #313, CELEBRATION, FL 34747For SaleMLS ID #O6431284, Michelle Forbes, MARK SPAIN REAL ESTATE. Stellar MLS
- $500,0005 bd5 ba2k sqft7512 SUNFLOWER CIRCLE, KISSIMMEE, FL 34747For SaleMLS ID #O6432671, Marcella Reginato, SELECTA REALTY LLC. Stellar MLS
