DOWNTOWN CELEBRATION LIVING!Welcome to 455 Water Street, a charming, GROUND FLOOR, 2-bedroom, 2-bathroom condo located just steps from the heart of downtown Celebration! Enjoy the convenience of strolling to restaurants, shops, Town Center events, and scenic lakeside walking paths. LIGHT & BRIGHT! The spacious living room flows into the dining area, creating a comfortable setting for everyday living and entertaining. The kitchen features neutral cabinetry, stainless steel appliances, and ample cabinet and counter space. Lots of windows bringing in natural light, adding to the home’s welcoming atmosphere. The two-bedroom, two-bathroom layout provides flexibility for guests, a home office, or everyday living. Additional features include a walk-in closet, updated vanities, wood look flooring, and a welcoming entryway. Step outside and enjoy the beautifully landscaped courtyard, charming architecture, and tree-lined streets that make Celebration such a desirable place to call home. Explore miles of walking and biking trails, community parks, and the vibrant downtown atmosphere. Conveniently located near Walt Disney World, shopping, dining, and major highways. Whether you’re searching for a primary residence or a Central Florida retreat, this condo offers an opportunity to enjoy the Celebration lifestyle.
For sale
$369,000
455 WATER STREET #455, CELEBRATION, FL 34747
2beds
1,234sqft
Condominium
Built in 1998
-- sqft lot
$-- Zestimate®
$299/sqft
$671/mo HOA
What's special
Beautifully landscaped courtyardWelcoming entrywayUpdated vanitiesTree-lined streetsCharming architectureWood look flooringStainless steel appliances
- 2 days
- 263
- 20
Zillow last checked:
Listing updated:
Listed by:
Dana Hall-Bradley 407-433-9699,
BETTER HOMES & GARDENS LIFESTYLES REALTY 904-853-6386
Source: Stellar MLS,MLS#: S5161071 Originating MLS: Osceola
Facts & features
Interior
Bedrooms & bathrooms
- Bedrooms: 2
- Bathrooms: 2
- Full bathrooms: 2
Rooms
- Room types: Utility Room
Primary bedroom
- Features: Walk-In Closet(s)
- Level: First
- Area: 208 Square Feet
- Dimensions: 16x13
Bedroom 2
- Features: Built-in Closet
- Level: First
- Area: 121 Square Feet
- Dimensions: 11x11
Dining room
- Level: First
- Area: 96 Square Feet
- Dimensions: 12x8
Kitchen
- Level: First
- Area: 70 Square Feet
- Dimensions: 10x7
Living room
- Level: First
- Area: 247 Square Feet
- Dimensions: 19x13
Heating
- Other
Cooling
- Central Air
Appliances
- Included: Dishwasher, Disposal, Microwave, Range, Refrigerator, Washer
- Laundry: Inside
Features
- Ceiling Fan(s), Living Room/Dining Room Combo
- Flooring: Laminate, Tile
- Has fireplace: No
- Common walls with other units/homes: Corner Unit
Interior area
- Total structure area: 1,234
- Total interior livable area: 1,234 sqft
Video & virtual tour
Property
Parking
- Parking features: On Street
- Has uncovered spaces: Yes
Features
- Levels: One
- Stories: 1
- Exterior features: None
Lot
- Size: 2,657 Square Feet
- Residential vegetation: Mature Landscaping, Trees/Landscaped
Details
- Parcel number: 072528542100014550
- Zoning: OPUD
- Special conditions: None
Construction
Type & style
- Home type: Condo
- Architectural style: Traditional
- Property subtype: Condominium
- Attached to another structure: Yes
Materials
- Stucco
- Foundation: Slab
- Roof: Shingle
Condition
- Completed
- New construction: No
- Year built: 1998
Utilities & green energy
- Sewer: Public Sewer
- Water: Public
- Utilities for property: Electricity Connected, Sprinkler Recycled, Street Lights, Underground Utilities, Water Connected
Community & HOA
Community
- Features: Association Recreation - Owned, Dog Park, Golf Carts OK, Golf, Park, Playground, Pool, Restaurant, Sidewalks, Tennis Court(s)
- Pet fee: $0 monthly
- Subdivision: WATER STREET CONDO PH 2
HOA
- Has HOA: Yes
- Amenities included: Vehicle Restrictions
- Services included: Maintenance Structure, Maintenance Grounds
- HOA fee: $671 monthly
- HOA name: Leland Management / Daniel Medina
- HOA phone: 407-216-5490
Location
- Region: Kissimmee
Financial & listing details
- Price per square foot: $299/sqft
- Annual tax amount: $4,808
- Date on market: 11/18/2026
- Cumulative days on market: 3 days
- Listing terms: Cash,Conventional
- Ownership: Condominium
- Total actual rent: 28800
- Electric utility on property: Yes
- Road surface type: Asphalt, Paved
Estimated market value
Not available
Estimated sales range
Not available
Not available
Price history
| Date | Event | Price |
|---|---|---|
| 11/18/2026 | Listed for sale | $369,000$299/sqft |
Source:  Stellar MLS #S5161071 Report a problem | ||
| 5/27/2025 | Listing removed | $2,500$2/sqft |
Source: Stellar MLS #S5126541 Report a problem | ||
| 5/8/2025 | Listed for rent | $2,500$2/sqft |
Source: Stellar MLS #S5126541 Report a problem | ||
Public tax history
Tax history is unavailable.
Monthly payment
Est. payment
Payment breakdown
Explore the cost of this home by adjusting the details. Changes won't be saved.Climate risks
Neighborhood: Celebration Village
Nearby schools
Schools provided by the listing agent
- Elementary: Celebration K-8
- Middle: Celebration K-8
- High: Celebration High
Source: Stellar MLS. This data may not be complete. We recommend contacting the local school district to confirm school assignments for this home.


Similar homes
- $369,0002 bd2 ba1.2k sqft473 WATER STREET #473, CELEBRATION, FL 34747For Sale

 MLS ID #S5160843, Dana Hall-Bradley, BETTER HOMES & GARDENS LIFESTYLES REALTY. Stellar MLS
- $379,9003 bd2 ba1.4k sqft7650 COMROW STREET #105, KISSIMMEE, FL 34747For Sale
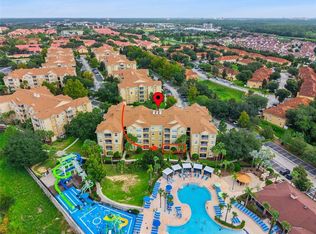 MLS ID #S5157519, James Donovan, TEAM DONOVAN. Stellar MLS
- $321,0002 bd1 ba1.2k sqft754 SIENA PALM DRIVE #202, CELEBRATION, FL 34747For Sale
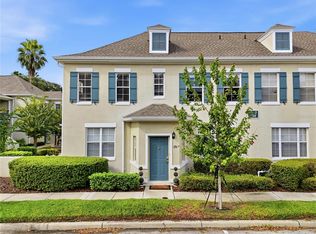 MLS ID #O6455100, Madeleine Karaffa, ORANGE SLICE PROPERTIES. Stellar MLS
- $365,0004 bd3 ba1.6k sqft8572 BAY LILLY LOOP, KISSIMMEE, FL 34747For Sale
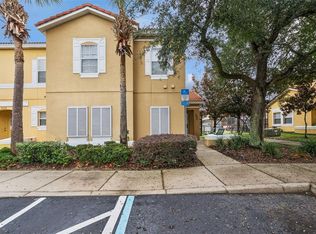 MLS ID #O6458884, Barbara Radosky, CENTURY 21 CARIOTI. Stellar MLS
- $369,9993 bd3 ba1.7k sqft7651 WHISPER WAY #204, REUNION, FL 34747For SaleMLS ID #O6437544, Harold Olson, EXP REALTY LLC. Stellar MLS
- $467,0004 bd2 ba1.8k sqft1231 WRIGHT CIRCLE #108, CELEBRATION, FL 34747For SaleMLS ID #S5160050, Jennifer Schreiber, IMAGINATION REALTY, INC. Stellar MLS
- $340,0003 bd3 ba1.6k sqft2628 GIARDINO LOOP, KISSIMMEE, FL 34741For SaleMLS ID #O6458509, Aileen Frauman, COLEDEV REAL ESTATE LLC. Stellar MLS
- $439,0003 bd3 ba1.4k sqft2553 MANESHAW LANE, KISSIMMEE, FL 34747For SaleMLS ID #O6453908, David Purdie, PA, COMPASS FLORIDA LLC. Stellar MLS
- $299,9993 bd2 ba1.4k sqft2841 OAKWATER DRIVE, KISSIMMEE, FL 34747For SaleMLS ID #S5138853, James Donovan, TEAM DONOVAN. Stellar MLS
- $314,9991 bd1 ba952 sqft239 LONGVIEW AVENUE #311, CELEBRATION, FL 34747For SaleMLS ID #O6436720, Christopher Soto, DENIZ REALTY PARTNERS LLC. Stellar MLS
- $399,0003 bd3 ba1.4k sqft7681 SIR KAUFMANN COURT, KISSIMMEE, FL 34747For SaleMLS ID #O6371332, Nikita Walker, STOCKWORTH REALTY GROUP. Stellar MLS
- $375,0003 bd2 ba1.6k sqft2611 BROOKSHIRE COURT, KISSIMMEE, FL 34746For SaleMLS ID #O6436706, Thomas Nickley, Jr, KELLER WILLIAMS REALTY AT THE PARKS. Stellar MLS
- $459,0003 bd3 ba1.4k sqft7670 OTTERSPOOL STREET, KISSIMMEE, FL 34747For SaleMLS ID #S5160876, Heather Werner, REAL BROKER, LLC. Stellar MLS
- $229,9003 bd2 ba1.4k sqft2302 BUTTERFLY PALM WAY #301, KISSIMMEE, FL 34747For SaleMLS ID #S5153535, Adam Boruck, MAKTUB REALTY. Stellar MLS
- $379,9002 bd2 ba1.5k sqft7637 SAND PIERRE COURT, KISSIMMEE, FL 34747For SaleMLS ID #O6379571, Harold Olson, EXP REALTY LLC. Stellar MLS
- $249,0002 bd2 ba937 sqft3028 PARKWAY BOULEVARD #308, KISSIMMEE, FL 34747For SaleMLS ID #O6314820, Chanda McCollom, ERA GRIZZARD REAL ESTATE. Stellar MLS
- $260,0001 bd1 ba1k sqft714 SIENA PALM DRIVE #104, CELEBRATION, FL 34747For SaleMLS ID #S5153422, Marissa Crawford, COMPASS FLORIDA LLC. Stellar MLS
- $470,0003 bd3 ba1.4k sqft2579 MANESHAW LANE, KISSIMMEE, FL 34747For SaleMLS ID #S5160651, Heather Werner, REAL BROKER, LLC. Stellar MLS
- $299,0003 bd3 ba1.6k sqft7658 WHISPER WAY #202, REUNION, FL 34747For SaleMLS ID #S5146119, Ciro Noccioli Monteiro Alves, LPT REALTY, LLC. Stellar MLS
- $370,0003 bd2 ba1.7k sqft2146 BLACKSTONE LANDING DR, KISSIMMEE, FL 34758For SaleMLS ID #O6455998, Maria Da Silva, DA SILVA REALTY GROUP LLC. Stellar MLS
