Don't miss the opportunity to own this beautiful ground-floor corner unit in the highly sought-after Artisan Park community of Celebration. Great community atmosphere, walking distance from the, residents only, Artisan Park Clubhouse with amenities such as pool, fitness center, billiard room, outdoor kitchen, restaurant, bar, banquet room and community events. Apartment features include, attached one car garage, laundry room, Plantation Shutters, Granite counter tops, Crown Molding and Stainless Steel appliances. Apartment is ideal as a primary home, seasonal retreat or income property, located near excellent top-rated public and private schools, Disney, Universal, SeaWorld, with direct access I-4, 417 and just 30min away from Orlando International Airport.
For sale
$479,500
1231 WRIGHT CIRCLE #108, KISSIMMEE, FL 34747
4beds
1,834sqft
Condominium
Built in 2006
-- sqft lot
$459,900 Zestimate®
$261/sqft
$1,081/mo HOA
What's special
Outdoor kitchenGranite counter topsGround-floor corner unitLaundry roomPlantation shuttersCrown moldingStainless steel appliances
- 496 days
- 521
- 19
Zillow last checked:
Listing updated:
Listed by:
Yasmin Sanchez 407-954-3342,
GLASBRIDGE LLC 407-704-6848
Source: Stellar MLS,MLS#: S5125656 Originating MLS: Orlando Regional
Originating MLS: Orlando Regional
Facts & features
Interior
Bedrooms & bathrooms
- Bedrooms: 4
- Bathrooms: 2
- Full bathrooms: 2
Primary bedroom
- Features: Walk-In Closet(s)
- Level: First
- Area: 168 Square Feet
- Dimensions: 12x14
Primary bedroom
- Features: Walk-In Closet(s)
- Level: First
- Area: 208 Square Feet
- Dimensions: 16x13
Bedroom 1
- Features: Built-in Closet
- Level: First
- Area: 132 Square Feet
- Dimensions: 11x12
Bedroom 2
- Features: Built-in Closet
- Level: First
- Area: 99 Square Feet
- Dimensions: 9x11
Bedroom 3
- Features: Built-in Closet
- Level: First
- Area: 110 Square Feet
- Dimensions: 10x11
Dining room
- Level: First
- Area: 120 Square Feet
- Dimensions: 12x10
Kitchen
- Level: First
- Area: 132 Square Feet
- Dimensions: 12x11
Living room
- Level: First
Heating
- Central
Cooling
- Central Air
Appliances
- Included: Dishwasher, Dryer, Microwave, Range, Refrigerator, Washer
- Laundry: Laundry Room
Features
- Ceiling Fan(s), Crown Molding, Living Room/Dining Room Combo, Stone Counters, Walk-In Closet(s)
- Flooring: Luxury Vinyl, Hardwood
- Doors: French Doors
- Has fireplace: No
- Common walls with other units/homes: Corner Unit
Interior area
- Total structure area: 1,834
- Total interior livable area: 1,834 sqft
Video & virtual tour
Property
Parking
- Total spaces: 1
- Parking features: Garage - Attached
- Attached garage spaces: 1
Features
- Levels: One
- Stories: 1
- Exterior features: Sidewalk
Lot
- Size: 0.67 Acres
Details
- Parcel number: 192528295400011080
- Zoning: OPUD
- Special conditions: None
Construction
Type & style
- Home type: Condo
- Property subtype: Condominium
Materials
- Block, Concrete, Stucco
- Foundation: Slab
- Roof: Shingle
Condition
- New construction: No
- Year built: 2006
Details
- Builder model: The Redmond A
- Builder name: St. Joe Company
Utilities & green energy
- Sewer: Public Sewer
- Water: Public
- Utilities for property: Cable Available, Electricity Connected, Sewer Connected, Street Lights, Underground Utilities, Water Connected
Community & HOA
Community
- Features: Association Recreation - Owned, Deed Restrictions, Fitness Center, Irrigation-Reclaimed Water, Park, Playground, Pool, Sidewalks, Wheelchair Access
- Pet fee: $0 monthly
- Subdivision: ARTISAN CLUB CONDO PH 2
HOA
- Has HOA: Yes
- Services included: Reserve Fund, Maintenance Structure, Maintenance Grounds, Pest Control, Sewer
- HOA fee: $1,081 monthly
- HOA name: Denise Anderson
- HOA phone: 407-566-4752
Location
- Region: Celebration
Financial & listing details
- Price per square foot: $261/sqft
- Tax assessed value: $418,500
- Annual tax amount: $4,739
- Date on market: 5/2/2025
- Cumulative days on market: 671 days
- Ownership: Fee Simple
- Total actual rent: 0
- Electric utility on property: Yes
- Road surface type: Asphalt
Estimated market value
$459,900
$437,000 - $483,000
$2,692/mo
Price history
| Date | Event | Price |
|---|---|---|
| 8/15/2026 | Price change | $479,500-3.9%$261/sqft |
Source:  Stellar MLS #S5125656 Report a problem Stellar MLS #S5125656 Report a problem | ||
| 5/4/2026 | Listing removed | $3,500$2/sqft |
Source: Zillow Rentals Report a problem | ||
| 4/30/2026 | Listed for rent | $3,500+59.2%$2/sqft |
Source: Zillow Rentals Report a problem | ||
| 7/4/2025 | Price change | $499,000-3.9%$272/sqft |
Source: Stellar MLS #S5125656 Report a problem | ||
| 5/2/2025 | Listed for sale | $519,000-2.1%$283/sqft |
Source: Stellar MLS #S5125656 Report a problem | ||
| 3/4/2025 | Listing removed | $530,000$289/sqft |
Source: Stellar MLS #S5105798 Report a problem | ||
| 12/13/2024 | Listed for sale | $530,000$289/sqft |
Source: Stellar MLS #S5105798 Report a problem | ||
| 9/2/2024 | Pending sale | $530,000$289/sqft |
Source: Stellar MLS #S5105798 Report a problem | ||
| 6/21/2024 | Price change | $530,000-3.6%$289/sqft |
Source: Stellar MLS #S5105798 Report a problem | ||
| 5/30/2024 | Listed for sale | $550,000+69.2%$300/sqft |
Source: Stellar MLS #S5105798 Report a problem | ||
| 11/9/2020 | Sold | $325,000-4.1%$177/sqft |
Source: Public Record Report a problem | ||
| 9/7/2020 | Pending sale | $339,000$185/sqft |
Source: IMAGINATION REALTY, INC #S5039041 Report a problem | ||
| 9/7/2020 | Listing removed | $2,199-6%$1/sqft |
Source: A+ HOME RENTALS LLC #O5871288 Report a problem | ||
| 8/28/2020 | Listed for sale | $339,000+15316.1%$185/sqft |
Source: IMAGINATION REALTY, INC #S5039041 Report a problem | ||
| 8/11/2020 | Price change | $2,340-2.1%$1/sqft |
Source: A+ HOME RENTALS LLC #O5871288 Report a problem | ||
| 7/24/2020 | Price change | $2,390-0.4%$1/sqft |
Source: A+ HOME RENTALS LLC #O5871288 Report a problem | ||
| 6/15/2020 | Listed for rent | $2,400+4.4%$1/sqft |
Source: A+ HOME RENTALS LLC #O5871288 Report a problem | ||
| 5/16/2019 | Listing removed | $2,299$1/sqft |
Source: A+ HOME RENTALS LLC #O5782644 Report a problem | ||
| 5/8/2019 | Listed for rent | $2,299+2.2%$1/sqft |
Source: A+ HOME RENTALS LLC #O5782644 Report a problem | ||
| 4/20/2018 | Sold | $2,199-99.4%$1/sqft |
Source: Stellar MLS #O5571097 Report a problem | ||
| 4/20/2018 | Listing removed | $2,250$1/sqft |
Source: A+ HOME RENTALS LLC #O5571097 Report a problem | ||
| 4/18/2018 | Price change | $2,250+2.3%$1/sqft |
Source: A+ HOME RENTALS LLC #O5571097 Report a problem | ||
| 3/28/2018 | Listed for rent | $2,199+0.2%$1/sqft |
Source: A+ HOME RENTALS LLC #O5571097 Report a problem | ||
| 1/6/2016 | Listing removed | $2,195$1/sqft |
Source: A+ Home Rentals Report a problem | ||
| 12/22/2015 | Listed for rent | $2,195$1/sqft |
Source: A+ Home Rentals Report a problem | ||
| 10/26/2015 | Listing removed | $354,900+24.5%$194/sqft |
Source: Keller Williams - Celebration #S4807395 Report a problem | ||
| 9/26/2013 | Sold | $285,000+29.5%$155/sqft |
Source: Public Record Report a problem | ||
| 12/4/2012 | Sold | $220,000$120/sqft |
Source: Public Record Report a problem | ||
Public tax history
| Year | Property taxes | Tax assessment |
|---|---|---|
| 2025 | $5,003 +5.6% | $418,500 -3% |
| 2024 | $4,740 +2.8% | $431,500 +2.8% |
| 2023 | $4,612 +3.9% | $419,700 +44.3% |
| 2022 | $4,438 -1.2% | $290,900 +16.5% |
| 2021 | $4,492 +4.1% | $249,700 +6.2% |
| 2020 | $4,315 +0.5% | $235,100 +2.1% |
| 2019 | $4,295 | $230,200 -4.1% |
| 2018 | $4,295 | $240,100 -2.8% |
| 2017 | -- | $247,000 +1.9% |
| 2016 | -- | $242,500 +1.7% |
| 2015 | $4,637 -1.2% | $238,400 -1.1% |
| 2014 | $4,693 | $241,000 +20.5% |
| 2013 | -- | $200,000 +1.9% |
| 2012 | -- | $196,300 |
Find assessor info on the county website
Monthly payment
Est. payment
Payment breakdown
Explore the cost of this home by adjusting the details. Changes won't be saved.Climate risks
Neighborhood: Artisan Park
Nearby schools
Schools provided by the listing agent
- Elementary: Celebration K-8
- Middle: Celebration K-8
- High: Celebration High
Source: Stellar MLS. This data may not be complete. We recommend contacting the local school district to confirm school assignments for this home.
- $365,0002 bd2 ba1.3k sqft1231 Wright Cir APT 207, Celebration, FL 34747Sold

- $409,0003 bd3 ba1.7k sqft1231 Wright Cir APT 308, Celebration, FL 34747For Sale
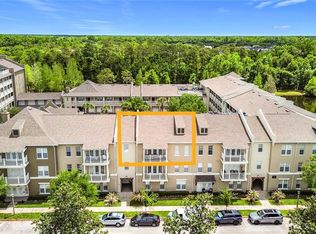
- $400,0002 bd2 ba1.4k sqft1231 Wright Cir APT 202, Celebration, FL 34747Sold

- $399,0003 bd3 ba1.6k sqft1231 Wright Cir APT 212, Celebration, FL 34747Sold

Similar homes
- $535,0002 bd2 ba1.7k sqft506 MIRASOL #202, CELEBRATION, FL 34747For Sale
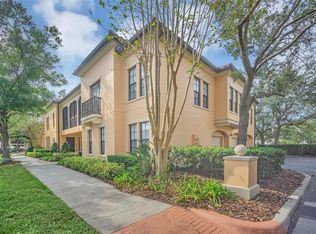
 MLS ID #O6440696, Natalia Vereb, WILLOW BRIDGE CONDOMINIUM GROUP. Stellar MLS
 - $339,0002 bd2 ba1.2k sqft1410 CELEBRATION AVENUE #102, CELEBRATION, FL 34747For Sale
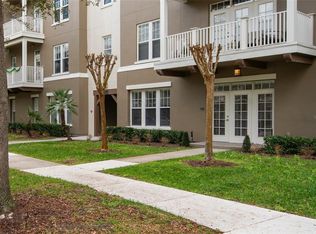 MLS ID #S5144873, Claudette Busuttil, ORLANDO PREMIUM PROPERTIES LLC. Stellar MLS
 - $340,0003 bd2 ba1.2k sqft2821 ALMATON LOOP #301, KISSIMMEE, FL 34747For Sale
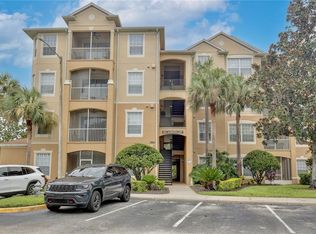 MLS ID #O6344741, Bryan Rogers, HOLIDAY REALTY LLC. Stellar MLS
 - $339,0002 bd2 ba1.5k sqft714 SIENA PALM DRIVE #201, CELEBRATION, FL 34747For Sale
 MLS ID #S5152447, Larissa Labiosa, LA ROSA REALTY LLC. Stellar MLS
 - $320,0003 bd3 ba1.7k sqft7659 WHISPER WAY #304, REUNION, FL 34747For SaleMLS ID #O6417591, Martonio Pinto, AMERICAN HORIZONS REALTY. Stellar MLS
- $283,5003 bd3 ba1.6k sqft7612 CABANA COURT #202, REUNION, FL 34747For SaleMLS ID #O6414708, Stephanie Del Sol, KELLER WILLIAMS REALTY AT THE PARKS. Stellar MLS
- $299,0003 bd3 ba1.7k sqft7650 WHISPER WAY #104, REUNION, FL 34747For SaleMLS ID #O6387588, Ken Pozek, REAL BROKER, LLC. Stellar MLS
- $380,0003 bd3 ba2k sqft7636 HERITAGE CROSSING WAY, REUNION, FL 34747For SaleMLS ID #S5153534, Jim McQuade, AVANTI WAY REALTY LLC. Stellar MLS
- $317,0003 bd2 ba1.3k sqft1501 NORTHERN HARRIER WAY #302, REUNION, FL 34747For SaleMLS ID #TB8462906, Sylvana Murphy, MAVEN ESTATES, LLC. Stellar MLS
- $304,9002 bd2 ba1.1k sqft949 WESTPARK DRIVE #106, CELEBRATION, FL 34747For SaleMLS ID #S5151639, Mark Rankin, DOWNTOWN REALTY. Stellar MLS
- $649,5004 bd4 ba1.9k sqft7407 OCONEE ST, REUNION, FL 34747For SaleMLS ID #O6408373, Harold Olson, EXP REALTY LLC. Stellar MLS
- $259,0003 bd2 ba1.3k sqft7503 MOURNING DOVE CIR #202, REUNION, FL 34747For SaleMLS ID #S5152932, Jeffrey Eddowes, CENTURY 21 CARIOTI. Stellar MLS
- $299,0003 bd2 ba1.2k sqft7519 BLISS WAY #7519, KISSIMMEE, FL 34747For SaleMLS ID #O6388497, Adriana Lima, KAZA REAL ESTATE LLC. Stellar MLS
- $279,9903 bd2 ba1.4k sqft7509 MOURNING DOVE CIRCLE #304, REUNION, FL 34747For SaleMLS ID #S5149046, Sandra Johnson, LUXURY ORLANDO REAL ESTATE. Stellar MLS
- $247,5003 bd2 ba1.4k sqft3141 SUN LAKE COURT #A, KISSIMMEE, FL 34747For SaleMLS ID #O6428576, Ozzie Quiroz, COLDWELL BANKER REALTY. Stellar MLS
- $475,0004 bd3 ba2.2k sqft4303 SUMMER BREEZE WAY, KISSIMMEE, FL 34744For SaleMLS ID #S5156524, Maria Santacruz, KELLER WILLIAMS LEGACY REALTY. Stellar MLS
- $319,0002 bd1 ba1k sqft239 LONGVIEW AVENUE #207, CELEBRATION, FL 34747For SaleMLS ID #O6426144, Natalia Vereb, WILLOW BRIDGE CONDOMINIUM GROUP. Stellar MLS
- $260,0003 bd3 ba1.6k sqft873 ASSEMBLY COURT, REUNION, FL 34747For SaleMLS ID #O6394463, Victoria Gibs, ALL REAL ESTATE & INVESTMENTS. Stellar MLS
- $440,0004 bd3 ba2k sqft1401 CLUBMAN DRIVE, DAVENPORT, FL 33896For SaleMLS ID #O6412299, Tony Daddio, FLORIDA REALTY MARKETPLACE. Stellar MLS
- $489,0003 bd2 ba1.9k sqft502 FIRST CAPE CORAL DR, WINTER GARDEN, FL 34787For SaleMLS ID #O6436101, Mario Archila, PALM CIRCLE REALTY. Stellar MLS
