*Virtual walkthrough available.* This NEWLY RENOVATED and FULLY FURNISHED Carlyle Residences condo sits in the HEART OF CELEBRATION with restaurants, shopping and entertainment right outside of your door! Enter to find new VINYL PLANK FLOORING (2026), CEILING FANS (2026), LIGHT FIXTURES (2026) and FRESH PAINT (2026) throughout the home along with TALL CEILINGS and CROWN MOLDING. There are new QUARTZ COUNTERTOPS, sink and faucet (2026) in the eat-in kitchen which also has a spacious breakfast bar at the island, a closet pantry and a dinette. The OPEN FLOORPLAN is filled with natural light from the large windows and 2 sets of FRENCH DOORS that lead to the PRIVATE BALCONY overlooking Celebration Avenue! The FLEX SPACE will make a great 3rd bedroom, office, or home gym and has new French doors (2026) for privacy. The primary bedroom has a large WALK-IN CLOSET, spacious en-suite bathroom with double sinks, separate shower and garden tub. The 2nd bedroom is spacious with a walk-in closet. There is a laundry closet with a storage rack and appliances that convey. This condo includes a private 1-car GARAGE located conveniently at the stairs that lead to the condo. The garage was also recently painted and has an EPOXY FLOOR (2026). The building has an ELEVATOR for easy access. Celebration is a golf cart community, and the amenities include pools, playground, tennis courts, a dog park and so much more!
For sale
Price cut: $10.9K (11/4)
$639,000
762 CELEBRATION AVENUE #2201, CELEBRATION, FL 34747
2beds
1,681sqft
Condominium
Built in 2007
-- sqft lot
$618,400 Zestimate®
$380/sqft
$799/mo HOA
What's special
Fully furnishedNewly renovatedTall ceilingsCeiling fansNew vinyl plank flooringCrown moldingLight fixtures
- 35 days
- 610
- 27
Likely to sell faster than
Zillow last checked:
Listing updated:
Listed by:
Tennille Biggers 850-628-4455,
KELLER WILLIAMS ELITE PARTNERS III REALTY 321-527-5111
Source: Stellar MLS,MLS#: O6446218 Originating MLS: Lake and Sumter
Facts & features
Interior
Bedrooms & bathrooms
- Bedrooms: 2
- Bathrooms: 2
- Full bathrooms: 2
Rooms
- Room types: Den/Library/Office, Family Room, Utility Room
Primary bedroom
- Features: Ceiling Fan(s), Dual Sinks, En Suite Bathroom, Garden Bath, Tub with Separate Shower Stall, Walk-In Closet(s)
- Level: Second
- Area: 195 Square Feet
- Dimensions: 13x15
Bedroom 2
- Features: Ceiling Fan(s), Walk-In Closet(s)
- Level: Second
- Area: 156 Square Feet
- Dimensions: 13x12
Dinette
- Level: Second
- Area: 60 Square Feet
- Dimensions: 10x6
Kitchen
- Features: Bar, Breakfast Bar, Pantry, Kitchen Island, Built-in Closet
- Level: Second
- Area: 108 Square Feet
- Dimensions: 9x12
Living room
- Features: Ceiling Fan(s)
- Level: Second
- Area: 260 Square Feet
- Dimensions: 13x20
Office
- Features: Ceiling Fan(s)
- Level: Second
- Area: 144 Square Feet
- Dimensions: 12x12
Heating
- Central
Cooling
- Central Air
Appliances
- Included: Dishwasher, Dryer, Microwave, Range, Refrigerator, Washer
- Laundry: Inside, Laundry Closet
Features
- Ceiling Fan(s), Crown Molding, Eating Space In Kitchen, Kitchen/Family Room Combo, Open Floorplan, Solid Wood Cabinets, Stone Counters, Thermostat, Walk-In Closet(s)
- Flooring: Ceramic Tile, Vinyl
- Doors: French Doors
- Windows: Window Treatments
- Has fireplace: No
- Furnished: Yes
- Common walls with other units/homes: Corner Unit
Interior area
- Total structure area: 1,681
- Total interior livable area: 1,681 sqft
Video & virtual tour
Property
Parking
- Total spaces: 1
- Parking features: Garage Door Opener, Ground Level, Guest
- Garage spaces: 1
- Details: Garage Dimensions: 11x20
Features
- Levels: One
- Stories: 1
- Patio & porch: Covered
- Exterior features: Awning(s), Balcony, Lighting, Private Entrance, Rain Gutters, Sidewalk
- Has view: Yes
- View description: City
- Waterfront features: Waterfront
Lot
- Size: 8,899 Square Feet
- Features: City Lot, In County, Landscaped, Level, Near Golf Course, Sidewalk
- Residential vegetation: Mature Landscaping
Details
- Parcel number: 072528315900012201
- Zoning: PUD
- Special conditions: None
Construction
Type & style
- Home type: Condo
- Architectural style: Traditional
- Property subtype: Condominium
Materials
- Block, Stucco
- Foundation: Slab
- Roof: Shingle
Condition
- Completed
- New construction: No
- Year built: 2007
Utilities & green energy
- Sewer: Public Sewer
- Water: Public
- Utilities for property: BB/HS Internet Available, Cable Connected, Electricity Connected, Fire Hydrant, Phone Available, Sewer Connected, Street Lights, Underground Utilities, Water Connected
Green energy
- Water conservation: Fl. Friendly/Native Landscape
Community & HOA
Community
- Features: Waterfront, Community Mailbox, Dog Park, Golf Carts OK, Golf, Playground, Pool, Sidewalks, Tennis Court(s)
- Security: Fire Sprinkler System, Smoke Detector(s)
- Pet fee: $0 monthly
- Subdivision: CARLYLE RESIDENCES SOUTH AT CELEBRATION CONDO
HOA
- Has HOA: Yes
- Amenities included: Elevator(s), Park, Playground, Pool, Recreation Facilities
- Services included: Maintenance Structure, Maintenance Grounds, Recreational Facilities
- HOA fee: $799 monthly
- HOA name: Vista
- HOA phone: 407-682-3443
Location
- Region: Celebration
Financial & listing details
- Price per square foot: $380/sqft
- Tax assessed value: $439,800
- Annual tax amount: $6,886
- Date on market: 9/30/2026
- Cumulative days on market: 35 days
- Listing terms: Cash,Conventional
- Ownership: Fee Simple
- Total actual rent: 0
- Electric utility on property: Yes
- Road surface type: Paved
Estimated market value
$618,400
$587,000 - $649,000
$2,964/mo
Price history
| Date | Event | Price |
|---|---|---|
| 11/4/2026 | Price change | $639,000-1.7%$380/sqft |
Source:  Stellar MLS #O6446218 Report a problem | ||
| 9/30/2026 | Listed for sale | $649,900+12.1%$387/sqft |
Source: Stellar MLS #O6446218 Report a problem | ||
| 8/22/2026 | Sold | $580,000-3.2%$345/sqft |
Source: Stellar MLS #S5153996 Report a problem | ||
| 8/11/2026 | Listed for sale | $599,000$356/sqft |
Source: Stellar MLS #S5153996 Report a problem | ||
| 8/8/2026 | Contingent | $599,000$356/sqft |
Source: Stellar MLS #S5153996 Report a problem | ||
| 7/20/2026 | Listed for sale | $599,000+60%$356/sqft |
Source: Stellar MLS #S5153996 Report a problem | ||
| 4/5/2013 | Sold | $374,425$223/sqft |
Source: Stellar MLS #S4705723 Report a problem | ||
Public tax history
| Year | Property taxes | Tax assessment |
|---|---|---|
| 2025 | $6,887 -0.4% | $439,800 -3% |
| 2024 | $6,913 +3.2% | $453,400 -4.1% |
| 2023 | $6,700 +13.2% | $472,700 +18.7% |
| 2022 | $5,918 +9.2% | $398,200 +16.6% |
| 2021 | $5,419 +7.7% | $341,600 +9.6% |
| 2020 | $5,033 -2.4% | $311,700 -1.1% |
| 2019 | $5,158 | $315,300 +2% |
| 2018 | $5,158 +0.9% | $309,200 +1.4% |
| 2017 | $5,112 -0.9% | $304,800 -1.9% |
| 2016 | $5,157 -2.7% | $310,600 -4.5% |
| 2015 | $5,298 -0.7% | $325,300 +11.8% |
| 2014 | $5,334 | $290,900 +9.7% |
| 2013 | -- | $265,100 +8.7% |
| 2012 | -- | $243,800 |
Find assessor info on the county website
Monthly payment
Est. payment
Payment breakdown
Explore the cost of this home by adjusting the details. Changes won't be saved.Climate risks
Neighborhood: Celebration Village
Nearby schools
Schools provided by the listing agent
- Elementary: Celebration K-8
- Middle: Celebration K-8
- High: Celebration High
Source: Stellar MLS. This data may not be complete. We recommend contacting the local school district to confirm school assignments for this home.
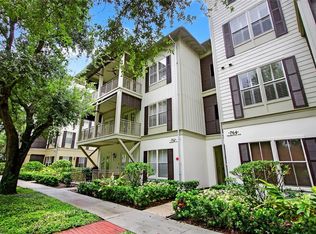
- $535,0002 bd2 ba1.6k sqft762 Celebration Ave #2301, Celebration, FL 34747Sold
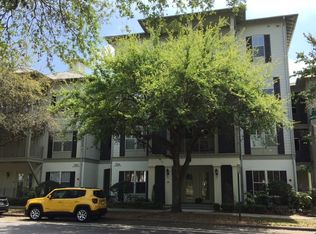
- $--3 bd3 ba1.8k sqft764 Celebration Ave APT 302, Celebration, FL 34747Off Market
- $551,8003 bd2 ba1.9k sqft764 Celebration Avenue #202, Celebration, FL 34747Off Market

- $495,4001 bd2 ba1.4k sqft762 Celebration Ave #2101, Celebration, FL 34747Off Market
Similar homes
- $639,0005 bd5 ba2.2k sqft2621 ARCHFELD BOULEVARD, KISSIMMEE, FL 34747For Sale
 MLS ID #O6383513, Katie Bray, MAINFRAME REAL ESTATE. Stellar MLS
- $470,0003 bd3 ba1.4k sqft2579 MANESHAW LANE, KISSIMMEE, FL 34747For Sale
 MLS ID #S5160651, Heather Werner, REAL BROKER, LLC. Stellar MLS
- $699,0003 bd3 ba1.8k sqft1589 RESOLUTE STREET, CELEBRATION, FL 34747For Sale
 MLS ID #O6437727, Laurentiu Stanica, STANICA REALTY GROUP. Stellar MLS
- $629,0004 bd4 ba1.9k sqft7407 OCONEE ST, REUNION, FL 34747For Sale
 MLS ID #O6408373, Harold Olson, EXP REALTY LLC. Stellar MLS
- $675,0003 bd2 ba2.2k sqft2016 FLORA PASS PLACE, KISSIMMEE, FL 34747For SaleMLS ID #O6438603, Christopher Bessette, KELLER WILLIAMS CLASSIC. Stellar MLS
- $389,9993 bd2 ba1.4k sqft7650 COMROW STREET #105, KISSIMMEE, FL 34747For SaleMLS ID #S5157519, James Donovan, TEAM DONOVAN. Stellar MLS
- $549,9994 bd4 ba1.8k sqft7747 TEASCONE BOULEVARD, KISSIMMEE, FL 34747For SaleMLS ID #S5156805, James Donovan, TEAM DONOVAN. Stellar MLS
- $769,0003 bd3 ba1.9k sqft1024 BANKS ROSE STREET, CELEBRATION, FL 34747For SaleMLS ID #S5151907, Lisa Dobbs, REAL BROKER, LLC. Stellar MLS
- $740,0004 bd3 ba2.1k sqft1425 RESOLUTE STREET, CELEBRATION, FL 34747For SaleMLS ID #O6432533, Laurentiu Stanica, STANICA REALTY GROUP. Stellar MLS
- $468,9003 bd2 ba1.4k sqft1007 SIENA PARK BOULEVARD E, KISSIMMEE, FL 34747For SaleMLS ID #O6363346, Newton Hieda, PA, SUMMERHILL REALTY GROUP LLC. Stellar MLS
- $736,0003 bd3 ba2k sqft206 NORFOLK PLACE, CELEBRATION, FL 34747For SaleMLS ID #O6403274, Cory Prado, COLDWELL BANKER REALTY. Stellar MLS
- $630,0004 bd3 ba2.2k sqft7768 LINKSIDE LOOP, REUNION, FL 34747For SaleMLS ID #O6411739, Daniel Doura De Souza, PREMIER SOTHEBYS INT'L REALTY. Stellar MLS
- $479,0003 bd3 ba1.6k sqft7400 DEVEREAUX STREET, KISSIMMEE, FL 34747For SaleMLS ID #S5159436, Kevin Gendreau, REAL BROKER, LLC. Stellar MLS
- $589,0005 bd5 ba2.4k sqft7412 DEVEREAUX STREET, REUNION, FL 34747For SaleMLS ID #O6394953, Luis German, PA, EXP REALTY LLC. Stellar MLS
- $578,5004 bd5 ba2.2k sqft1440 FAIRVIEW CIRCLE, KISSIMMEE, FL 34747For SaleMLS ID #O6389613, Harold Olson, EXP REALTY LLC. Stellar MLS
- $550,0005 bd4 ba2.1k sqft4839 LULLABY LANE, KISSIMMEE, FL 34746For SaleMLS ID #S5157505, Lisa Grinceri, KELLER WILLIAMS REALTY AT THE LAKES. Stellar MLS
- $619,0003 bd2 ba2k sqft5048 SHOREWAY LOOP #40304, ORLANDO, FL 32819For SaleMLS ID #O6442861, Drew Frahm, VISTA CAY REALTY COMPANY. Stellar MLS
- $624,9003 bd2 ba2k sqft4816 CAYVIEW AVENUE #40111, ORLANDO, FL 32819For SaleMLS ID #O6419900, Eric Bress, Jr, ERIC BRESS REAL ESTATE LLC. Stellar MLS
- $379,0004 bd2 ba1.5k sqft8055 KING PALM CIRCLE, KISSIMMEE, FL 34747For SaleMLS ID #O6414590, Judith Enelus, EXP REALTY LLC. Stellar MLS
- $357,0003 bd3 ba1.7k sqft7629 DANUBE ROAD, KISSIMMEE, FL 34747For SaleMLS ID #G5104815, Mario Deniz, DENIZ REALTY PARTNERS LLC. Stellar MLS
