Virtually Staged. Located in Celebration’s desirable South Village, this beautifully maintained 3-bedroom, 2.5-bath Craftsman-style home backs to a permanent conservation area, offering unobstructed nature views and exceptional privacy. The bright, open-concept main level features hardwood floors, crown molding, a versatile front dining/sitting room, and a spacious living room with a wood-burning fireplace and built-in speakers. The well-appointed kitchen offers quartz countertops, 42-inch cabinets, stainless steel appliances, a central island, granite-composite sink, and adjacent dinette, with plantation shutters for the kitchen and front room. French doors open to a large screened, stamped-concrete lanai overlooking the private backyard, enhanced by custom landscape uplighting and pre-wired for a hot tub. Upstairs, the spacious primary suite features two closets plus an additional walk-in closet within the completely remodeled ensuite bath, which includes a garden tub and separate walk-in shower. 2026 updates include new lanai screening, new carpet, new refrigerator, new lighting fixtures, new ceiling fans, new smoke detectors and new interior paint. Other updates include a new HVAC (2025), water heater and water softener (2023), and roof (November 2018). An attached two-car garage with built-in shelving adds convenience. A quiet neighborhood one block from a green space park, the heated Spring Park pool, playground, and Heritage Hall, along with nearby boardwalks and walking paths to Celebration’s town center. Enjoy the best of dining, recreation, and Orlando’s nearby major theme parks. A rare opportunity for privacy, nature views, thoughtful updates, and the Celebration lifestyle—schedule your showing today!
For sale
Price cut: $10K (8/17)
$769,000
1024 BANKS ROSE STREET, CELEBRATION, FL 34747
3beds
1,987sqft
Single Family Residence
Built in 2001
3,485 Square Feet Lot
$747,000 Zestimate®
$387/sqft
$149/mo HOA
What's special
Central islandGranite-composite sinkCompletely remodeled ensuite bathPrivate backyardQuartz countertopsFrench doorsOffering unobstructed nature views
- 110 days
- 2,908
- 198
Zillow last checked:
Listing updated:
Listed by:
Lisa Dobbs 407-202-0271,
REAL BROKER, LLC 855-450-0442
Source: Stellar MLS,MLS#: S5151907 Originating MLS: Orlando Regional
Originating MLS: Orlando Regional
Facts & features
Interior
Bedrooms & bathrooms
- Bedrooms: 3
- Bathrooms: 3
- Full bathrooms: 2
- 1/2 bathrooms: 1
Primary bedroom
- Features: En Suite Bathroom, Walk-In Closet(s)
- Level: Second
- Area: 240 Square Feet
- Dimensions: 16x15
Bedroom 2
- Features: Walk-In Closet(s)
- Level: Second
- Area: 110 Square Feet
- Dimensions: 11x10
Bedroom 3
- Features: Walk-In Closet(s)
- Level: Second
- Area: 144 Square Feet
- Dimensions: 12x12
Primary bathroom
- Features: En Suite Bathroom, Walk-In Closet(s)
- Level: Second
- Area: 100 Square Feet
- Dimensions: 10x10
Bathroom 2
- Level: First
- Area: 20 Square Feet
- Dimensions: 4x5
Bathroom 3
- Level: Second
- Area: 35 Square Feet
- Dimensions: 5x7
Dinette
- Level: First
- Area: 130 Square Feet
- Dimensions: 10x13
Kitchen
- Level: First
- Area: 105 Square Feet
- Dimensions: 7x15
Laundry
- Level: First
- Area: 54 Square Feet
- Dimensions: 6x9
Living room
- Features: Ceiling Fan(s)
- Level: First
- Area: 242 Square Feet
- Dimensions: 11x22
Heating
- Central
Cooling
- Central Air
Appliances
- Included: Cooktop, Dishwasher, Disposal, Dryer, Electric Water Heater, Microwave, Refrigerator, Washer, Water Softener
- Laundry: Laundry Room
Features
- Ceiling Fan(s), Crown Molding, Eating Space In Kitchen, Kitchen/Family Room Combo, Open Floorplan, PrimaryBedroom Upstairs, Solid Wood Cabinets, Split Bedroom, Vaulted Ceiling(s), Walk-In Closet(s)
- Flooring: Carpet, Ceramic Tile, Engineered Hardwood
- Has fireplace: Yes
- Fireplace features: Living Room, Wood Burning
Interior area
- Total structure area: 1,987
- Total interior livable area: 1,987 sqft
Video & virtual tour
Property
Parking
- Total spaces: 2
- Parking features: Garage - Attached
- Attached garage spaces: 2
- Details: Garage Dimensions: 20x20
Features
- Levels: Two
- Stories: 2
- Exterior features: Private Mailbox, Private Yard
- Has view: Yes
- View description: Trees/Woods
Lot
- Size: 3,485 Square Feet
Details
- Parcel number: 072528282700015000
- Zoning: OPUD
- Special conditions: None
Construction
Type & style
- Home type: SingleFamily
- Architectural style: Craftsman
- Property subtype: Single Family Residence
Materials
- Vinyl Siding, Wood Frame
- Foundation: Slab
- Roof: Shingle
Condition
- New construction: No
- Year built: 2001
Utilities & green energy
- Sewer: Public Sewer
- Water: Public
- Utilities for property: BB/HS Internet Available, Cable Connected, Electricity Connected, Public, Sewer Connected, Street Lights, Water Connected
Green energy
- Indoor air quality: No Smoking-Interior Buildg
- Water conservation: Irrigation-Reclaimed Water
Community & HOA
Community
- Features: Buyer Approval Required, Deed Restrictions, Golf, Park, Playground, Pool, Restaurant, Sidewalks, Tennis Court(s)
- Pet fee: $0 monthly
- Subdivision: CELEBRATION SOUTH VILLAGE UNIT 5
HOA
- Has HOA: Yes
- Services included: Community Pool, Maintenance Structure, Pool Maintenance, Recreational Facilities
- HOA fee: $149 monthly
- HOA name: Celebration Residential Owners Association, Inc.
Location
- Region: Celebration
Financial & listing details
- Price per square foot: $387/sqft
- Tax assessed value: $607,900
- Annual tax amount: $8,838
- Date on market: 6/16/2026
- Cumulative days on market: 110 days
- Listing terms: Cash,Conventional,FHA,VA Loan
- Ownership: Fee Simple
- Total actual rent: 0
- Electric utility on property: Yes
- Road surface type: Paved
Estimated market value
$747,000
$710,000 - $784,000
$2,963/mo
Price history
| Date | Event | Price |
|---|---|---|
| 8/17/2026 | Price change | $769,000-1.3%$387/sqft |
Source:  Stellar MLS #S5151907 Report a problem Stellar MLS #S5151907 Report a problem | ||
| 6/16/2026 | Listed for sale | $779,000+66.1%$392/sqft |
Source: Stellar MLS #S5151907 Report a problem | ||
| 9/10/2018 | Listing removed | $468,900$236/sqft |
Source: Keller Williams At-The-Lakes #S5003921 Report a problem | ||
| 8/12/2018 | Pending sale | $468,900$236/sqft |
Source: Keller Williams At-The-Lakes #S5003921 Report a problem | ||
| 7/24/2018 | Price change | $468,900-1.3%$236/sqft |
Source: Keller Williams At-The-Lakes #S5003921 Report a problem | ||
| 7/6/2018 | Listed for sale | $474,900+11.7%$239/sqft |
Source: Keller Williams At-The-Lakes #S5003921 Report a problem | ||
| 3/13/2017 | Sold | $425,000-3.2%$214/sqft |
Source: Public Record Report a problem | ||
| 1/24/2017 | Pending sale | $439,000$221/sqft |
Source: CENTURY 21 Blue Sky Realty Group #S4840727 Report a problem | ||
| 1/10/2017 | Listed for sale | $439,000+14.8%$221/sqft |
Source: C21 BLUE SKY REALTY GROUP #S4840727 Report a problem | ||
| 5/14/2014 | Sold | $382,500-3.2%$193/sqft |
Source: Public Record Report a problem | ||
| 3/27/2014 | Price change | $395,000-3.4%$199/sqft |
Source: Team Torman Realty LLC #O5192585 Report a problem | ||
| 2/17/2014 | Price change | $409,000-4.9%$206/sqft |
Source: Team Torman Realty LLC #O5192585 Report a problem | ||
| 2/2/2014 | Price change | $429,900-2.3%$216/sqft |
Source: Team Torman Realty LLC #O5192585 Report a problem | ||
| 12/30/2013 | Price change | $439,900-2.2%$221/sqft |
Source: Team Torman Realty LLC #O5192585 Report a problem | ||
| 11/5/2013 | Listed for sale | $450,000+11.1%$226/sqft |
Source: Team Torman Realty LLC #O5192585 Report a problem | ||
| 11/18/2004 | Sold | $405,000+23.1%$204/sqft |
Source: Stellar MLS #S4582237 Report a problem | ||
| 3/26/2003 | Sold | $329,000+10%$166/sqft |
Source: Public Record Report a problem | ||
| 8/17/2001 | Sold | $299,200$151/sqft |
Source: Public Record Report a problem | ||
Public tax history
| Year | Property taxes | Tax assessment |
|---|---|---|
| 2025 | $8,838 +8.3% | $607,900 +2.3% |
| 2024 | $8,160 +6.1% | $594,100 +3.7% |
| 2023 | $7,688 +14.1% | $572,700 +20.7% |
| 2022 | $6,736 +12.5% | $474,500 +25.8% |
| 2021 | $5,989 +2.4% | $377,200 +3.7% |
| 2020 | $5,847 +1.2% | $363,800 +2.9% |
| 2019 | $5,778 | $353,400 +2.3% |
| 2018 | $5,778 -2.8% | $345,300 +7% |
| 2017 | $5,946 +16% | $322,631 +2.1% |
| 2016 | $5,126 -5.5% | $315,996 +0.7% |
| 2015 | $5,426 | $313,800 +15.1% |
| 2014 | -- | $272,617 +1.5% |
| 2013 | -- | $268,589 +1.7% |
| 2012 | -- | $264,100 -45.6% |
| 2007 | -- | $485,200 +9% |
| 2006 | -- | $445,200 +47% |
| 2005 | -- | $302,900 +21.4% |
| 2004 | -- | $249,600 |
| 2003 | -- | $249,600 +6% |
| 2002 | $3,436 +420.6% | $235,490 +482.1% |
| 2001 | $660 | $40,458 |
Find assessor info on the county website
Monthly payment
Est. payment
Payment breakdown
Explore the cost of this home by adjusting the details. Changes won't be saved.Climate risks
Neighborhood: South Village
Nearby schools
Schools provided by the listing agent
- Elementary: Celebration K-8
- Middle: Celebration K-8
- High: Celebration High
Source: Stellar MLS. This data may not be complete. We recommend contacting the local school district to confirm school assignments for this home.
- $662,4003 bd2 ba1.6k sqft1026 Banks Rose St, Celebration, FL 34747Off Market
- $750,5003 bd2 ba2.1k sqft1022 Banks Rose St, Celebration, FL 34747Off Market
- $785,9003 bd3 ba2k sqft1020 Banks Rose St, Celebration, FL 34747Off Market
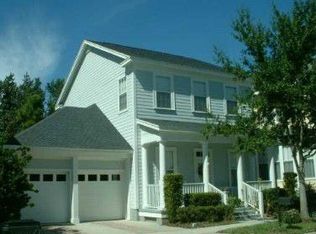
- $672,5003 bd3 ba1.6k sqft1028 Banks Rose St, Celebration, FL 34747Off Market

Similar homes
- $740,0004 bd3 ba2.1k sqft1425 RESOLUTE STREET, CELEBRATION, FL 34747For Sale

 MLS ID #O6432533, Laurentiu Stanica, STANICA REALTY GROUP. Stellar MLS
 - $849,0004 bd4 ba2k sqft1102 GOLDENASTER COURT, CELEBRATION, FL 34747For Sale
 MLS ID #O6421832, Laurentiu Stanica, STANICA REALTY GROUP. Stellar MLS
 - $699,0003 bd3 ba1.8k sqft1589 RESOLUTE STREET, CELEBRATION, FL 34747For Sale
 MLS ID #O6437727, Laurentiu Stanica, STANICA REALTY GROUP. Stellar MLS
 - $749,0003 bd3 ba2k sqft206 NORFOLK PLACE, CELEBRATION, FL 34747For Sale
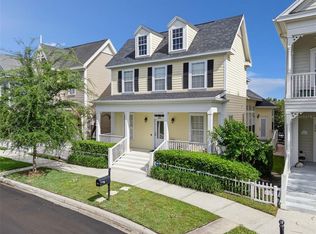 MLS ID #O6403274, Cory Prado, COLDWELL BANKER REALTY. Stellar MLS
 - $649,9005 bd3 ba2.1k sqft7904 PLUM BLOSSOM COURT, KISSIMMEE, FL 34747For SaleMLS ID #O6445852, Abby Nelson, RE/MAX 200 REALTY. Stellar MLS
- $685,0003 bd2 ba1.4k sqft167 LONGVIEW AVENUE, CELEBRATION, FL 34747For SaleMLS ID #S5154578, Deborah Charron, LPT REALTY, LLC. Stellar MLS
- $675,0003 bd2 ba2.2k sqft2016 FLORA PASS PLACE, KISSIMMEE, FL 34747For SaleMLS ID #O6438603, Christopher Bessette, KELLER WILLIAMS CLASSIC. Stellar MLS
- $919,0004 bd4 ba2k sqft185 LONGVIEW AVENUE, KISSIMMEE, FL 34747For SaleMLS ID #TB8526544, Heather Spinosa, MIHARA & ASSOCIATES INC.. Stellar MLS
- $449,0003 bd2 ba1.6k sqft1001 VIA SANTAE LANE #203, CELEBRATION, FL 34747For SaleMLS ID #O6444615, Ingrid Vargas, YEOR REALTY. Stellar MLS
- $660,0004 bd5 ba2.6k sqft7494 GATHERING DRIVE, REUNION, FL 34747For SaleMLS ID #O6387395, Harold Olson, EXP REALTY LLC. Stellar MLS
- $519,0003 bd3 ba1.6k sqft1373 KIAWAH STREET, CELEBRATION, FL 34747For SaleMLS ID #O6439965, Laurentiu Stanica, STANICA REALTY GROUP. Stellar MLS
- $619,0005 bd5 ba2.4k sqft7412 DEVEREAUX STREET, REUNION, FL 34747For SaleMLS ID #O6394953, Luis German, PA, EXP REALTY LLC. Stellar MLS
- $549,0003 bd2 ba2.2k sqft1983 LIMESTONE TRAIL, KISSIMMEE, FL 34747For SaleMLS ID #O6430654, Melissa Condrey, COMPASS FLORIDA LLC. Stellar MLS
- $509,0002 bd3 ba1.6k sqft1426 RESOLUTE STREET, CELEBRATION, FL 34747For SaleMLS ID #O6422625, Laurentiu Stanica, STANICA REALTY GROUP. Stellar MLS
- $670,0003 bd3 ba1.8k sqft1851 COASTAL COURT, CELEBRATION, FL 34747For SaleMLS ID #O6396408, Shawnie Keeton, KENNEDY REALTY GROUP LLC. Stellar MLS
- $620,0005 bd6 ba2.9k sqft7685 FAIRFAX DRIVE, KISSIMMEE, FL 34747For SaleMLS ID #O6427034, Simi Lakhani, KELLER WILLIAMS CLASSIC. Stellar MLS
- $925,0005 bd5 ba2.7k sqft1402 TITIAN COURT, REUNION, FL 34747For SaleMLS ID #O6343327, Luis German, PA, EXP REALTY LLC. Stellar MLS
- $560,0004 bd5 ba2.7k sqft1445 FAIRVIEW CIRCLE, KISSIMMEE, FL 34747For SaleMLS ID #L4963650, Mary Ferry, S & D REAL ESTATE SERVICE LLC. Stellar MLS
- $515,0003 bd2 ba2k sqft2233 ANTILLES CLUB DRIVE, KISSIMMEE, FL 34747For SaleMLS ID #O6311232, Andres Hebra, LA ROSA REALTY PREMIER LLC. Stellar MLS
- $419,9992 bd2 ba1.7k sqft2160 ANTILLES CLUB DRIVE, KISSIMMEE, FL 34747For SaleMLS ID #O6437814, Robert Guidice, GOLFPARK PROPERTIES. Stellar MLS
