Skip main navigation
Sold for $495,000
  • $495,000

    844 Blue Sage St APT 303, Celebration, FL 34747

    3beds
    1,430sqft
    Condominium
    Built in 2005
    -- sqft lot
    $486,400 Zestimate®
    $346/sqft
    $2,882 Estimated rent

    Home value

    $486,400

    $452,000 - $520,000

    $2,882/mo

    Zestimate® history
    Loading
    Loading...

    Owner options

    List your home for rent

    $2,882/mo

    Rent Zestimate®

    Find your next renter with Zillow Rental Manager. Plus, with online applications, you can quickly screen prospective tenants – for free.

    Learn more

    $2,882/mo

    Rent Zestimate®

    Refinance and save

    $4,124/mo

    Est. payment

    Refinancing to a lower rate could help reduce your monthly payments and save thousands over the life of the loan.

    See today's rates

    $4,124/mo

    Est. payment

    Explore your selling options

    Work with a Zillow partner agent

    Leverage their expertise and Zillow's premium Showcase listings to get your home seen by more buyers.

    Get started

    List with your own agent

    Get your home in front of millions of buyers by listing it on Zillow.

    Learn how to do it

    Sell it yourself

    Take full control of how buyers see your home on Zillow by listing For Sale by Owner (FSBO).

    List your home

    What's special

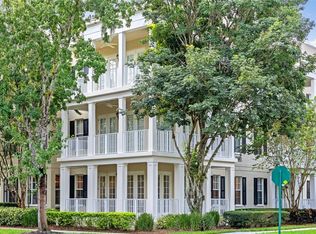
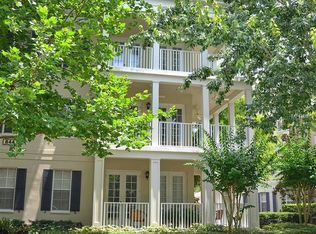
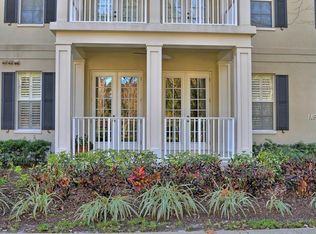
    Premium, fully renovated condo located in East Village of Celebration! Nestled in the heart of Celebration with beautiful landscaped Park views! Located within a short distance of the East Village community Pool and trails. Welcome home to this TOP FLOOR 3rd floor building condo with its own Elevator access. Upon entering, one is immediately impressed by the 6 3/4 inch wide plank engineered walnut hardwood floors and 5" White Base Boards, which flow from the foyer, guest bedrooms, family room, formal dining room and Master Bedroom to create a clean, modern home design. Opening from the Family Room, the attention to details continue through the home with custom crown molding and smart switches compatible with Alexa or Google Home. In the kitchen one will find new Galaxy Frost fabuwood 42inch cabinets with soft close drawers and cabinets, quartz tops, White modern style Subway backsplash, contemporary cabinet pulls, single basin undermount sink with matte black pulldown faucet, GE French Door Refrigerator and stainless steel Samsung appliances complete this chefs paradise. Both the master and secondary baths are embellished with deco matte porcelain Floor tile, vanity with marble top and matte black widespread faucets with the master also including frameless glass shower doors and extra large 72" double vanity. A/C and Hot Water Heater both replaced in 2019, Complete Remodel finished end of 2019. Welcome Home!

    Zillow last checked:

    Listing updated:

    Listed by:

    Kim Hawk 407-808-9845,

    FLORIDA IN MOTION REALTY INC 407-947-2757,

    Virginia Carlson 407-487-9960,

    FLORIDA IN MOTION REALTY INC

    Bought with:

    Allyssa Rodriguez, 3239575

    LA ROSA REALTY LLC

    Source: Stellar MLS,MLS#: O6214991MLS LogoOriginating MLS: Osceola

    Facts & features

    Interior

    Bedrooms & bathrooms
    • Bedrooms: 3
    • Bathrooms: 2
    • Full bathrooms: 2
    Primary bedroom
    • Features: Walk-In Closet(s)
    • Level: First
    • Dimensions: 15x12
    Bedroom 2
    • Features: Built-in Closet
    • Level: First
    • Dimensions: 13x10
    Bedroom 3
    • Features: Built-in Closet
    • Level: First
    • Dimensions: 12x11
    Primary bathroom
    • Level: First
    • Dimensions: 7x8
    Bathroom 2
    • Level: First
    • Dimensions: 9x6
    Dining room
    • Level: First
    • Dimensions: 15x8
    Kitchen
    • Level: First
    • Dimensions: 10x12
    Living room
    • Level: First
    • Dimensions: 15x13
    Heating
    • Central
    Cooling
    • Central Air
    Appliances
    • Included: Dishwasher, Dryer, Microwave, Range, Refrigerator, Washer
    • Laundry: Inside
    Features
    • Ceiling Fan(s), Crown Molding, High Ceilings, Living Room/Dining Room Combo, Open Floorplan, Solid Surface Counters, Solid Wood Cabinets, Stone Counters, Thermostat, Tray Ceiling(s)
    • Flooring: Ceramic Tile, Porcelain Tile, Tile, Hardwood
    • Doors: French Doors
    • Has fireplace: No
    Interior area
    • Total structure area: 1,430
    • Total interior livable area: 1,430 sqft

    Property

    Parking
    • Total spaces: 1
    • Parking features: Alley Access, Garage Door Opener, Garage Faces Rear
    • Garage spaces: 1
    • Details: Garage Dimensions: 11x18
    Features
    • Levels: One
    • Stories: 1
    • Patio & porch: Covered, Porch
    • Exterior features: Balcony, Sidewalk
    • Has view: Yes
    • View description: Park/Greenbelt, Trees/Woods
    Lot
    • Residential vegetation: Mature Landscaping, Trees/Landscaped
    Details
    • Parcel number: 182528523800053030
    • Zoning: RES
    • Special conditions: None

    Construction

    Type & style
    • Home type: Condo
    • Property subtype: Condominium
    Materials
    • Block, Stucco
    • Foundation: Slab
    • Roof: Shingle
    Condition
    • Completed
    • New construction: No
    • Year built: 2005
    Details
    • Builder model: C-1
    • Builder name: Oriole

    Utilities & green energy

    • Sewer: Public Sewer
    • Water: Public
    • Utilities for property: Cable Connected, Electricity Connected, Public, Sewer Connected, Street Lights, Underground Utilities, Water Connected

    Community & HOA

    Community
    • Features: Fitness Center, Park, Playground, Pool, Sidewalks
    • Pet fee: $0 monthly
    • Subdivision: TERRACES AT E VILLAGE A CONDO P5
    HOA
    • Has HOA: Yes
    • Amenities included: Elevator(s)
    • Services included: Maintenance Structure, Maintenance Grounds, Maintenance Repairs, Trash, Water
    • HOA fee: $863 monthly
    • HOA name: Celebration Residential Owners Association
    • HOA phone: 407-566-1200
    Location
    • Region: Celebration

    Financial & listing details

    • Price per square foot: $346/sqft
    • Tax assessed value: $394,800
    • Annual tax amount: $6,420
    • Date on market: 6/15/2024
    • Cumulative days on market: 14 days
    • Listing terms: Cash,Conventional,FHA,VA Loan
    • Ownership: Fee Simple
    • Total actual rent: 0
    • Electric utility on property: Yes
    • Road surface type: Paved, Asphalt

    Price history

    DateEventPrice
    8/5/2024Sold$495,000-3.9%$346/sqft
    Source: Stellar MLS #O6214991 Report a problem
    7/4/2024Pending sale$515,000$360/sqft
    Source: Stellar MLS #O6214991 Report a problem
    6/15/2024Listed for sale$515,000+11%$360/sqft
    Source: Stellar MLS #O6214991 Report a problem
    3/9/2022Sold$464,000+1.1%$324/sqft
    Source: Public Record Report a problem
    2/20/2022Pending sale$459,000$321/sqft
    Source: Stellar MLS #S5062926 Report a problem
    2/18/2022Listed for sale$459,000+58.3%$321/sqft
    Source: Stellar MLS #S5062926 Report a problem
    2/26/2019Sold$290,000-2%$203/sqft
    Source: Public Record Report a problem
    12/11/2018Price change$296,000-1.7%$207/sqft
    Source: SIGNATURE REALTY ASSOCIATES #T3118935 Report a problem
    9/22/2018Price change$301,000-2.3%$210/sqft
    Source: SIGNATURE REALTY ASSOCIATES #T3118935 Report a problem
    8/23/2018Price change$308,000-1.3%$215/sqft
    Source: SIGNATURE REALTY ASSOCIATES #T3118935 Report a problem
    7/13/2018Price change$312,000+1%$218/sqft
    Source: SIGNATURE REALTY ASSOCIATES #T3118935 Report a problem
    5/25/2018Listed for sale$309,000+54.9%$216/sqft
    Source: Owner Report a problem
    3/24/2005Sold$199,500$140/sqft
    Source: Public Record Report a problem

    Public tax history

    YearProperty taxesTax assessment
    2025$6,221 -0.2%$394,800 -3%
    2024$6,237 -2.9%$407,000 -2.8%
    2023$6,420 +16.8%$418,900 +17.6%
    2022$5,495 +54.2%$356,300 +28.7%
    2021$3,564 -4.4%$276,800 +11.9%
    2020$3,728 -17.3%$247,300 -3.8%
    2019$4,506 $257,200 -1.1%
    2018$4,506 -0.4%$260,100 +3.7%
    2017$4,523 +3.8%$250,700 +1.8%
    2016$4,356 +4%$246,200 +4.9%
    2015$4,188 +12.2%$234,600 +8.7%
    2014$3,731 $215,900 +25.7%
    2013-- $171,700 +20.2%
    2012-- $142,800
    Find assessor info on the county website

    Neighborhood: East Village

    Nearby schools

    GreatSchools rating
    Schools provided by the listing agent
    • Elementary: Celebration K-8
    • Middle: Celebration K-8
    • High: Celebration High

    Source: Stellar MLS. This data may not be complete. We recommend contacting the local school district to confirm school assignments for this home.

    Get a cash offer in 3 minutes
    Find out how much your home could sell for in as little as 3 minutes with a no-obligation cash offer.
    Estimated market value
    $486,400
    Get a cash offer in 3 minutes
    Find out how much your home could sell for in as little as 3 minutes with a no-obligation cash offer.
    Estimated market value
    $486,400