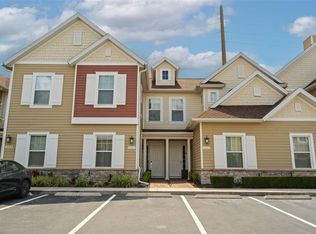
Positioned in the highly sought-after Siena at Celebration, this fully upgraded townhome at 1056 Waterside Drive offers a perfect blend of style, space, and location with beautiful golf course views right from your front door. Spanning three thoughtfully designed levels, this move-in-ready home welcomes you with a versatile first floor featuring a spacious office or second living area behind double French doors, an ideal place to work while enjoying serene views of the course. This level also provides direct access to the two-car garage, offering ample space for parking and storage. Upstairs on the second floor, the heart of the home unfolds with a bright and open living room filled with natural light, seamlessly flowing into the dining area. The entire level is upgraded with cohesive luxury vinyl plank flooring, creating a modern and inviting feel. The fully renovated kitchen is a standout, featuring brand-new cabinetry for extra storage, stainless steel appliances, a new sink, quartz countertops, a stylish backsplash, and updated lighting, all finished in neutral, timeless tones that appeal to any style. On the third floor, you’ll find all three bedrooms, each upgraded with LVP flooring and new ceiling fans. The primary suite is a true retreat, filled with natural light and complete with a walk-in closet and a beautifully upgraded en-suite bathroom featuring a new vanity, a modern mirror with built-in lighting, and a brand-new walk-in shower. Two additional bedrooms are located just across the hall and share a fully renovated bathroom with updated vanity and mirror, offering both comfort and functionality. Residents of Siena at Celebration enjoy access to a resort-style pool, clubhouse, fitness center, and playground. As a homeowner in Celebration, you’ll also have access to six additional community pools, sports courts, athletic fields, the renowned Celebration Golf Club, over 26 miles of scenic trails, the popular Celebration Unleashed Dog Park, and the Athletic & Recreation Complex. Just a short bike ride to Downtown Celebration, near AdventHealth Celebration, and Celebration Pointe, with quick access to 417 and Publix just minutes away, this location truly places you at the center of it all. You’re also only 10 minutes from Walt Disney World, making it easy to enjoy everything Central Florida has to offer. With Orlando International Airport just 25 minutes away and both Florida coasts within easy reach, convenience meets lifestyle in the best way. Don’t miss your opportunity to own this upgraded, light-filled home with golf course views in one of Celebration’s most desirable communities.
For sale
Price cut: $26K (6/8)
$469,000
1056 Waterside Dr, Celebration, FL 34747
3beds
1,640sqft
Townhouse
Built in 2001
2,674 Square Feet Lot
$-- Zestimate®
$286/sqft
$805/mo HOA
What's special
- 74 days |
- 1,105 |
- 68 |
Zillow last checked:
Listing updated:
Listed by:
Madeleine Karaffa 407-729-0178,
ORANGE SLICE PROPERTIES 863-632-9765,
Luana Oliveira 407-744-1524,
ORANGE SLICE PROPERTIES
Source: Stellar MLS,MLS#: O6402362 Originating MLS: Orlando Regional
Originating MLS: Orlando Regional
Loading...
Facts & features
Interior
Bedrooms & bathrooms
- Bedrooms: 3
- Bathrooms: 2
- Full bathrooms: 2
Primary bedroom
- Features: Walk-In Closet(s)
- Level: Third
- Area: 187.79 Square Feet
- Dimensions: 12.25x15.33
Bedroom 2
- Features: Dual Closets
- Level: Third
- Area: 94.28 Square Feet
- Dimensions: 9.75x9.67
Bedroom 3
- Features: Dual Closets
- Level: Third
- Area: 115.73 Square Feet
- Dimensions: 9.58x12.08
Primary bathroom
- Level: Third
- Area: 65.94 Square Feet
- Dimensions: 7x9.42
Bathroom 2
- Level: Third
- Area: 55.69 Square Feet
- Dimensions: 8.25x6.75
Dinette
- Level: Second
- Area: 100.35 Square Feet
- Dimensions: 8.92x11.25
Dining room
- Level: Second
- Area: 114.18 Square Feet
- Dimensions: 6.92x16.5
Foyer
- Level: First
- Area: 67.11 Square Feet
- Dimensions: 7.67x8.75
Kitchen
- Level: Second
- Area: 120.04 Square Feet
- Dimensions: 10.67x11.25
Living room
- Level: Second
- Area: 268.89 Square Feet
- Dimensions: 13.67x19.67
Office
- Level: First
- Area: 119.62 Square Feet
- Dimensions: 10.25x11.67
Heating
- Heat Pump
Cooling
- Central Air
Appliances
- Included: Dishwasher, Dryer, Microwave, Refrigerator, Washer
- Laundry: In Garage
Features
- Ceiling Fan(s), Walk-In Closet(s)
- Flooring: Luxury Vinyl, Tile
- Has fireplace: No
Interior area
- Total structure area: 1,640
- Total interior livable area: 1,640 sqft
Video & virtual tour
Property
Parking
- Total spaces: 2
- Parking features: Garage - Attached
- Attached garage spaces: 2
Features
- Levels: Three Or More
- Stories: 3
- Exterior features: Sidewalk
Lot
- Size: 2,674 Square Feet
Details
- Parcel number: 182528499300371056
- Zoning: RES
- Special conditions: None
Construction
Type & style
- Home type: Townhouse
- Property subtype: Townhouse
Materials
- Stucco
- Foundation: Slab
- Roof: Shingle
Condition
- New construction: No
- Year built: 2001
Utilities & green energy
- Sewer: Public Sewer
- Water: Public
- Utilities for property: Electricity Connected, Water Connected
Community & HOA
Community
- Features: Clubhouse, Community Mailbox, Fitness Center, Sidewalks
- Pet fee: $0 monthly
- Subdivision: SIENA AT CELEBRATION CONDO C
HOA
- Has HOA: Yes
- Services included: Community Pool, Maintenance Structure, Maintenance Grounds, Trash
- HOA fee: $805 monthly
- HOA name: Artemis Lifestyles/Ingrid Gonzalez
- HOA phone: 321-900-4187
- Second HOA name: Siena Master
Location
- Region: Celebration
Financial & listing details
- Price per square foot: $286/sqft
- Tax assessed value: $333,300
- Annual tax amount: $5,271
- Date on market: 4/30/2026
- Cumulative days on market: 74 days
- Listing terms: Cash,Conventional
- Ownership: Condominium
- Total actual rent: 0
- Electric utility on property: Yes
- Road surface type: Asphalt
Estimated market value
Not available
Estimated sales range
Not available
Not available
Price history
| Date | Event | Price |
|---|---|---|
| 6/8/2026 | Price change | $469,000-5.3%$286/sqft |
Source:  Stellar MLS #O6402362 Report a problem Stellar MLS #O6402362 Report a problem | ||
| 4/30/2026 | Listed for sale | $495,000+41.4%$302/sqft |
Source: Stellar MLS #O6402362 Report a problem | ||
| 9/8/2025 | Sold | $350,000-5.1%$213/sqft |
Source: Stellar MLS #S5131781 Report a problem | ||
| 8/23/2025 | Pending sale | $369,000$225/sqft |
Source: Stellar MLS #S5131781 Report a problem | ||
| 8/1/2025 | Listed for sale | $369,000+19321.1%$225/sqft |
Source: Stellar MLS #S5131781 Report a problem | ||
| 5/5/2019 | Sold | $1,900-99.2%$1/sqft |
Source: Agent Provided Report a problem | ||
| 5/5/2019 | Listing removed | $1,950$1/sqft |
Source: TONYDAVIDSHOMES.COM, LLC #S5016305 Report a problem | ||
| 4/11/2019 | Listed for rent | $1,950$1/sqft |
Source: TONYDAVIDSHOMES.COM, LLC #S5016305 Report a problem | ||
| 11/23/2017 | Sold | $240,000+66.7%$146/sqft |
Source: Agent Provided Report a problem | ||
| 10/11/2016 | Sold | $144,000$88/sqft |
Source: Public Record Report a problem | ||
| 3/29/2011 | Sold | $144,000+2.9%$88/sqft |
Source: Public Record Report a problem | ||
| 2/26/2011 | Listed for sale | $139,900$85/sqft |
Source: Randall West Inc DBA Coldwell Banker West Realty #S4676105 Report a problem | ||
| 1/1/2011 | Listing removed | $139,900$85/sqft |
Source: Coldwell Banker West Realty #S4676105 Report a problem | ||
| 12/16/2010 | Price change | $139,900-6.7%$85/sqft |
Source: COLDWELL BANKER WEST REALTY #S4676105 Report a problem | ||
| 12/4/2010 | Listed for sale | $149,900-54.4%$91/sqft |
Source: COLDWELL BANKER WEST REALTY #S4676105 Report a problem | ||
| 8/22/2005 | Sold | $329,000$201/sqft |
Source: Public Record Report a problem | ||
Public tax history
| Year | Property taxes | Tax assessment |
|---|---|---|
| 2025 | $5,271 -3.9% | $333,300 -25.5% |
| 2024 | $5,482 +16.6% | $447,100 +30.7% |
| 2023 | $4,703 +18.2% | $342,100 +32.9% |
| 2022 | $3,980 +7.7% | $257,400 +17.1% |
| 2021 | $3,695 +0.8% | $219,800 +8.9% |
| 2020 | $3,664 +2.6% | $201,800 +4.8% |
| 2019 | $3,571 | $192,500 -2.4% |
| 2018 | $3,571 -2.6% | $197,300 +14.8% |
| 2017 | $3,665 +9.6% | $171,800 -7% |
| 2016 | $3,345 +1% | $184,700 +1.7% |
| 2015 | $3,311 +15.3% | $181,700 +21.2% |
| 2014 | $2,872 | $149,900 +16.2% |
| 2013 | -- | $129,000 +22.6% |
| 2012 | -- | $105,200 -0.7% |
| 2011 | -- | $105,900 -6.1% |
| 2010 | -- | $112,800 -22.2% |
| 2009 | -- | $144,900 -42.2% |
| 2008 | -- | $250,750 |
Find assessor info on the county website
Monthly payment
Est. payment$--/mo
Payment breakdown
Explore the cost of this home by adjusting the details. Changes won't be saved.All calculations are estimates and provided by Zillow, Inc. for informational purposes only. Actual amounts may vary.
HOA fees may include property taxes on listings classified as Co-Ops. Contact the listing agent and/or owner for fee details.
Mortgage interest rates are dependent on a number of factors, including credit score, down payment, and repayment length. Interest rate data provided by Zillow Group Marketplace, Inc. as of 1/1/1970 from various mortgage lenders with which we have lead or other similar arrangements; the Estimated Payment is an average of those rates.
See how much you could borrow to make a competitive offer.
Climate risks
Neighborhood: South Village
Nearby schools
GreatSchools rating
- 9/10Celebration SchoolGrades: K-8Distance: 0.6 mi
- 5/10Celebration High SchoolGrades: 9-12Distance: 1.5 mi
Schools provided by the listing agent
- Elementary: Island Village Elementary School
- Middle: Celebration K-8
- High: Celebration High
Source: Stellar MLS. This data may not be complete. We recommend contacting the local school district to confirm school assignments for this home.
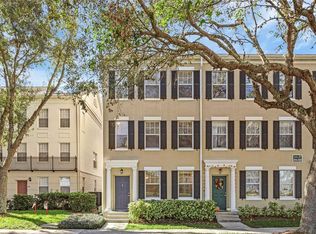
- $400,0002 bd3 ba1.4k sqft1054 Waterside Dr, Celebration, FL 34747Sold
- $366,2003 bd2 ba1.6k sqft1058 Waterside Dr, Celebration, FL 34747Off Market
- $394,3003 bd2 ba1.6k sqft1056 Waterside Dr, Kissimmee, FL 34747Off Market

- $358,6003 bd2 ba1.3k sqft701 Siena Palm Dr, Celebration, FL 34747Off Market

- $371,4003 bd2 ba1.4k sqft701 Siena Palm Dr, Kissimmee, FL 34747Off Market
- $480,0003 bd2 ba1.6k sqft1050 Waterside Dr, Celebration, FL 34747Sold
- $384,9003 bd2 ba1.6k sqft1048 Waterside Dr, Celebration, FL 34747Off Market
- $480,0003 bd2 ba1.6k sqft1050 Waterside Dr #0, Kissimmee, FL 34747Sold
A local agent can set up tours, give advice and negotiate with sellers.
A local lender can help you make sure your offer is ready when you are.
Similar homes
- $545,0002 bd3 ba1.6k sqft1426 Resolute St, Celebration, FL 34747For Sale

 MLS ID #O6422625, Laurentiu Stanica, STANICA REALTY GROUP. Stellar MLS
 - $449,0003 bd3 ba1.4k sqft7667 Otterspool St, Kissimmee, FL 34747For Sale
 MLS ID #S5151169, Heather Werner, REAL BROKER, LLC. Stellar MLS
 - $418,0003 bd4 ba1.6k sqft2614 Sunrise Shores Dr, Kissimmee, FL 34747For Sale
 MLS ID #O6383399, Martonio Pinto, AMERICAN HORIZONS REALTY. Stellar MLS
 - $399,9004 bd5 ba1.8k sqft2660 Sunrise Shores Dr, Kissimmee, FL 34747For Sale
 MLS ID #O6401658, Erin Fang, FLORIDA REALTY INVESTMENTS. Stellar MLS
 - $579,9003 bd3 ba1.6k sqft2253 Celebration Blvd, Celebration, FL 34747For SaleMLS ID #P4938937, Kristen Waters, LA ROSA REALTY PRESTIGE. Stellar MLS
- $463,9904 bd4 ba1.7k sqft4402 Le Reve Ct, Kissimmee, FL 34746For SaleMLS ID #O6366499, Braner De Lima Dantas, FLORIDA CONNEXION PROPERTIES. Stellar MLS
- $609,0003 bd3 ba1.8k sqft2101 Celebration Blvd, Celebration, FL 34747For SaleMLS ID #O6347244, Antonio Spagnolo, BRIGHT TRUST REALTY LLC. Stellar MLS
- $561,9903 bd3 ba1.6k sqft1760 Headland Loop, Celebration, FL 34747New ConstructionMLS ID #O6401426, Amanda Warren, MATTAMY REAL ESTATE SERVICES. Stellar MLS
- $560,9903 bd3 ba1.6k sqft1792 Headland Loop, Celebration, FL 34747New ConstructionMLS ID #O6401381, Amanda Warren, MATTAMY REAL ESTATE SERVICES. Stellar MLS
- $436,0004 bd4 ba1.7k sqft4433 Le Reve Ct, Kissimmee, FL 34746For SaleMLS ID #O6351975, Hugo Borges Ota Neto, WRA BUSINESS & REAL ESTATE. Stellar MLS
- $635,0003 bd3 ba1.6k sqft105 Grace Ave, Celebration, FL 34747For SaleMLS ID #S5146697, Brian Carlson, IMAGINATION REALTY, INC. Stellar MLS
- $475,0003 bd3 ba1.6k sqft11861 Vermillion Ave, Windermere, FL 34786For SaleMLS ID #O6410430, Frederico Hexsel, KARDOSH REALTY. Stellar MLS
- $687,9003 bd3 ba1.8k sqft1851 Coastal Ct, Celebration, FL 34747For SaleMLS ID #O6396408, Shawnie Keeton, KENNEDY REALTY GROUP LLC. Stellar MLS
- $434,9973 bd2 ba1.4k sqft1350 Greenfield Loop, Kissimmee, FL 34747For SaleMLS ID #A4683415, Moe Mossa, SAVVY AVENUE, LLC. Stellar MLS
- $418,0003 bd2 ba1.8k sqft4071 Longworth Loop, Kissimmee, FL 34744For SaleMLS ID #O6423960, Gea Gomez, LPT REALTY, LLC. Stellar MLS
- $580,9903 bd3 ba1.6k sqft1475 Seashore Cir, Celebration, FL 34747New ConstructionMLS ID #O6396195, Amanda Warren, MATTAMY REAL ESTATE SERVICES. Stellar MLS
- $328,5003 bd3 ba1.6k sqft7658 Whisper Way APT 202, Reunion, FL 34747For SaleMLS ID #S5146119, Ciro Noccioli Monteiro Alves, LPT REALTY, LLC. Stellar MLS
- $649,5004 bd4 ba1.9k sqft7407 Oconee St, Kissimmee, FL 34747For SaleMLS ID #O6408373, Harold Olson, EPIC FLORIDA REALTY LLC. Stellar MLS
- $394,5002 bd2 ba1.5k sqft7637 Sand Pierre Ct, Kissimmee, FL 34747For SaleMLS ID #O6379571, Harold Olson, EPIC FLORIDA REALTY LLC. Stellar MLS
- $400,0004 bd4 ba1.7k sqft740 Brunello Dr, Davenport, FL 33897For SaleMLS ID #S5151939, Ashley Wilt, TITAN REALTY GROUP LLC. Stellar MLS
- Florida
- Osceola County
- Kissimmee
- 34747
- South Village
- 1056 Waterside Dr
Nearby cities
Nearby neighborhoods
Nearby zip codes
Other Kissimmee Topics
