Nestled on one of Celebration’s picturesque, tree-lined streets and overlooking the Celebration Golf Course, this stunning, fully renovated three-bedroom, two-bath townhome offers a refined blend of timeless charm and modern comfort across three thoughtfully designed levels.The first floor features an attached garage with newly epoxied floors and a flexible den ideal for a home office, gym, or creative retreat. Extensive upgrades throughout the home include new windows, luxury laminate flooring, fresh interior and exterior paint, a new HVAC system, and a new water heater, providing both style and peace of mind.The second floor serves as the heart of the home, showcasing an open-concept living and kitchen area filled with natural light and expansive golf course views. A feature wall and curated coffee bar enhance the living space, while the kitchen features gorgeous quartz countertops and shaker-style cabinetry, ideal for everyday living and entertaining.The third floor is dedicated to rest and retreat, offering the primary suite along with two additional bedrooms and beautifully appointed baths. The primary suite is highlighted by a custom feature wall, built-in closet system, and tranquil golf course views. Ideally located with easy access to I-4, 417, 429, and World Drive, Walt Disney World is just 10 minutes away, with Orlando International Airport approximately 25 minutes from home. Enjoy low-maintenance living near Celebration’s scenic trails, community pools, vibrant downtown, boutique shopping, dining, and top-rated schools—perfect as a primary residence, second home, or relocation opportunity offering the best of the Celebration lifestyle.
Sold for $480,000
$480,000
1050 WATERSIDE DRIVE #0, KISSIMMEE, FL 34747
3beds
1,640sqft
Condominium
Built in 2001
-- sqft lot
$479,900 Zestimate®
$293/sqft
$2,915 Estimated rent
Home value
$479,900
$442,000 - $518,000
$2,915/mo
Zestimate® history
Owner options
List your home for rent
$2,915/mo
Rent Zestimate®
Find your next renter with Zillow Rental Manager. Plus, with online applications, you can quickly screen prospective tenants – for free.
$2,915/mo
Rent Zestimate®
Refinance and save
$4,007/mo
Est. payment
Refinancing to a lower rate could help reduce your monthly payments and save thousands over the life of the loan.
$4,007/mo
Est. payment
Explore your selling options
Work with a Zillow partner agent
Leverage their expertise and Zillow's premium Showcase listings to get your home seen by more buyers.
Get startedList with your own agent
Get your home in front of millions of buyers by listing it on Zillow.
Learn how to do itSell it yourself
Take full control of how buyers see your home on Zillow by listing For Sale by Owner (FSBO).
List your homeWhat's special
Shaker-style cabinetryNew water heaterNew hvac systemGorgeous quartz countertopsExpansive golf course viewsPicturesque tree-lined streetsFeature wall
Zillow last checked:
Listing updated:
Listed by:
Ken Pozek 407-813-2773,
REAL BROKER, LLC 855-450-0442,
Jennifer MacFarlane Irvine 407-738-1419,
REAL BROKER, LLC
Bought with:
Tiffany Baro, PA, 3075082
STANICA REALTY GROUP
Source: Stellar MLS,MLS#: O6372428 Originating MLS: Orlando Regional
Originating MLS: Orlando Regional
Facts & features
Interior
Bedrooms & bathrooms
- Bedrooms: 3
- Bathrooms: 2
- Full bathrooms: 2
Primary bedroom
- Features: Walk-In Closet(s)
- Level: Third
Kitchen
- Level: First
Living room
- Level: First
Heating
- Central
Cooling
- Central Air
Appliances
- Included: Dishwasher, Dryer, Microwave, Range, Refrigerator, Washer
- Laundry: In Garage
Features
- Ceiling Fan(s), Eating Space In Kitchen, High Ceilings, Kitchen/Family Room Combo, Living Room/Dining Room Combo, Walk-In Closet(s)
- Flooring: Laminate, Tile
- Has fireplace: Yes
- Fireplace features: Living Room
Interior area
- Total structure area: 1,640
- Total interior livable area: 1,640 sqft
Property
Parking
- Total spaces: 2
- Parking features: Garage Faces Rear
- Attached garage spaces: 2
Features
- Levels: Multi/Split
- Exterior features: Sidewalk
Lot
- Size: 1,234 Square Feet
Details
- Parcel number: 182528499300391050
- Zoning: RES
- Special conditions: None
Construction
Type & style
- Home type: Condo
- Property subtype: Condominium
Materials
- Block, Stucco
- Foundation: Slab
- Roof: Shingle
Condition
- New construction: No
- Year built: 2001
Utilities & green energy
- Sewer: Public Sewer
- Water: Public
- Utilities for property: Public
Community & HOA
Community
- Features: Playground, Pool, Tennis Court(s)
- Pet fee: $0 monthly
- Subdivision: SIENA AT CELEBRATION CONDO C
HOA
- Has HOA: Yes
- Amenities included: Other, Playground, Pool, Tennis Court(s)
- Services included: Maintenance Grounds, Pool Maintenance
- HOA fee: $823 monthly
- HOA name: Merari Santiago
- HOA phone: 321-939-2309
Location
- Region: Kissimmee
Financial & listing details
- Price per square foot: $293/sqft
- Annual tax amount: $3,606
- Date on market: 1/28/2026
- Cumulative days on market: 40 days
- Listing terms: Cash,Conventional,FHA,VA Loan
- Ownership: Fee Simple
- Total actual rent: 0
- Road surface type: Paved
Price history
| Date | Event | Price |
|---|---|---|
| 6/22/2026 | Sold | $480,000-3.1%$293/sqft |
Source:  Stellar MLS #O6372428 Report a problem Stellar MLS #O6372428 Report a problem | ||
| 3/10/2026 | Pending sale | $495,500$302/sqft |
Source: Stellar MLS #O6372428 Report a problem | ||
| 3/4/2026 | Price change | $495,500-1.9%$302/sqft |
Source: Stellar MLS #O6372428 Report a problem | ||
| 1/28/2026 | Listed for sale | $505,000$308/sqft |
Source: Stellar MLS #O6372428 Report a problem | ||
Public tax history
Tax history is unavailable.
Neighborhood: South Village
Nearby homes
- $480,0003 bd2 ba1.6k sqft1050 Waterside Dr, Celebration, FL 34747Sold
- $390,9003 bd2 ba1.6k sqft1048 Waterside Dr, Celebration, FL 34747Off Market

- $333,8002 bd2 ba1.4k sqft1052 Waterside Dr, Celebration, FL 34747Off Market
- $405,0003 bd2 ba1.6k sqft1050 Waterside Dr #1050, Kissimmee, FL 34747Sold
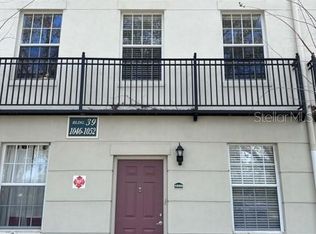
- $374,4003 bd2 ba1.6k sqft1056 Waterside Dr, Kissimmee, FL 34747Off Market
- $322,5002 bd2 ba1.4k sqft1046 Waterside Dr, Celebration, FL 34747Off Market
- $330,1002 bd2 ba1.4k sqft1046 Waterside Dr, Kissimmee, FL 34747Off Market
- $295,0002 bd2 ba1.4k sqft1038 Waterside Dr, Celebration, FL 34747Sold
Nearby schools
GreatSchools rating
- 9/10Celebration SchoolGrades: K-8Distance: 0.6 mi
- 5/10Celebration High SchoolGrades: 9-12Distance: 1.5 mi
Schools provided by the listing agent
- Elementary: Celebration K-8
- Middle: Celebration K-8
- High: Celebration High
Source: Stellar MLS. This data may not be complete. We recommend contacting the local school district to confirm school assignments for this home.
Get a cash offer in 3 minutes
Find out how much your home could sell for in as little as 3 minutes with a no-obligation cash offer.
Estimated market value
$479,900
Get a cash offer in 3 minutes
Find out how much your home could sell for in as little as 3 minutes with a no-obligation cash offer.
Estimated market value
$479,900
- Florida
- Osceola County
- Kissimmee
- 34747
- South Village
- 1050 WATERSIDE DRIVE Unit 0
Nearby cities
Nearby neighborhoods
Nearby zip codes
Other Kissimmee Topics
