Skip main navigation
Pending
  • $325,000

    1038 Waterside Dr, Celebration, FL 34747

    2beds
    1,465sqft
    : 
    Loading
    Get pre-qualified
    Condominium
    Built in 2001
    -- sqft lot
    $317,900 Zestimate®
    $222/sqft
    $752/mo HOA

    What's special

    Breakfast barGreat layoutIn-unit laundry roomLots of natural lightModern appliancesWalk-in closet
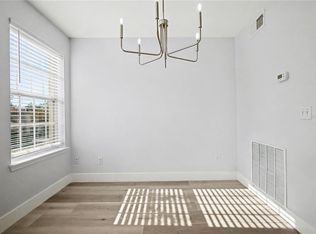
    Bright & Spacious 2-Bedroom Townhome with Bonus Room in Siena at Celebration. Welcome to this lovely 2-bedroom, 2-bath end unit townhome with a 2-car garage in the Siena community of Celebration, Florida! This end unit has a great layout and lots of natural light, plus a bonus room on the first floor—perfect for a home office, workout space, playroom, or guest area. The main living area is open and inviting, with a nice flow from the kitchen to the dining and living spaces ideal for relaxing or hosting friends. The kitchen features plenty of cabinets, modern appliances, and a breakfast bar. Upstairs, you’ll find two spacious bedrooms, including a primary suite with an en-suite bathroom. walk-in closet, and a second closet. The second bedroom is perfect for guests or whatever fits your lifestyle. You’ll also enjoy a private 2-car garage, an in-unit laundry room, and access to Siena’s awesome community amenities, like a pool, fitness center, clubhouse, and walking trails. Plus, you’re just a short drive or bike ride away from Celebration’s charming downtown, great restaurants, shops, and top-rated schools. This townhome offers comfort, space, and a great location in one of the most desirable communities in Central Florida. Come see it for yourself!
    34 days
    |
    492
    |
    20
    |

    Likely to sell faster than

    Zillow last checked:

    Listing updated:

    Listed by:

    Nic Thompson 407-308-2248,

    RE/MAX SELECT GROUP 321-939-3004

    Source: Stellar MLS,MLS#: O6413488MLS LogoOriginating MLS: Orlando Regional

      Facts & features

      Interior

      Bedrooms & bathrooms
      • Bedrooms: 2
      • Bathrooms: 2
      • Full bathrooms: 2
      Rooms
      • Room types: Bonus Room
      Primary bedroom
      • Features: Dual Closets
      • Level: Third
      Bedroom 2
      • Features: Walk-In Closet(s)
      • Level: Third
      Bonus room
      • Features: No Closet
      • Level: First
      Dining room
      • Level: Second
      Kitchen
      • Level: Second
      Living room
      • Level: Second
      Heating
      • Heat Pump
      Cooling
      • Central Air
      Appliances
      • Included: Dishwasher, Dryer, Refrigerator, Washer
      • Laundry: In Garage
      Features
      • Flooring: Carpet, Ceramic Tile
      • Windows: Blinds, Window Treatments
      • Has fireplace: No
      • Common walls with other units/homes: End Unit
      Interior area
      • Total structure area: 1,465
      • Total interior livable area: 1,465 sqft

      Property

      Parking
      • Total spaces: 2
      • Parking features: Driveway, Garage Faces Rear
      • Attached garage spaces: 2
      • Has uncovered spaces: Yes
      Features
      • Levels: Three Or More
      • Stories: 3
      • Exterior features: Sidewalk
      • Has view: Yes
      • View description: Golf Course
      Lot
      • Size: 2,676 Square Feet
      Details
      • Parcel number: 182528499300401038
      • Zoning: RESI
      • Special conditions: None

      Construction

      Type & style
      • Home type: Condo
      • Property subtype: Condominium
      Materials
      • Stucco
      • Foundation: Slab
      • Roof: Shingle
      Condition
      • Completed
      • New construction: No
      • Year built: 2001

      Utilities & green energy

      • Sewer: Public Sewer
      • Water: Public
      • Utilities for property: Cable Available, Electricity Connected, Water Connected

      Community & HOA

      Community
      • Features: Association Recreation - Owned, Clubhouse, Deed Restrictions, Dog Park, Fitness Center, Irrigation-Reclaimed Water, Park, Playground, Pool, Sidewalks, Tennis Court(s)
      • Security: Fire Sprinkler System
      • Pet fee: $0 monthly
      • Subdivision: SIENA AT CELEBRATION CONDO C
      HOA
      • Has HOA: Yes
      • Amenities included: Basketball Court, Clubhouse, Fitness Center, Park, Pool, Tennis Court(s), Trail(s)
      • Services included: Community Pool, Manager, Trash
      • HOA fee: $752 monthly
      • HOA name: Grand Manors
      • HOA phone: 855-947-2636
      Location
      • Region: Celebration

      Financial & listing details

      • Price per square foot: $222/sqft
      • Tax assessed value: $302,400
      • Annual tax amount: $4,853
      • Date on market: 6/4/2026
      • Cumulative days on market: 35 days
      • Listing terms: Cash,Conventional
      • Ownership: Condominium
      • Total actual rent: 0
      • Electric utility on property: Yes
      • Road surface type: Asphalt

        Estimated market value

        $317,900

        $302,000 - $334,000

        $2,721/mo

        Price history

        DateEventPrice
        6/17/2026Pending sale$325,000$222/sqft
        Source: Stellar MLS #O6413488 Report a problem
        6/4/2026Listed for sale$325,000+64.6%$222/sqft
        Source: Stellar MLS #O6413488 Report a problem
        6/4/2024Listing removed--
        Source: Zillow Rentals Report a problem
        5/22/2024Listed for rent$2,195-6.6%$1/sqft
        Source: Zillow Rentals Report a problem
        3/26/2024Listing removed--
        Source: Zillow Rentals Report a problem
        3/21/2024Listed for rent$2,350$2/sqft
        Source: Zillow Rentals Report a problem
        1/28/2015Sold$197,500-35.5%$135/sqft
        Source: Public Record Report a problem
        7/11/2005Sold$306,000$209/sqft
        Source: Public Record Report a problem

        Public tax history

        YearProperty taxesTax assessment
        2025$4,853 -3.6%$302,400 -25.5%
        2024$5,033 +16.5%$405,700 +30.7%
        2023$4,321 +18.1%$310,400 +32.9%
        2022$3,660 +7.6%$233,600 +17.1%
        2021$3,403 +0.3%$199,500 +8.9%
        2020$3,394 +2.6%$183,200 +4.9%
        2019$3,308 $174,700 -2.5%
        2018$3,308 -0.6%$179,100 +14.8%
        2017$3,329 +7.3%$156,000 -7%
        2016$3,103 -6.3%$167,700 +1.6%
        2015$3,311 +24%$165,000 +21.2%
        2014$2,670 $136,100 +16.1%
        2013-- $117,200 +22.6%
        2012-- $95,600 -0.7%
        2011-- $96,300 -6%
        2010-- $102,500 -22.2%
        2009-- $131,700 -42.6%
        2008-- $229,550

        Find assessor info on the county website

        Monthly payment

        Est. payment

        Payment breakdown

        Explore the cost of this home by adjusting the details. Changes won't be saved.
        All calculations are estimates and provided by Zillow, Inc. for informational purposes only. Actual amounts may vary.
        HOA fees may include property taxes on listings classified as Co-Ops. Contact the listing agent and/or owner for fee details.
        Mortgage interest rates are dependent on a number of factors, including credit score, down payment, and repayment length. Interest rate data provided by Zillow Group Marketplace, Inc. as of 1/1/1970 from various mortgage lenders with which we have lead or other similar arrangements; the Estimated Payment is an average of those rates.
        See how much you could borrow to make a competitive offer.

        Climate risks

        Neighborhood: South Village

        Getting around

        16 / 100
        Car-Dependent
        43 / 100
        Somewhat Bikeable

        Nearby schools

        GreatSchools rating
        Schools provided by the listing agent
        • Elementary: Celebration K-8
        • Middle: Celebration K-8
        • High: Celebration High

        Source: Stellar MLS. This data may not be complete. We recommend contacting the local school district to confirm school assignments for this home.

        A local agent can set up tours, give advice and negotiate with sellers.

        A local lender can help you make sure your offer is ready when you are.

        Browse local experts

        Similar homes

        Skip to the end of the carouselSkip to the beginning of the carousel